Welcome to this beautifully renovated residence, thoughtfully refreshed inside and out and designed for both comfortable living and elegant entertaining. The light-filled chef's kitchen is the heart of the home, featuring a Thermador cooktop with pot filler, warming oven, built-in refrigerator, walk-in pantry, generous island with prep sink, and views of the rolling meadow beyond. The spacious primary suite offers dual closets, a private sunroom, and a luxurious five-piece bath with double vanity and heated towel rack. A secondary bedroom features a convenient Jack-and-Jill bath, providing comfort and privacy for guests. Outdoor living is equally impressive, with a resort-inspired pool showcasing a built-in water feature, expansive patio areas, and a covered porch with retractable awning—ideal for relaxing, entertaining, and enjoying the surrounding setting. Additional features include a whole-house backup generator, premium air filtration and air-handling system, extensive exterior lighting, and a newer 50-year roof. A bonus 537 sq ft finished living space provides flexible accommodations for visiting friends, a media room, hobby space, or home office. Offering a rare combination of privacy, quality craftsmanship, and modern amenities, this exceptional Gig Harbor property presents a unique opportunity to enjoy refined Pacific Northwest living.
Active
Listed by: Better Properties Gig Harbor • Douglas P Lawrence
Price cut: $75K (7/8)
$1,675,000
5604 33rd Street Ct NW, Gig Harbor, WA 98335
3beds
3,597sqft
:
Get pre-qualified$9,990/mo
Single Family Residence
Built in 2001
1 Acres Lot
$1,613,300 Zestimate®
$466/sqft
$-- HOA
What's special
Beautifully renovated residenceSpacious primary suiteDual closetsPrivate sunroomExtensive exterior lightingBuilt-in refrigeratorExpansive patio areas
- 28 days |
- 2,376 |
- 129 |
Zillow last checked:
Listing updated:
Listed by:
Douglas P Lawrence,
Better Properties Gig Harbor
Source: NWMLS as distributed by MLS GRID,MLS#: 2543131
Facts & features
Interior
Bedrooms & bathrooms
- Bedrooms: 3
- Bathrooms: 5
- Full bathrooms: 2
- 3/4 bathrooms: 1
- 1/2 bathrooms: 2
- Main level bathrooms: 4
- Main level bedrooms: 3
Primary bedroom
- Level: Main
Bedroom
- Level: Main
Bedroom
- Level: Main
Bathroom full
- Level: Main
Bathroom full
- Level: Main
Bathroom three quarter
- Level: Garage
Other
- Level: Main
Other
- Level: Main
Other
- Level: Garage
Den office
- Level: Main
Dining room
- Level: Main
Entry hall
- Level: Main
Kitchen with eating space
- Level: Main
Living room
- Level: Main
Utility room
- Level: Main
Heating
- Fireplace, Forced Air, Heat Pump, High Efficiency (Unspecified), Natural Gas
Cooling
- Forced Air, Heat Pump, HEPA Air Filtration
Appliances
- Included: Dishwasher, Disposal, Microwave, Refrigerator, Stove(s)/Range(s), Tankless Water Heater, Trash Compactor, Dishwasher(s), Garbage Disposal, Microwave(s), Refrigerator(s), Water Heater: Gas, Water Heater Location: Utility room
Features
- Bath Off Primary, Ceiling Fan(s), Dining Room, Pantry
- Flooring: Ceramic Tile, Vinyl Plank, Carpet
- Doors: French Doors
- Windows: Skylight(s)
- Number of fireplaces: 1
- Fireplace features: Gas, Main Level: 1, Fireplace
Interior area
- Total structure area: 3,060
- Total interior livable area: 3,597 sqft
Property
Parking
- Total spaces: 7
- Parking features: Attached Garage, RV Parking
- Has attached garage: Yes
- Covered spaces: 3
- Uncovered spaces: 4
Features
- Levels: One
- Stories: 1
- Entry location: Main
- Patio & porch: Bath Off Primary, Ceiling Fan(s), Dining Room, Fireplace, French Doors, Pantry, Skylight(s), Vaulted Ceiling(s), Walk-In Closet(s), Water Heater
- Pool features: In Ground, In-Ground
- Has view: Yes
- View description: Territorial
Lot
- Size: 1 Acres
- Features: Corner Lot, Dead End Street, Paved, Fenced-Fully, Gas Available, Outbuildings, Patio, RV Parking
- Topography: Level
- Residential vegetation: Fruit Trees, Garden Space
Details
- Parcel number: 300065001
- Zoning: R-10
- Zoning description: Jurisdiction: County
- Special conditions: Standard
Construction
Type & style
- Home type: SingleFamily
- Architectural style: Craftsman,1 Story
- Property subtype: Single Family Residence
Materials
- Cement Planked, Stone, Wood Siding, Wood Products, Cement Plank
- Foundation: Poured Concrete
- Roof: Composition
Condition
- Very Good
- Year built: 2001
- Major remodel year: 2025
Utilities & green energy
- Electric: Company: Peninsula Light
- Sewer: Septic Tank
- Water: Individual Well
- Utilities for property: Comcast, Comcast
Community & HOA
Community
- Subdivision: Wollochet
Location
- Region: Gig Harbor
Financial & listing details
- Price per square foot: $466/sqft
- Tax assessed value: $1,181,100
- Annual tax amount: $11,424
- Date on market: 6/28/2026
- Cumulative days on market: 30 days
- Listing terms: Conventional,FHA,VA Loan
- Inclusions: Dishwasher(s), Garbage Disposal, Microwave(s), Refrigerator(s), Stove(s)/Range(s), Trash Compactor
Estimated market value
$1,613,300
$1.53M - $1.69M
$7,663/mo
Price history
| Date | Event | Price |
|---|---|---|
| 7/8/2026 | Price change | $1,675,000-4.3%$466/sqft |
Source:  NWMLS as distributed by MLS GRID #2543131 Report a problem NWMLS as distributed by MLS GRID #2543131 Report a problem | ||
| 6/29/2026 | Listed for sale | $1,750,000+297.7%$487/sqft |
Source: NWMLS as distributed by MLS GRID #2543131 Report a problem | ||
| 3/24/2021 | Listing removed | -- |
Source: Owner Report a problem | ||
| 5/4/2010 | Sold | $440,000-0.7%$122/sqft |
Source: Public Record Report a problem | ||
| 1/5/2010 | Sold | $442,981-43.9%$123/sqft |
Source: Public Record Report a problem | ||
| 4/20/2008 | Listing removed | $790,000$220/sqft |
Source: Owner Report a problem | ||
| 11/20/2007 | Listed for sale | $790,000+83.7%$220/sqft |
Source: Owner Report a problem | ||
| 4/16/2002 | Sold | $430,000$120/sqft |
Source: Public Record Report a problem | ||
Public tax history
| Year | Property taxes | Tax assessment |
|---|---|---|
| 2024 | $11,042 +6.4% | $1,181,100 +7.9% |
| 2023 | $10,377 +4.6% | $1,094,200 -1.6% |
| 2022 | $9,922 +8.3% | $1,112,200 +21.2% |
| 2021 | $9,165 +20.4% | $917,700 +22.9% |
| 2019 | $7,615 | $746,700 +5% |
| 2018 | -- | $711,300 +7.9% |
| 2017 | $6,615 +6.4% | $659,300 +23.7% |
| 2016 | $6,219 | $532,800 +3.7% |
| 2014 | $6,219 +125.6% | $514,000 +11.9% |
| 2013 | $2,756 | $459,500 +3.1% |
| 2012 | -- | $445,600 -5.5% |
| 2011 | -- | $471,700 -5.8% |
| 2010 | -- | $501,000 +43.8% |
| 2002 | $733 | $348,300 +514.3% |
| 2001 | -- | $56,700 -61.7% |
| 2000 | -- | $147,900 |
Find assessor info on the county website
Monthly payment
Est. payment
Payment breakdown
Explore the cost of this home by adjusting the details. Changes won't be saved.Climate risks
Neighborhood: 98335
Nearby schools
GreatSchools rating
- 8/10Artondale Elementary SchoolGrades: PK-5Distance: 0.6 mi
- 9/10Kopachuck Middle SchoolGrades: 6-8Distance: 3.3 mi
- 9/10Gig Harbor High SchoolGrades: 9-12Distance: 3 mi
- $1,399,9503 bd3 ba2.5k sqft5518 35th St NW, Gig Harbor, WA 98335Pending

- $1,100,0004 bd3 ba2.5k sqft5816 33rd Street Ct NW, Gig Harbor, WA 98335Sold
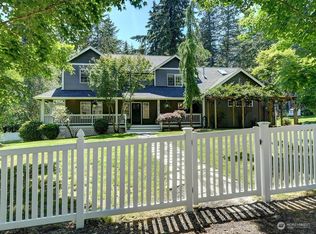
- $655,0003 bd3 ba1.8k sqft3414 58th Ave NW, Gig Harbor, WA 98335Sold

- $2,810,0006 bd6 ba4.6k sqft5514 35th St NW, Gig Harbor, WA 98335Sold
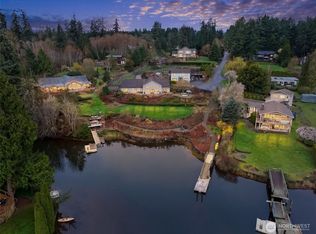
- $547,0001 bd2 ba1.4k sqft5801 35th St NW, Gig Harbor, WA 98335Sold
- $550,0003 bd2 ba1.6k sqft3510 58th Ave NW, Gig Harbor, WA 98335Sold
- $960,0003 bd2 ba1.5k sqft2910 Wollochet Dr NW, Gig Harbor, WA 98335Sold
- $655,0003 bd2 ba2k sqft3602 59th Ave NW, Gig Harbor, WA 98335Sold
A local agent can set up tours, give advice and negotiate with sellers.
Similar homes
- $1,675,0004 bd4 ba4.8k sqft3116 81st Avenue Ct NW, Gig Harbor, WA 98335Active
 MLS ID #2555274, Cary Farrah. NWMLS as distributed by MLS GRID
 - $1,650,0003 bd2 ba4.2k sqft2827 Moorelands Drive NW, Gig Harbor, WA 98335Active
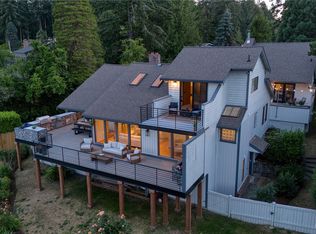 MLS ID #2550704, Dania Massry. NWMLS as distributed by MLS GRID
 - $1,175,0003 bd3 ba2.7k sqft4120 49th Avenue Ct NW, Gig Harbor, WA 98335Active
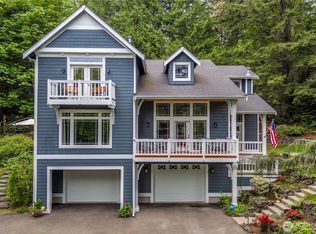 MLS ID #2519188, Charity Slawter. NWMLS as distributed by MLS GRID
 - $1,525,0004 bd4 ba3.8k sqft802 Jewil Dr., Fox Island, WA 98333Active
 MLS ID #2551294, Toni J. Monzon. NWMLS as distributed by MLS GRID
 - $1,679,0004 bd4 ba4.4k sqftChambers Bay Division 1, Steilacoom, WA 98388ActiveMLS ID #2558372, Ryan N. Karns. NWMLS as distributed by MLS GRID
- $1,299,0003 bd3 ba2.9k sqft407 Point Fosdick Drive NW, Gig Harbor, WA 98335ActiveMLS ID #2483164, Carolyn Westmoreland. NWMLS as distributed by MLS GRID
- $1,149,0004 bd5 ba2.9k sqft2705 NW Sullivan Drive, Gig Harbor, WA 98335ActiveMLS ID #2534603, Elisa Enders. NWMLS as distributed by MLS GRID
- $1,895,0004 bd3 ba4.3k sqft1108 7th Court, Fox Island, WA 98333ActiveMLS ID #2552825, Alison Paoli. NWMLS as distributed by MLS GRID
- $2,149,0003 bd3 ba3.2k sqft3810 Forest Beach Drive NW, Gig Harbor, WA 98335ActiveMLS ID #2544006, Michael Morrison. NWMLS as distributed by MLS GRID
- $1,150,0004 bd3 ba3.1k sqft3311 11th Avenue Ct NW, Gig Harbor, WA 98335ActiveMLS ID #2515441, Heather Witte. NWMLS as distributed by MLS GRID
- $1,049,9993 bd3 ba2.8k sqft6217 76th Ave. Ct. NW, Gig Harbor, WA 98335ActiveMLS ID #2510419, Randy Knapp. NWMLS as distributed by MLS GRID
- $999,9993 bd3 ba3.1k sqft2226 35th St NW, Gig Harbor, WA 98335ActiveMLS ID #2534120, Amy Acton. NWMLS as distributed by MLS GRID
- $1,570,0005 bd6 ba4k sqft9300 86th Avenue NW, Gig Harbor, WA 98332ActiveMLS ID #2518964, Tomio Blakey. NWMLS as distributed by MLS GRID
- $2,195,0006 bd6 ba4.1k sqft5314 69th Street NW, Gig Harbor, WA 98335ActiveMLS ID #2534503, Paige Schulte. NWMLS as distributed by MLS GRID
- $1,897,0003 bd4 ba3.6k sqft1352 14th Avenue, Fox Island, WA 98333ContingentMLS ID #2504157, Claudia Gentzkow. NWMLS as distributed by MLS GRID
- $1,175,0004 bd3 ba2.7k sqftSouthport, Gig Harbor, WA 98335ActiveMLS ID #2549975, Cynthia Marchand. NWMLS as distributed by MLS GRID
- $1,480,0004 bd4 ba3.4k sqft178 Bella Bella Drive, Fox Island, WA 98333ActiveMLS ID #2543285, Paul T. Redal. NWMLS as distributed by MLS GRID
- $1,999,9004 bd4 ba4k sqft9208 128th Street Ct NW, Gig Harbor, WA 98329ActiveMLS ID #2558932, Michael Morrison. NWMLS as distributed by MLS GRID
- $2,350,0004 bd3 ba3.2k sqft3021 115th Ave. NW, Gig Harbor, WA 98335ActiveMLS ID #2536614, Randy Knapp. NWMLS as distributed by MLS GRID
- $1,350,0004 bd3 ba2.9k sqftSaylor View Estates, Gig Harbor, WA 98335ActiveMLS ID #2520563, Gretchen L Allen. NWMLS as distributed by MLS GRID
