Skip main navigation
Sold
  • Listed by: Neighborhood Experts Real Est. • Paige Schulte
    Bought with: Infinity Real Estate, LLC
    $2,810,000

    5514 35th Street NW, Gig Harbor, WA 98335

    6beds
    4,624sqft
    Single Family Residence
    Built in 2000
    1.97 Acres Lot
    $2,800,700 Zestimate®
    $608/sqft
    $7,196 Estimated rent

    Home value

    $2,800,700

    $2.63M - $2.97M

    $7,196/mo

    Zestimate® history
    Loading
    Loading...

    Owner options

    List your home for rent

    $7,196/mo

    Rent Zestimate®

    Find your next renter with Zillow Rental Manager. Plus, with online applications, you can quickly screen prospective tenants – for free.

    Learn more

    $7,196/mo

    Rent Zestimate®

    Refinance and save

    $17,299/mo

    Est. payment

    Refinancing to a lower rate could help reduce your monthly payments and save thousands over the life of the loan.

    See today's rates

    $17,299/mo

    Est. payment

    Explore your selling options

    Work with a Zillow partner agent

    Leverage their expertise and Zillow's premium Showcase listings to get your home seen by more buyers.

    Get started

    List with your own agent

    Get your home in front of millions of buyers by listing it on Zillow.

    Learn how to do it

    Sell it yourself

    Take full control of how buyers see your home on Zillow by listing For Sale by Owner (FSBO).

    List your home

    What's special

    Two gas fireplacesFruit treesRv parkingLuxury appliancesDetached shopBonus roomExpansive waterfront patios
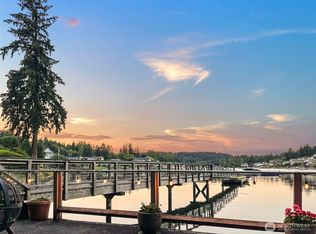
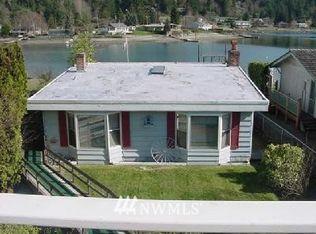
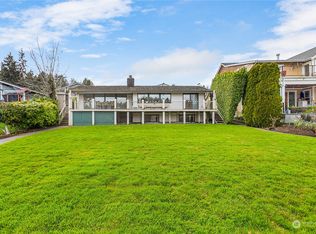
    Waterfront acreage where rural lifestyle and location can finally align on Wollochet Bay in Gig Harbor. Nearly 2 private acres with 125 feet of low-bank Sound frontage, a private dock with power and water, and a buoy — yet minutes from Gig Harbor's waterfront village, Uptown, and Hwy 16. Wake to sunrises over the Sound. Inside, 3,760 sq ft flows through 4 bedrooms, office, bonus room, and multiple living spaces, this home lives LARGE— fully remodeled with vaulted ceilings, skylights, wood floors, two gas fireplaces, sauna, jetted tub, luxury appliances, and a refined kitchen with Miele appliances and primary bath with updated fixtures throughout. Outside is the difference-maker. Expansive waterfront patios, grassy lawns to the water, established gardens, and total privacy. Beyond the shoreline — detached shop, greenhouse, sport court, fruit trees, fenced areas for dogs, chickens, and goats, RV parking, and 4 covered spaces. Above the garage, an 864 sq ft flex space with water views on the peninsula. Private well. No HOA. Feeds into Artondale Elementary, Kopachuck Middle, and Gig Harbor High. This is the property buyers describe for years before they find it. Acreage, low-bank waterfront, dock, privacy, and proximity — no compromises. Request full media kit.

    Zillow last checked:

    Listing updated:

    Listed by:

    Paige Schulte,

    Neighborhood Experts Real Est.,

    Lynn MacGougan,

    Neighborhood Experts Real Est.

    Bought with:

    Jennie Wetter, 49825

    Infinity Real Estate, LLC

    Source: NWMLS as distributed by MLS GRID,MLS#: 2492456MLS Logo

    Facts & features

    Interior

    Bedrooms & bathrooms
    • Bedrooms: 6
    • Bathrooms: 6
    • Full bathrooms: 5
    • 1/2 bathrooms: 1
    • Main level bathrooms: 4
    • Main level bedrooms: 4
    Primary bedroom
    • Level: Main
    Bedroom
    • Level: Main
    Bedroom
    • Level: Main
    Bedroom
    • Level: Main
    Bedroom
    • Level: Garage
    Bathroom full
    • Level: Main
    Bathroom full
    • Level: Main
    Bathroom full
    • Level: Main
    Bathroom full
    • Level: Garage
    Other
    • Level: Main
    Bonus room
    • Level: Main
    Den office
    • Level: Main
    Dining room
    • Level: Main
    Entry hall
    • Level: Main
    Kitchen with eating space
    • Level: Main
    Living room
    • Level: Main
    Utility room
    • Level: Main
    Heating
    • Fireplace, Forced Air, Heat Pump, Natural Gas
    Cooling
    • Forced Air, Heat Pump
    Appliances
    • Included: Dishwasher, Double Oven, Microwave, Refrigerator, Stove(s)/Range(s), Dishwasher(s), Microwave(s), Refrigerator(s), Water Heater: Electric, Water Heater Location: Garage
    Features
    • Bath Off Primary, Central Vacuum, Ceiling Fan(s), Dining Room
    • Flooring: Engineered Hardwood, Carpet
    • Doors: French Doors
    • Windows: Dbl Pane/Storm Window, Skylight(s)
    • Basement: None
    • Number of fireplaces: 2
    • Fireplace features: Gas, Main Level: 2, Fireplace
    Interior area
    • Total structure area: 4,624
    • Total interior livable area: 4,624 sqft

    Property

    Parking
    • Total spaces: 5
    • Parking features: Driveway, Attached Garage, Detached Garage, Off Street, RV Parking
    • Has attached garage: Yes
    • Covered spaces: 5
    Features
    • Levels: One
    • Stories: 1
    • Entry location: Main
    • Patio & porch: Second Primary Bedroom, Bath Off Primary, Built-In Vacuum, Ceiling Fan(s), Dbl Pane/Storm Window, Dining Room, Fireplace, French Doors, Skylight(s), Sprinkler System, Vaulted Ceiling(s), Walk-In Closet(s), Water Heater
    • Has view: Yes
    • View description: Bay, Sound, Territorial
    • Has water view: Yes
    • Water view: Bay,Sound
    • Waterfront features: Low Bank, Bulkhead, No Bank, Sound
    • Frontage length: Waterfront Ft: 125
    Lot
    • Size: 1.97 Acres
    • Features: Dead End Street, Paved, Secluded, Cable TV, Deck, Dock, Dog Run, Fenced-Partially, Gas Available, Green House, High Speed Internet, Outbuildings, Patio, RV Parking, Shop, Sprinkler System
    • Topography: Level,Partial Slope,Terraces
    • Residential vegetation: Fruit Trees, Garden Space
    Details
    • Additional structures: ADU Beds: 1, ADU Baths: 1
    • Parcel number: 0121248050
    • Zoning: R10
    • Zoning description: Jurisdiction: County
    • Special conditions: Standard

    Construction

    Type & style
    • Home type: SingleFamily
    • Architectural style: Craftsman,1 Story
    • Property subtype: Single Family Residence
    Materials
    • Cement Planked, Stone, Cement Plank
    • Foundation: Poured Concrete
    • Roof: Tile
    Condition
    • Very Good
    • Year built: 2000
    • Major remodel year: 2010

    Utilities & green energy

    • Electric: Company: Peninsula Light
    • Sewer: Septic Tank, Company: Septic with shared community drainfield
    • Water: Individual Well, Company: Private Well
    • Utilities for property: Xfinity/Comcast, Xfinity

    Community & HOA

    Community
    • Subdivision: Wollochet Bay
    Location
    • Region: Gig Harbor

    Financial & listing details

    • Price per square foot: $608/sqft
    • Tax assessed value: $2,224,900
    • Annual tax amount: $22,099
    • Date on market: 5/30/2026
    • Cumulative days on market: 15 days
    • Listing terms: Conventional,VA Loan
    • Inclusions: Dishwasher(s), Double Oven, Microwave(s), Refrigerator(s), Stove(s)/Range(s)

    Price history

    DateEventPrice
    5/14/2026Sold$2,810,000+0.4%$608/sqft
    Source: NWMLS as distributed by MLS GRID #2492456 Report a problem
    4/4/2026Pending sale$2,800,000$606/sqft
    Source: NWMLS as distributed by MLS GRID #2492456 Report a problem
    3/21/2026Listed for sale$2,800,000+169.2%$606/sqft
    Source: NWMLS as distributed by MLS GRID #2492456 Report a problem
    4/28/2017Sold$1,040,000+8.3%$225/sqft
    Source: NWMLS as distributed by MLS GRID #971714 Report a problem
    11/17/2016Pending sale$960,000-9.9%$208/sqft
    Source: Windermere Professional Partners #971714 Report a problem
    11/8/2016Price change$1,066,000+18.4%$231/sqft
    Source: Windermere Professional Partners #971714 Report a problem
    9/30/2016Pending sale$900,000-18.1%$195/sqft
    Source: Windermere Professional Partners #971714 Report a problem
    9/26/2016Price change$1,099,000-4.4%$238/sqft
    Source: Windermere Professional Partners #971714 Report a problem
    9/17/2016Price change$1,150,000-14.8%$249/sqft
    Source: Windermere Professional Partners #971714 Report a problem
    7/7/2016Listed for sale$1,350,000+43.6%$292/sqft
    Source: Windermere Professional Partners #971714 Report a problem
    5/4/2004Sold$940,000+59.3%$203/sqft
    Source: NWMLS as distributed by MLS GRID #24033086 Report a problem
    10/11/2000Sold$590,000$128/sqft
    Source: Public Record Report a problem

    Public tax history

    YearProperty taxesTax assessment
    2024$20,675 -0.7%$2,224,900 +0.7%
    2023$20,819 +8.8%$2,210,400 +2.3%
    2022$19,138 +20.4%$2,160,200 +34.9%
    2021$15,892 +37.4%$1,601,700 +13.1%
    2019$11,566 -14.2%$1,416,200 +30.3%
    2018$13,485 +21.9%$1,087,200 -6.2%
    2017$11,058 +0.5%$1,159,500 +29%
    2016$10,999 $898,800 -1.9%
    2014$10,999 +5.6%$916,600 +11.5%
    2013$10,413 $822,200 -3.2%
    2012-- $849,700 -0.8%
    2011-- $856,300 -15.1%
    2010-- $1,009,000 -5.4%
    2009-- $1,067,000 -1%
    2008$10,158 $1,077,300 -1.8%
    2007$10,158 +39.4%$1,097,600 +85.9%
    2002$7,285 -0.2%$590,300 +2.3%
    2001$7,303 -21.1%$577,000 -18%
    2000$9,256 $703,500
    Find assessor info on the county website

    Neighborhood: 98335

    Nearby schools

    GreatSchools rating
    Schools provided by the listing agent
    • Elementary: Artondale Elem
    • Middle: Kopachuck Mid
    • High: Gig Harbor High

    Source: NWMLS as distributed by MLS GRID. This data may not be complete. We recommend contacting the local school district to confirm school assignments for this home.

    Get a cash offer in 3 minutes
    Find out how much your home could sell for in as little as 3 minutes with a no-obligation cash offer.
    Estimated market value
    $2,800,700
    Get a cash offer in 3 minutes
    Find out how much your home could sell for in as little as 3 minutes with a no-obligation cash offer.
    Estimated market value
    $2,800,700