Situated on an idilic stretch of Pt Fosdick known for it's established community where homes seldom come to market awaits this fantastic residence for discerning buyers seeking prime location, privacy and flexibility! Nestled on over 1.5 park-like, manicured acres this retreat is located just minutes to HWY 16, all shopping, wonderful restaurants, great grocery stores, PenMet Parks new recreational facility, theaters, private and highly rated public schools as well as the gorgeous harbor waterfront. Turn key with lots of upgrades, this 3 bedroom home with tons of parking and circle drive offers a new roof and gutters, fresh exterior paint, refinished hardwoods, new expansive entertaining deck and beautifully remodeled kitchen and primary bath. The detached 2,200 Sq ft fully finished shop features a generously sized detached guest house with living area, kitchen amenities, laundry and 3/4 bathroom as well as a large, level RV parking area with dedicated power and separate septic. This blissful legacy property has no HOA and can be enjoyed as is or with endless options to expand and create your dreams!
Active
Listed by: Westmoreland Properties • Carolyn Westmoreland • 253-961-5596
Price cut: $100K (7/23)
$1,299,000
407 Point Fosdick Drive NW, Gig Harbor, WA 98335
3beds
2,928sqft
Single Family Residence
Built in 1979
1.64 Acres Lot
$1,262,300 Zestimate®
$444/sqft
$-- HOA
What's special
Refinished hardwoodsFresh exterior paintNew roof and guttersBeautifully remodeled kitchenNew expansive entertaining deck
- --
- on Zillow
- 572
- views
- 39
- saves
Zillow last checked:
Listing updated:
Listed by:
Carolyn Westmoreland 253-961-5596 carolyn@westmorelandproperties.net,
Westmoreland Properties
Source: NWMLS as distributed by MLS GRID,MLS#: 2483164
Facts & features
Interior
Bedrooms & bathrooms
- Bedrooms: 3
- Bathrooms: 3
- Full bathrooms: 1
- 3/4 bathrooms: 1
- 1/2 bathrooms: 1
- Main level bathrooms: 1
Primary bedroom
- Level: Second
Bedroom
- Level: Second
Bedroom
- Level: Second
Bathroom full
- Level: Second
Bathroom three quarter
- Level: Second
Other
- Level: Main
Dining room
- Level: Main
Entry hall
- Level: Main
Family room
- Level: Main
Kitchen with eating space
- Level: Main
Living room
- Level: Main
Utility room
- Level: Main
Heating
- Fireplace, 90%+ High Efficiency, Forced Air, Heat Pump, Electric, Wood
Cooling
- Has cooling: Yes
Appliances
- Included: Dishwasher, Double Oven, Dryer, Microwave, Refrigerator, Stove(s)/Range(s), Washer, Dishwasher(s), Dryer(s), Microwave(s), Refrigerator(s), Washer(s), Water Heater: Gas, Water Heater Location: Upper level
Features
- Bath Off Primary, Ceiling Fan(s), Dining Room
- Flooring: Ceramic Tile, Hardwood, Carpet
- Windows: Dbl Pane/Storm Window, Skylight(s)
- Basement: None
- Number of fireplaces: 2
- Fireplace features: Wood Burning, Main Level: 1, Upper Level: 1, Fireplace
Interior area
- Total structure area: 2,928
- Total interior livable area: 2,928 sqft
Property
Parking
- Total spaces: 5
- Parking features: Driveway, Attached Garage, Detached Garage, RV Parking
- Has attached garage: Yes
- Covered spaces: 5
Features
- Levels: Two
- Stories: 2
- Entry location: Main
- Patio & porch: Bath Off Primary, Ceiling Fan(s), Dbl Pane/Storm Window, Dining Room, Fireplace, Fireplace (Primary Bedroom), Skylight(s), Vaulted Ceiling(s), Walk-In Closet(s), Water Heater, Wet Bar, Wine/Beverage Refrigerator
- Has view: Yes
- View description: Territorial
Lot
- Size: 1.64 Acres
- Features: Paved, Cable TV, Deck, Fenced-Partially, Gas Available, Outbuildings, Patio, RV Parking, Shop, Sprinkler System
- Topography: Level,Partial Slope
- Residential vegetation: Garden Space
Details
- Parcel number: 0221314031
- Zoning description: Jurisdiction: County
- Special conditions: Standard
Construction
Type & style
- Home type: SingleFamily
- Architectural style: 2 Story
- Property subtype: Single Family Residence
Materials
- Wood Siding
- Foundation: Poured Concrete
- Roof: Composition
Condition
- Very Good
- Year built: 1979
- Major remodel year: 1979
Utilities & green energy
- Electric: Company: Pen Light
- Sewer: Septic Tank, Company: Septic
- Water: Individual Well, Company: Private Well
- Utilities for property: Xfinity
Community & HOA
Community
- Subdivision: Point Fosdick
Location
- Region: Gig Harbor
Financial & listing details
- Price per square foot: $444/sqft
- Tax assessed value: $1,030,000
- Annual tax amount: $9,686
- Date on market: 2/23/2026
- Listing terms: Conventional,FHA,VA Loan
- Inclusions: Dishwasher(s), Double Oven, Dryer(s), Microwave(s), Refrigerator(s), Stove(s)/Range(s), Washer(s)
Estimated market value
$1,262,300
$1.20M - $1.33M
$3,956/mo
Price history
| Date | Event | Price |
|---|---|---|
| 7/23/2026 | Price change | $1,299,000-7.1%$444/sqft |
Source:  NWMLS as distributed by MLS GRID #2483164 Report a problem NWMLS as distributed by MLS GRID #2483164 Report a problem | ||
| 2/23/2026 | Listed for sale | $1,399,000+139.1%$478/sqft |
Source: NWMLS as distributed by MLS GRID #2483164 Report a problem | ||
| 6/27/2016 | Sold | $585,000-2.3%$200/sqft |
Source: NWMLS as distributed by MLS GRID #926390 Report a problem | ||
| 5/25/2016 | Pending sale | $599,000$205/sqft |
Source: Windermere Professional Partners #926390 Report a problem | ||
| 5/10/2016 | Price change | $599,000-4.2%$205/sqft |
Source: Windermere Professional Partners #926390 Report a problem | ||
| 4/16/2016 | Listed for sale | $624,950$213/sqft |
Source: Windermere Professional Partners #926390 Report a problem | ||
Public tax history
| Year | Property taxes | Tax assessment |
|---|---|---|
| 2025 | $9,512 -1.8% | $1,030,000 -0.4% |
| 2024 | $9,686 +8% | $1,034,200 +9.6% |
| 2023 | $8,972 +6.7% | $944,000 +0.4% |
| 2022 | $8,406 +7.2% | $939,800 +20.1% |
| 2021 | $7,838 +25.1% | $782,800 +26.7% |
| 2019 | $6,265 -0.8% | $617,700 +6% |
| 2018 | $6,318 +17.7% | $582,900 +8.5% |
| 2017 | $5,369 +7.5% | $537,000 +25.2% |
| 2016 | $4,996 | $429,000 +4.4% |
| 2014 | $4,996 -1.7% | $411,000 -3.2% |
| 2013 | $5,083 | $424,400 +3.5% |
| 2012 | -- | $410,100 -6% |
| 2011 | -- | $436,500 -5.7% |
| 2010 | -- | $462,800 -7.1% |
| 2009 | -- | $498,300 -5.8% |
| 2008 | $4,890 | $528,800 +0.5% |
| 2007 | $4,890 +29.7% | $526,000 +73% |
| 2001 | $3,769 | $304,100 |
Find assessor info on the county website
Monthly payment
Est. payment
Payment breakdown
Explore the cost of this home by adjusting the details. Changes won't be saved.Climate risks
Neighborhood: 98335
Nearby schools
Schools provided by the listing agent
- Elementary: Harbor Heights Elem
- Middle: Goodman Mid
- High: Gig Harbor High
Source: NWMLS as distributed by MLS GRID. This data may not be complete. We recommend contacting the local school district to confirm school assignments for this home.
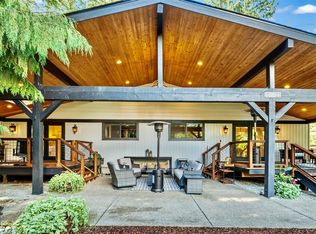
- $1,800,0004 bd3 ba3.7k sqft403 Point Fosdick Dr NW, Gig Harbor, WA 98335Sold
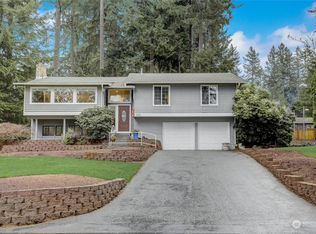
- $790,0003 bd3 ba2k sqft104 Point Fosdick Cir NW, Gig Harbor, WA 98335Sold

- $765,0004 bd3 ba2.6k sqft103 Point Fosdick Cir NW, Gig Harbor, WA 98335Sold
- $799,9503 bd3 ba1.7k sqft308 Point Fosdick Pl NW, Gig Harbor, WA 98335For Sale

Similar homes
- $1,129,0004 bd5 ba2.9k sqft2705 NW Sullivan Drive, Gig Harbor, WA 98335Active
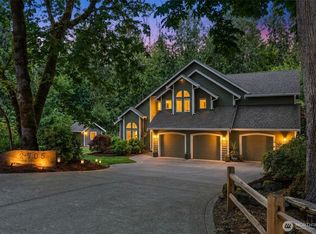 MLS ID #2534603, Elisa Enders. NWMLS as distributed by MLS GRID
 - $1,449,0003 bd3 ba2.7k sqftColvos View Estates, Gig Harbor, WA 98335Active
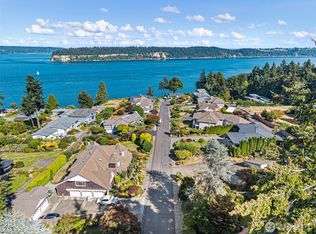 MLS ID #2575834, Bonnie Daybell. NWMLS as distributed by MLS GRID
 - $995,0003 bd3 ba2.5k sqft3413 Fox Court, Gig Harbor, WA 98335Active
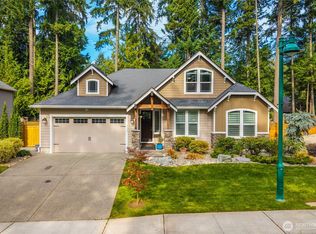 MLS ID #2587945, Beth Rahman. NWMLS as distributed by MLS GRID
 - $1,098,8004 bd3 ba2.7k sqftSouthport, Gig Harbor, WA 98335Active
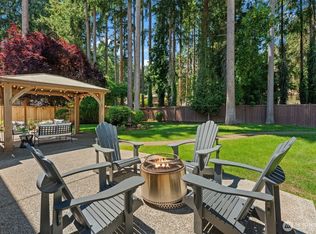 MLS ID #2549975, Cynthia Marchand. NWMLS as distributed by MLS GRID
