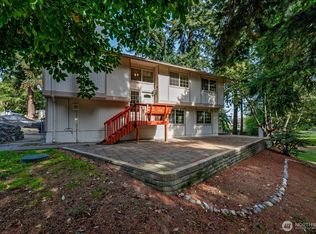
Modern farmhouse style meets relaxed Gig Harbor living at 308 Point Fosdick Place. Thoughtfully updated inside and out, this home blends clean, modern finishes with warm farmhouse character to create a space that feels polished, inviting, and comfortable. Step inside to a beautifully refreshed interior where new flooring, cabinetry, fixtures, finishes, and carefully selected details come together in a cohesive modern farmhouse design. Bright, welcoming living spaces flow naturally throughout the home, while the spacious bonus room offers flexibility for a media room, home office, gym, or additional gathering space. Outside, there’s plenty of room to entertain, garden, play, or simply enjoy time outdoors while the partial water view offers a nice connection to the surrounding Gig Harbor setting. A new roof adds peace of mind for years to come. Ideally located near Uptown Gig Harbor, waterfront dining, local parks, marinas, shopping, and everyday conveniences, this home offers the perfect balance of style, comfort, and location. Whether you’re enjoying a quiet evening at home or heading out to explore everything Gig Harbor has to offer, this is a place that’s easy to settle into and enjoy.
Active
Listed by: Gateway Real Estate • Alex Layer
$799,950
308 Point Fosdick Pl NW, Gig Harbor, WA 98335
3beds
1,713sqft
Single Family Residence
Built in 1977
0.32 Acres Lot
$780,100 Zestimate®
$467/sqft
$42/mo HOA
What's special
Partial water viewWarm farmhouse characterClean modern finishesSpacious bonus roomCarefully selected detailsNew roofBeautifully refreshed interior
- --
- on Zillow
- 889
- views
- 86
- saves
Likely to sell faster than
Zillow last checked:
Listing updated:
Listed by:
Alex Layer,
Gateway Real Estate
Source: NWMLS as distributed by MLS GRID,MLS#: 2586274
Facts & features
Interior
Bedrooms & bathrooms
- Bedrooms: 3
- Bathrooms: 3
- Full bathrooms: 1
- 3/4 bathrooms: 1
- 1/2 bathrooms: 1
- Main level bathrooms: 2
- Main level bedrooms: 3
Primary bedroom
- Level: Main
Bedroom
- Level: Main
Bedroom
- Level: Main
Bathroom full
- Level: Main
Bathroom three quarter
- Level: Main
Other
- Level: Lower
Bonus room
- Level: Lower
Den office
- Level: Lower
Dining room
- Level: Main
Entry hall
- Level: Split
Kitchen with eating space
- Level: Main
Living room
- Level: Main
Utility room
- Level: Garage
Heating
- Fireplace, Forced Air, Electric, Natural Gas
Cooling
- Forced Air
Appliances
- Included: Dishwasher, Microwave, Refrigerator, Stove(s)/Range(s), Dishwasher(s), Microwave(s), Refrigerator(s), Water Heater: Gas, Water Heater Location: Garage
Features
- Bath Off Primary, Dining Room
- Flooring: Vinyl Plank
- Windows: Dbl Pane/Storm Window
- Number of fireplaces: 2
- Fireplace features: Gas, Wood Burning, Lower Level: 1, Main Level: 1, Fireplace
Interior area
- Total structure area: 1,713
- Total interior livable area: 1,713 sqft
Video & virtual tour
Property
Parking
- Total spaces: 2
- Parking features: Driveway, Attached Garage
- Has attached garage: Yes
- Covered spaces: 2
Features
- Levels: Multi/Split
- Entry location: Split
- Patio & porch: Bath Off Primary, Dbl Pane/Storm Window, Dining Room, Fireplace, Water Heater
- Has view: Yes
- View description: Partial, Sound
- Has water view: Yes
- Water view: Sound
Lot
- Size: 0.32 Acres
- Features: Cul-De-Sac, Paved, Deck
- Topography: Level,Rolling
Details
- Parcel number: 4991030050
- Special conditions: Standard
Construction
Type & style
- Home type: SingleFamily
- Architectural style: Split Entry
- Property subtype: Single Family Residence
Materials
- Cement Planked, Wood Products, Cement Plank
- Foundation: Poured Concrete
- Roof: Composition
Condition
- Very Good
- Year built: 1977
Utilities & green energy
- Electric: Company: Peninsula Light
- Sewer: Septic Tank
- Water: Public, Company: Peninsula Light
- Utilities for property: Xfinity, Xfinity
Community & HOA
Community
- Features: CCRs
- Subdivision: Point Fosdick
HOA
- Services included: Common Area Maintenance
- HOA fee: $500 annually
- HOA phone: 360-509-6733
Location
- Region: Gig Harbor
Financial & listing details
- Price per square foot: $467/sqft
- Tax assessed value: $578,800
- Annual tax amount: $5,418
- Date on market: 9/24/2026
- Listing terms: Conventional,FHA
- Inclusions: Dishwasher(s), Microwave(s), Refrigerator(s), Stove(s)/Range(s)
Estimated market value
$780,100
$741,000 - $819,000
$3,222/mo
Price history
| Date | Event | Price |
|---|---|---|
| 9/24/2026 | Listed for sale | $799,950+45.4%$467/sqft |
Source:  NWMLS as distributed by MLS GRID #2586274 Report a problem NWMLS as distributed by MLS GRID #2586274 Report a problem | ||
| 1/16/2026 | Sold | $550,000-11.3%$321/sqft |
Source: NWMLS as distributed by MLS GRID #2435646 Report a problem | ||
| 12/28/2025 | Pending sale | $619,900$362/sqft |
Source: NWMLS as distributed by MLS GRID #2435646 Report a problem | ||
| 12/25/2025 | Listed for sale | $619,900$362/sqft |
Source: NWMLS as distributed by MLS GRID #2435646 Report a problem | ||
| 12/15/2025 | Pending sale | $619,900$362/sqft |
Source: NWMLS as distributed by MLS GRID #2435646 Report a problem | ||
| 11/9/2025 | Price change | $619,900-1.6%$362/sqft |
Source: NWMLS as distributed by MLS GRID #2435646 Report a problem | ||
| 10/28/2025 | Price change | $629,900-1.6%$368/sqft |
Source: NWMLS as distributed by MLS GRID #2435646 Report a problem | ||
| 10/16/2025 | Price change | $639,900-1.5%$374/sqft |
Source: NWMLS as distributed by MLS GRID #2435646 Report a problem | ||
| 9/23/2025 | Listed for sale | $649,900+196.8%$379/sqft |
Source: NWMLS as distributed by MLS GRID #2435646 Report a problem | ||
| 8/29/2003 | Sold | $219,000+46%$128/sqft |
Source: Public Record Report a problem | ||
| 10/3/1997 | Sold | $150,000$88/sqft |
Source: Public Record Report a problem | ||
Public tax history
| Year | Property taxes | Tax assessment |
|---|---|---|
| 2025 | $5,418 -1.2% | $578,800 0% |
| 2024 | $5,485 +7.5% | $579,000 +9.2% |
| 2023 | $5,100 +6.2% | $530,100 +0% |
| 2022 | $4,802 +7.2% | $530,000 +20.1% |
| 2021 | $4,480 +23.1% | $441,400 +23.8% |
| 2019 | $3,641 +1% | $356,600 +7% |
| 2018 | $3,605 +16.7% | $333,300 +10.6% |
| 2017 | $3,090 +8.2% | $301,300 +25% |
| 2016 | $2,857 | $241,100 +4.4% |
| 2014 | $2,857 +8.8% | $230,900 +10.4% |
| 2013 | $2,626 | $209,200 +0.8% |
| 2012 | -- | $207,500 -7.7% |
| 2011 | -- | $224,700 -3.9% |
| 2010 | -- | $233,900 -9.8% |
| 2009 | -- | $259,400 -5.4% |
| 2008 | $2,685 | $274,300 -4.4% |
| 2007 | $2,685 +49.7% | $286,800 +113.2% |
| 2002 | $1,794 -1.3% | $134,500 -3.7% |
| 2001 | $1,817 | $139,600 +2.9% |
| 2000 | $1,817 | $135,600 |
Find assessor info on the county website
Monthly payment
Est. payment
Payment breakdown
Explore the cost of this home by adjusting the details. Changes won't be saved.Climate risks
Neighborhood: 98335
Nearby schools
Schools provided by the listing agent
- Elementary: Harbor Heights Elem
- Middle: Goodman Mid
- High: Gig Harbor High
Source: NWMLS as distributed by MLS GRID. This data may not be complete. We recommend contacting the local school district to confirm school assignments for this home.
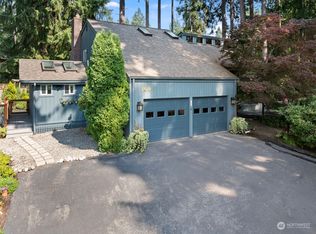
- $1,000,0003 bd3 ba2.6k sqft109 Point Fosdick Cir NW, Gig Harbor, WA 98335Sold
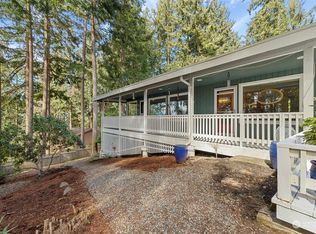
- $805,0003 bd3 ba2.6k sqft144 Point Fosdick Cir NW, Gig Harbor, WA 98335Sold
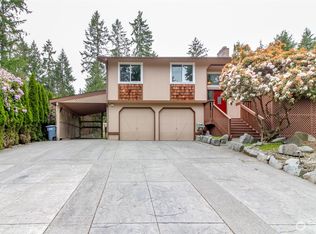
- $740,0003 bd3 ba1.9k sqft307 Point Fosdick Pl NW, Gig Harbor, WA 98335Sold
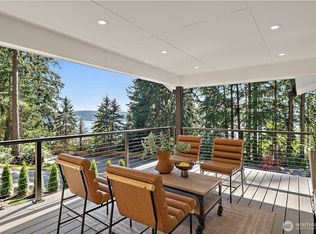
- $1,750,0004 bd4 ba3.4k sqft111 Point Fosdick Cir NW, Gig Harbor, WA 98335For Sale
Similar homes
- $675,0004 bd3 ba2.1k sqftWilderness Creek, Gig Harbor, WA 98332Active
 MLS ID #2569172, Richard Watson. NWMLS as distributed by MLS GRID
 - $685,0004 bd3 ba2.1k sqftRoman Ridge, University Place, WA 98467Active
 MLS ID #2578350, Kari Roberts. NWMLS as distributed by MLS GRID
 - $625,0004 bd3 ba1.8k sqftAdalaide Park, Federal Way, WA 98023Active
 MLS ID #2589768, Gina Lane. NWMLS as distributed by MLS GRID
 - $715,0003 bd2 ba2.1k sqft10615 135th Avenue NW, Gig Harbor, WA 98329Active
 MLS ID #2539162, Carrie Gatlin. NWMLS as distributed by MLS GRID
