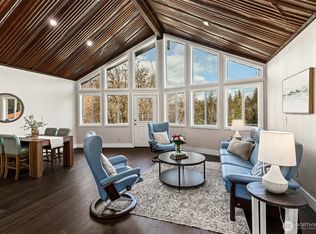
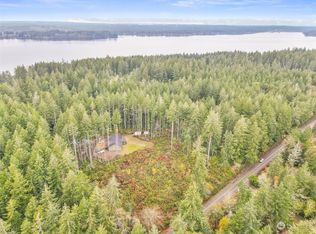
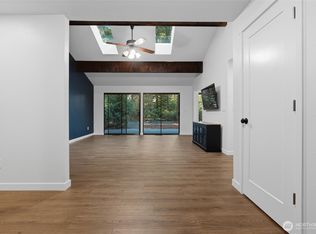
Discover Your Dream Retreat on 4.76 Acres!Escape to your private oasis where nature meets modern living.Stunning property offers plenty of room to roam,garden, & immerse yourself in the beauty around you.Step inside to find a newly painted interior, showcasing exquisite details like a high-end 6 burner double oven propane stove with a butcher block island,glass-front cabinetry,all seamlessly open to the dining area- perfect for entertaining.Soaring ceilings in the great room create an inviting space, omplemented by a cozy, free-standing wood-burning stove & oversized sliders leading to a vast deck that overlooks your yard.Year-round comfort with efficient mini-split/heat pump & 2 tankless water heaters for efficiency.Retreat to the spacious primary suite featuring an ensuite bath & a sitting area,with additional guest rooms for friends.A finished basement w/endless possibilities as a rec room/hobby space, or flex room.Need space for hobbies or projects?An impressive detached shop/garage with a loft provides added versatility. Property also includes a second septic system, previously serving a manufactured home, enhancing its potential.Surrounded by flourishing fruit trees, vibrant flowers, and a stunning climbing rose bush, this property is truly a gardener's paradise. Plus, enjoy quick access to Gig Harbor and neighboring areas, making this the ideal location for your new home.Don’t miss the chance to make this remarkable sanctuary your own!
Active
Listed by: Windermere PeninsulaProperties • Jessica L. Spaulding
$699,900
6217 Lackey Road NW, Vaughn, WA 98394
3beds
2,384sqft
Single Family Residence
Built in 1979
4.76 Acres Lot
$692,400 Zestimate®
$294/sqft
$-- HOA
What's special
Cozy free-standing wood-burning stoveAdditional guest roomsButcher block islandGlass-front cabinetryNewly painted interior
- --
- on Zillow
- 455
- views
- 44
- saves
Zillow last checked:
Listing updated:
Listed by:
Jessica L. Spaulding,
Windermere PeninsulaProperties,
Valerie L. Spaulding,
Windermere PeninsulaProperties
Source: NWMLS as distributed by MLS GRID,MLS#: 2562917
Facts & features
Interior
Bedrooms & bathrooms
- Bedrooms: 3
- Bathrooms: 2
- Full bathrooms: 2
- Main level bathrooms: 1
Primary bedroom
- Level: Second
Bedroom
- Level: Second
Bedroom
- Level: Second
Bathroom full
- Level: Second
Dining room
- Level: Main
Entry hall
- Level: Main
Great room
- Level: Main
Kitchen with eating space
- Level: Main
Rec room
- Level: Lower
Utility room
- Level: Main
Heating
- Ductless, Forced Air, Heat Pump, Electric, Propane, Wood
Cooling
- Ductless, Heat Pump
Appliances
- Included: Dishwasher, Double Oven, Refrigerator, Stove(s)/Range(s), Tankless Water Heater, Dishwasher(s), Refrigerator(s), Water Heater: tankless electric, Water Heater Location: 2 water heaters -1 in laundry room;1 up
Features
- Bath Off Primary, Ceiling Fan(s), Dining Room
- Flooring: See Remarks, Vinyl, Vinyl Plank, Carpet
- Doors: French Doors
- Windows: Dbl Pane/Storm Window, Skylight(s)
- Basement: Finished
- Has fireplace: No
- Fireplace features: Wood Burning
Interior area
- Total structure area: 2,384
- Total interior livable area: 2,384 sqft
Property
Parking
- Total spaces: 9
- Parking features: Attached Carport, Driveway, Detached Garage, Off Street, RV Parking
- Has garage: Yes
- Has carport: Yes
- Covered spaces: 3
- Uncovered spaces: 6
Features
- Levels: Two
- Stories: 2
- Entry location: Main
- Patio & porch: Bath Off Primary, Ceiling Fan(s), Dbl Pane/Storm Window, Dining Room, French Doors, Skylight(s), Vaulted Ceiling(s), Walk-In Closet(s), Water Heater, Wine/Beverage Refrigerator
- Has view: Yes
- View description: Territorial
Lot
- Size: 4.76 Acres
- Features: Paved, Cable TV, Deck, Fenced-Partially, High Speed Internet, Outbuildings, Patio, Propane, RV Parking, Shop
- Topography: Level,Partial Slope,Terraces
- Residential vegetation: Brush, Fruit Trees, Garden Space, Wooded
Details
- Parcel number: 0021141031
- Zoning: RSR
- Zoning description: Jurisdiction: County
- Special conditions: Standard
Construction
Type & style
- Home type: SingleFamily
- Architectural style: Craftsman,2 Stories w/Bsmnt
- Property subtype: Single Family Residence
Materials
- Wood Siding, Wood Products
- Foundation: Poured Concrete, Slab
- Roof: Composition
Condition
- Very Good
- Year built: 1979
- Major remodel year: 2008
Utilities & green energy
- Electric: Company: Peninsula Light
- Sewer: Septic Tank, Company: septic
- Water: Individual Well, Private, Company: Individual well
- Utilities for property: Astound, Astound
Community & HOA
Community
- Subdivision: Vaughn
Location
- Region: Vaughn
Financial & listing details
- Price per square foot: $294/sqft
- Annual tax amount: $5,316
- Date on market: 8/2/2026
- Listing terms: Conventional,VA Loan
- Inclusions: Dishwasher(s), Double Oven, Refrigerator(s), Stove(s)/Range(s)
Estimated market value
$692,400
$658,000 - $727,000
$3,013/mo
Price history
| Date | Event | Price |
|---|---|---|
| 8/8/2026 | Listed for sale | $699,900$294/sqft |
Source:  NWMLS as distributed by MLS GRID #2562917 Report a problem NWMLS as distributed by MLS GRID #2562917 Report a problem | ||
| 8/6/2026 | Pending sale | $699,900$294/sqft |
Source: NWMLS as distributed by MLS GRID #2562917 Report a problem | ||
| 8/2/2026 | Listed for sale | $699,900+100%$294/sqft |
Source: NWMLS as distributed by MLS GRID #2562917 Report a problem | ||
| 10/26/2017 | Sold | $350,000+33.1%$147/sqft |
Source: NWMLS as distributed by MLS GRID #1071466 Report a problem | ||
| 11/20/2014 | Sold | $263,000$110/sqft |
Source: NWMLS as distributed by MLS GRID #686203 Report a problem | ||
Public tax history
Tax history is unavailable.
Monthly payment
Est. payment
Payment breakdown
Explore the cost of this home by adjusting the details. Changes won't be saved.Climate risks
Neighborhood: 98394

Similar homes
- $749,9504 bd3 ba2.3k sqft12611 194th Ave NW, Gig Harbor, WA 98329Active
 MLS ID #2549487, Derek Johnson. NWMLS as distributed by MLS GRID
 - $749,0003 bd2 ba2.1k sqft10615 135th Avenue NW, Gig Harbor, WA 98329Active
 MLS ID #2539162, Carrie Gatlin. NWMLS as distributed by MLS GRID
 - $710,0003 bd2 ba2.5k sqft13303 138th Avenue NW, Gig Harbor, WA 98329Active
 MLS ID #2575961, Karley Oswald. NWMLS as distributed by MLS GRID
 - $770,0003 bd2 ba1.9k sqft11606 Creviston Drive NW, Gig Harbor, WA 98329Active
 MLS ID #2576625, Antoinette Day. NWMLS as distributed by MLS GRID
