Stunningly gorgeous Vaughn area home, nestled on it's own private five acre estate. It's many features includes a perfect blend of modern comfort and natural beauty, 4 spacious bedrooms, state-of-the-art heat pump, a generous office / den, expansive windows frame, scenic views of the Olympic Mountains, and an additional separate living space that's perfect for extra rental income or visiting relatives. Enjoy many outdoor meals and get togethers in your tranquil backyard where you'll have the advantage of the euphonious sounds of nature....
Active
Listed by: Engel & Volkers Chambers Bay • Jason G Leyes
Price cut: $77.9K (7/22)
$699,900
16908 61st Street NW, Vaughn, WA 98394
4beds
3,255sqft
:
Get pre-qualified$4,357/mo
Single Family Residence
Built in 2023
4.97 Acres Lot
$693,800 Zestimate®
$215/sqft
$-- HOA
What's special
Tranquil backyardPrivate five acre estateState-of-the-art heat pumpExpansive windows frameAdditional separate living space
- 107 days |
- 299 |
- 27 |
Zillow last checked:
Listing updated:
Listed by:
Jason G Leyes,
Engel & Volkers Chambers Bay
Source: NWMLS as distributed by MLS GRID,MLS#: 2503130
Facts & features
Interior
Bedrooms & bathrooms
- Bedrooms: 4
- Bathrooms: 3
- Full bathrooms: 3
- Main level bathrooms: 1
Primary bedroom
- Level: Second
Bedroom
- Level: Second
Bedroom
- Level: Second
Bedroom
- Level: Second
Bathroom full
- Level: Main
Bathroom full
- Level: Second
Bathroom full
- Level: Second
Den office
- Level: Main
Dining room
- Level: Main
Entry hall
- Level: Main
Family room
- Level: Main
Heating
- 90%+ High Efficiency, Heat Pump, Electric
Cooling
- Heat Pump
Appliances
- Included: Dishwasher, Dryer, Microwave, Refrigerator, Stove(s)/Range(s), Washer, Dishwasher(s), Dryer(s), Microwave(s), Refrigerator(s), Washer(s), Water Heater: Electric, Water Heater Location: Garage
Features
- Bath Off Primary, Dining Room
- Flooring: Laminate, Carpet
- Basement: None
- Has fireplace: No
Interior area
- Total structure area: 3,255
- Total interior livable area: 3,255 sqft
Property
Parking
- Total spaces: 2
- Parking features: Attached Garage
- Has attached garage: Yes
- Covered spaces: 2
Features
- Levels: Two
- Stories: 2
- Entry location: Main
- Patio & porch: Bath Off Primary, Dining Room, Walk-In Closet(s), Water Heater
- Has view: Yes
- View description: Mountain(s), Territorial
Lot
- Size: 4.97 Acres
- Features: Dead End Street, Paved, Deck, Dog Run, Outbuildings
- Topography: Partial Slope
- Residential vegetation: Fruit Trees, Garden Space
Details
- Parcel number: 0021141047
- Special conditions: Standard
Construction
Type & style
- Home type: SingleFamily
- Architectural style: 2 Story
- Property subtype: Single Family Residence
Materials
- Cement Planked, Cement Plank
- Foundation: Poured Concrete
- Roof: Composition
Condition
- Very Good
- Year built: 2023
- Major remodel year: 2023
Utilities & green energy
- Electric: Company: Peninsula Light Company
- Sewer: Septic Tank, Company: Septic
- Water: Individual Well, Company: Well
Community & HOA
Community
- Subdivision: Vaughn
Location
- Region: Vaughn
Financial & listing details
- Price per square foot: $215/sqft
- Tax assessed value: $827,400
- Annual tax amount: $7,179
- Date on market: 1/26/2026
- Cumulative days on market: 182 days
- Listing terms: Conventional,FHA,VA Loan
- Inclusions: Dishwasher(s), Dryer(s), Microwave(s), Refrigerator(s), Stove(s)/Range(s), Washer(s)
- Road surface type: Dirt

Jason Leyes
(253) 732-3631
By pressing Contact Agent, you agree that the real estate professional identified above may call/text you about your search, which may involve use of automated means and pre-recorded/artificial voices. You don't need to consent as a condition of buying any property, goods, or services. Message/data rates may apply. You also agree to our Terms of Use. Zillow does not endorse any real estate professionals. We may share information about your recent and future site activity with your agent to help them understand what you're looking for in a home.
Estimated market value
$693,800
$659,000 - $728,000
$4,756/mo
Price history
| Date | Event | Price |
|---|---|---|
| 7/22/2026 | Price change | $699,900-10%$215/sqft |
Source:  NWMLS as distributed by MLS GRID #2503130 Report a problem NWMLS as distributed by MLS GRID #2503130 Report a problem | ||
| 6/7/2026 | Price change | $777,777-2.8%$239/sqft |
Source: NWMLS as distributed by MLS GRID #2503130 Report a problem | ||
| 4/10/2026 | Listed for sale | $799,999+492.6%$246/sqft |
Source: NWMLS as distributed by MLS GRID #2503130 Report a problem | ||
| 4/2/2026 | Listing removed | $4,250$1/sqft |
Source: Zillow Rentals Report a problem | ||
| 3/18/2026 | Listed for rent | $4,250$1/sqft |
Source: Zillow Rentals Report a problem | ||
| 3/7/2026 | Listing removed | $4,250$1/sqft |
Source: Zillow Rentals Report a problem | ||
| 2/18/2026 | Listed for rent | $4,250$1/sqft |
Source: Zillow Rentals Report a problem | ||
| 2/6/2026 | Listing removed | $4,250$1/sqft |
Source: Zillow Rentals Report a problem | ||
| 1/16/2026 | Listed for rent | $4,250$1/sqft |
Source: Zillow Rentals Report a problem | ||
| 12/11/2025 | Listing removed | $4,250$1/sqft |
Source: Zillow Rentals Report a problem | ||
| 10/22/2025 | Price change | $4,250-5.6%$1/sqft |
Source: Zillow Rentals Report a problem | ||
| 10/7/2025 | Listed for rent | $4,500$1/sqft |
Source: Zillow Rentals Report a problem | ||
| 5/15/2020 | Sold | $135,000+3.8%$41/sqft |
Source: NWMLS as distributed by MLS GRID #1370246 Report a problem | ||
| 9/6/2017 | Sold | $130,000+420%$40/sqft |
Source: NWMLS as distributed by MLS GRID #1159236 Report a problem | ||
| 3/5/1999 | Sold | $25,000$8/sqft |
Source: Public Record Report a problem | ||
Public tax history
| Year | Property taxes | Tax assessment |
|---|---|---|
| 2024 | $7,179 +6.1% | $827,400 +10.1% |
| 2023 | $6,767 +233.2% | $751,400 +236.3% |
| 2022 | $2,031 -5.3% | $223,400 +14.3% |
| 2021 | $2,144 +65.2% | $195,400 +69.2% |
| 2019 | $1,297 +28.4% | $115,500 +10.6% |
| 2018 | $1,011 +14.2% | $104,400 +23.1% |
| 2017 | $885 +65.4% | $84,800 +26.6% |
| 2016 | $535 | $67,000 +60.7% |
| 2014 | $535 +109.7% | $41,700 +8% |
| 2013 | $255 | $38,600 |
| 2012 | -- | $38,600 |
Find assessor info on the county website
Monthly payment
Est. payment
Payment breakdown
Explore the cost of this home by adjusting the details. Changes won't be saved.Climate risks
Neighborhood: 98394
Nearby schools
GreatSchools rating
- 5/10Vaughn Elementary SchoolGrades: PK-5Distance: 2.3 mi
- 4/10Key Peninsula Middle SchoolGrades: 6-8Distance: 0.3 mi
- 8/10Peninsula High SchoolGrades: 9-12Distance: 8.4 mi
Schools provided by the listing agent
- Elementary: Vaughn Elem
- Middle: Key Peninsula Mid
- High: Peninsula High
Source: NWMLS as distributed by MLS GRID. This data may not be complete. We recommend contacting the local school district to confirm school assignments for this home.
- $485,0002 bd2 ba1.8k sqft17122 61st St NW, Vaughn, WA 98394Sold

- $499,0003 bd2 ba1.4k sqft16818 57th St NW, Vaughn, WA 98394For Sale
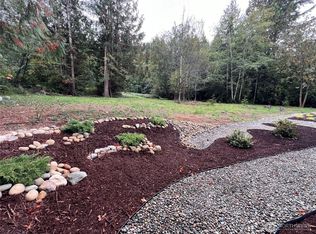
- $400,0003 bd2 ba1.5k sqft16902 57th St NW, Vaughn, WA 98394Sold
- $770,0003 bd3 ba2.4k sqft16708 57th St NW, Vaughn, WA 98394Sold
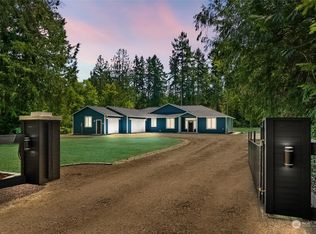
- $980,0005 bd3 ba2.6k sqft6103 Lackey Rd NW, Vaughn, WA 98394Sold
- $105,0002.44 Acres5563 Lackey Ct NW, Vaughn, WA 98394Sold
- $105,0001.83 Acres5503 Lackey Ct NW, Vaughn, WA 98394Sold
- $100,0001.75 Acres0 Xx 64th St, Vaughn, WA 98394Sold
Similar homes
- $715,0004 bd3 ba2.7k sqft3014 175th Avenue NW, Lakebay, WA 98349Active
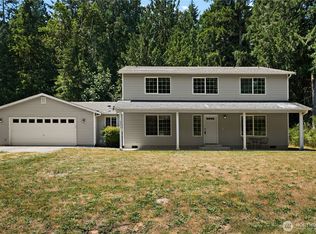 MLS ID #2546154, Janet Lee. NWMLS as distributed by MLS GRID
 - $849,9995 bd4 ba3.4k sqft5419 178th Avenue Ct NW, Vaughn, WA 98394Active
 MLS ID #2518244, Christi Young. NWMLS as distributed by MLS GRID
 - $695,0003 bd3 ba2.5k sqft150 E Shadow Lane, Shelton, WA 98584Active
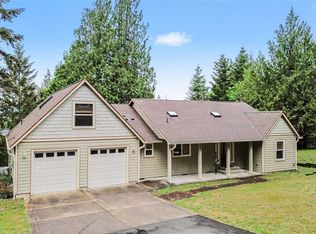 MLS ID #2523958, Jonathan D. Bye. NWMLS as distributed by MLS GRID
 - $749,0003 bd2 ba2.1k sqft10615 135th Avenue NW, Gig Harbor, WA 98329Active
 MLS ID #2539162, Carrie Gatlin. NWMLS as distributed by MLS GRID
 - $750,0003 bd2 ba2.2k sqft11417 Cedar Grove Street NW, Gig Harbor, WA 98329ActiveMLS ID #2540521, Jocelyn Schauer. NWMLS as distributed by MLS GRID
- $615,0003 bd3 ba1.8k sqftEden Acres, Gig Harbor, WA 98329ActiveMLS ID #2550663, Shari Evans. NWMLS as distributed by MLS GRID
- $683,2503 bd3 ba3.1k sqftLakeland Village 11, Allyn, WA 98524ActiveMLS ID #2512008, Kristian Schonberg. NWMLS as distributed by MLS GRID
- $625,0003 bd3 ba2.5k sqft8112210135, Lakebay, WA 98349ActiveMLS ID #2552977, Annette Nitz. NWMLS as distributed by MLS GRID
- $699,0003 bd5 ba3.4k sqft231 E Linda Vista Court, Union, WA 98592ActiveMLS ID #2481900, Micah D Tilley. NWMLS as distributed by MLS GRID
- $679,0003 bd3 ba2.5k sqftTr 1 Of Survey 17/92, Shelton, WA 98584ActiveMLS ID #2528824, Kristy D. Buck. NWMLS as distributed by MLS GRID
- $680,0004 bd4 ba2.5k sqft151 W Clark Rd, Shelton, WA 98584ActiveMLS ID #2521291, Jeff Wilson. NWMLS as distributed by MLS GRID
- $649,0005 bd3 ba3k sqft4433 Cashmere Drive NE, Lacey, WA 98516ActiveMLS ID #2559472, Beverly Auffray. NWMLS as distributed by MLS GRID
- $729,9004 bd3 ba3k sqft4110 Baker Ames Road NE, Olympia, WA 98506ActiveMLS ID #2495871, Michael Kollar. NWMLS as distributed by MLS GRID
- $890,0004 bd3 ba2.3k sqftGlenwood Acres, Port Orchard, WA 98367ActiveMLS ID #2543360, Lou Bergman. NWMLS as distributed by MLS GRID
- $925,0003 bd4 ba3.2k sqft909 Lorenz Road NW, Lakebay, WA 98349ActiveMLS ID #2472396, Monica Scoutten. NWMLS as distributed by MLS GRID
- $830,0004 bd3 ba2.7k sqft200 Peter Hagen Road NW, Seabeck, WA 98380ActiveMLS ID #2507474, Gretchen Wood. NWMLS as distributed by MLS GRID
- $799,0004 bd3 ba2.7k sqftDeerfield Park, Olympia, WA 98516ActiveMLS ID #2521804, Anke C. Matthews. NWMLS as distributed by MLS GRID
- $764,9504 bd3 ba2.9k sqft7610 95th Avenue SW, Lakewood, WA 98498ActiveMLS ID #2549453, Megan Colleen Sheridan. NWMLS as distributed by MLS GRID
- $799,0004 bd2 ba1.8k sqft370 SE Whitecap Alley, Shelton, WA 98584ActiveMLS ID #2480116, Michael Morrison. NWMLS as distributed by MLS GRID
- $699,0003 bd2 ba1.7k sqft361 NE Southridge Drive, Belfair, WA 98528ActiveMLS ID #2543466, Jessica L. Spaulding. NWMLS as distributed by MLS GRID
