Commanding some of the most spectacular views in Union, this exceptional Hood Canal estate offers a rare combination of privacy, space, and breathtaking scenery. Perched above the canal, 231 E Linda Vista Ct captures sweeping panoramic vistas of the Hood Canal, Olympic Mountains, and ever-changing skies—an unforgettable backdrop from nearly every room. Sitting on just over 1 acre, this impressive 3,461 sq ft residence features 3 bedrooms and 4.5 bathrooms, thoughtfully designed for both everyday comfort and effortless entertaining. Expansive windows, soaring ceilings, and open living spaces flood the home with natural light while perfectly framing the stunning surroundings. Multiple view decks and outdoor living areas create ideal spaces to relax, entertain, or simply take in the serene beauty of the Pacific Northwest. The generous floor plan offers flexibility for guests, multi-generational living, or a luxurious home office setup, while the acreage provides exceptional privacy and room to roam. Ideally located just minutes from downtown Union, Alderbrook Resort, marinas, golf, hiking, and waterfront recreation—this is truly a legacy property in one of Hood Canal’s most coveted settings. A rare opportunity to own a premier view home where luxury, tranquility, and natural beauty converge.
Active
Listed by: Capitol Real Estate LLC • Micah D Tilley
Price cut: $40K (7/6)
$699,000
231 E Linda Vista Court, Union, WA 98592
3beds
3,461sqft
Single Family Residence
Built in 2008
1.14 Acres Lot
$687,400 Zestimate®
$202/sqft
$-- HOA
What's special
Spectacular views in unionPerched above the canalSoaring ceilingsMultiple view decksBreathtaking sceneryExpansive windows
- 181 days |
- 562 |
- 36 |
Zillow last checked:
Listing updated:
Listed by:
Micah D Tilley,
Capitol Real Estate LLC,
Erin N Mummy,
Capitol Real Estate LLC
Source: NWMLS as distributed by MLS GRID,MLS#: 2481900
Facts & features
Interior
Bedrooms & bathrooms
- Bedrooms: 3
- Bathrooms: 5
- Full bathrooms: 3
- 3/4 bathrooms: 1
- 1/2 bathrooms: 1
- Main level bathrooms: 3
- Main level bedrooms: 1
Primary bedroom
- Level: Main
Bedroom
- Level: Lower
Bedroom
- Level: Lower
Bathroom full
- Level: Lower
Bathroom full
- Level: Main
Bathroom three quarter
- Level: Main
Bathroom full
- Level: Lower
Other
- Level: Main
Rec room
- Level: Lower
Utility room
- Level: Main
Heating
- Fireplace, Forced Air, Wall Furnace, Electric, Propane
Cooling
- None
Appliances
- Included: Dishwasher, Dryer, Refrigerator, Stove(s)/Range(s), Washer, Dishwasher(s), Dryer(s), Refrigerator(s), Washer(s), Water Heater: Electricity, Water Heater Location: Garage
Features
- Bath Off Primary, Ceiling Fan(s), Dining Room, Pantry
- Flooring: Laminate, Carpet
- Windows: Skylight(s)
- Basement: Finished
- Number of fireplaces: 1
- Fireplace features: Gas, Main Level: 1, Fireplace
Interior area
- Total structure area: 3,461
- Total interior livable area: 3,461 sqft
Video & virtual tour
Property
Parking
- Total spaces: 3
- Parking features: Driveway, Attached Garage
- Has attached garage: Yes
- Covered spaces: 3
Features
- Levels: One
- Stories: 1
- Entry location: Main
- Patio & porch: Bath Off Primary, Ceiling Fan(s), Dining Room, Fireplace, Pantry, Skylight(s), Vaulted Ceiling(s), Walk-In Closet(s), Water Heater, Wet Bar, Wine/Beverage Refrigerator, Wired for Generator
- Has view: Yes
- View description: Canal, Mountain(s), Territorial
- Has water view: Yes
- Water view: Canal
Lot
- Size: 1.14 Acres
- Features: Dead End Street, Secluded, Cable TV, Deck, Electric Car Charging, High Speed Internet, Propane
- Topography: Level,Sloped
- Residential vegetation: Brush
Details
- Parcel number: 322325500900
- Zoning: RR2.5
- Special conditions: Standard
- Other equipment: Wired for Generator
Construction
Type & style
- Home type: SingleFamily
- Architectural style: 1 Story w/Bsmnt.
- Property subtype: Single Family Residence
Materials
- Wood Products
- Foundation: Poured Concrete
- Roof: Composition
Condition
- Year built: 2008
Utilities & green energy
- Electric: Company: Mason County PUD 1
- Sewer: Septic Tank, Company: Septic
- Water: Individual Well, Company: Shared Well
- Utilities for property: Hood Canal Communications, Hood Canal Communications
Community & HOA
Community
- Subdivision: Union
Location
- Region: Union
Financial & listing details
- Price per square foot: $202/sqft
- Tax assessed value: $919,595
- Annual tax amount: $6,812
- Date on market: 2/18/2026
- Cumulative days on market: 182 days
- Listing terms: Conventional,FHA,VA Loan
- Inclusions: Dishwasher(s), Dryer(s), Refrigerator(s), Stove(s)/Range(s), Washer(s)
- Road surface type: Dirt
Estimated market value
$687,400
$653,000 - $722,000
$4,386/mo
Price history
| Date | Event | Price |
|---|---|---|
| 8/18/2026 | Listed for rent | $3,100$1/sqft |
Source: Zillow Rentals Report a problem | ||
| 7/6/2026 | Price change | $699,000-5.4%$202/sqft |
Source:  NWMLS as distributed by MLS GRID #2481900 Report a problem NWMLS as distributed by MLS GRID #2481900 Report a problem | ||
| 5/27/2026 | Price change | $739,000-1.3%$214/sqft |
Source: NWMLS as distributed by MLS GRID #2481900 Report a problem | ||
| 5/6/2026 | Price change | $749,000-6.3%$216/sqft |
Source: NWMLS as distributed by MLS GRID #2481900 Report a problem | ||
| 3/23/2026 | Price change | $799,000-11.1%$231/sqft |
Source: NWMLS as distributed by MLS GRID #2481900 Report a problem | ||
| 2/18/2026 | Listed for sale | $899,000+125.9%$260/sqft |
Source: NWMLS as distributed by MLS GRID #2481900 Report a problem | ||
| 9/2/2009 | Sold | $398,000+167.1%$115/sqft |
Source: Public Record Report a problem | ||
| 4/7/2006 | Sold | $149,000$43/sqft |
Source: Public Record Report a problem | ||
Public tax history
| Year | Property taxes | Tax assessment |
|---|---|---|
| 2025 | $6,841 +5.6% | $919,595 -1.6% |
| 2024 | $6,478 +8.8% | $934,445 +11.7% |
| 2023 | $5,954 -1.1% | $836,475 +34.6% |
| 2022 | $6,021 +5.4% | $621,550 +18.6% |
| 2021 | $5,715 +6% | $524,090 +3.1% |
| 2020 | $5,391 +2.6% | $508,280 +6.6% |
| 2018 | $5,252 +8.9% | $476,690 0% |
| 2017 | $4,821 -4.2% | $476,775 +14.1% |
| 2016 | $5,030 +19.5% | $418,040 -1.4% |
| 2015 | $4,209 +1.1% | $423,925 +0.8% |
| 2014 | $4,163 | $420,660 -0.6% |
| 2013 | $4,163 | $423,375 -7.1% |
| 2012 | -- | $455,745 +3.3% |
| 2011 | -- | $441,155 |
| 2010 | -- | $441,155 |
| 2009 | -- | $441,155 |
Find assessor info on the county website
Monthly payment
Est. payment
Payment breakdown
Explore the cost of this home by adjusting the details. Changes won't be saved.Climate risks
Neighborhood: 98592
Nearby schools
GreatSchools rating
- 5/10Hood Canal Elementary & Junior High SchoolGrades: PK-8Distance: 3.6 mi
Schools provided by the listing agent
- Elementary: Hood Canal Elem& Jnr
- Middle: Hood Canal Elem& Jnr
- High: Shelton High
Source: NWMLS as distributed by MLS GRID. This data may not be complete. We recommend contacting the local school district to confirm school assignments for this home.
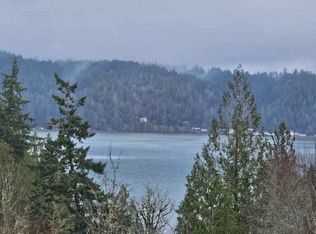
- $110,0001.35 acres211 E Linda Vista Ct, Union, WA 98592Sold
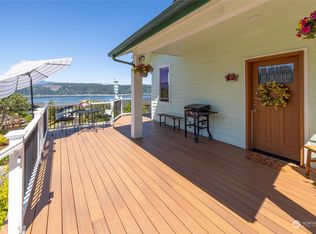
- $647,0002 bd3 ba1.2k sqft111 E Warren Dr, Union, WA 98592Sold
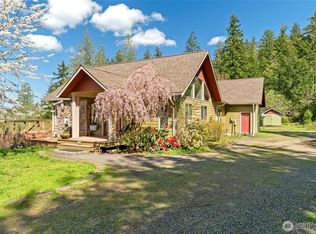
- $599,0003 bd2 ba2.2k sqft251 E Linda Vista Ct, Union, WA 98592Sold
- $99,0001.53 acres221 E Linda Vista Ct, Union, WA 98592Pending
- $172,0000.46 acres11 E Warren Dr, Union, WA 98592Sold
- $75,0000.28 acres360 E McReavy Rd, Union, WA 98592Sold
- $85,0000.29 acres350 E McReavy Rd, Union, WA 98592Sold
- $395,0002 bd2 ba1.4k sqft320 E McReavy Rd, Union, WA 98592Sold
A local agent can set up tours, give advice and negotiate with sellers.
Similar homes
- $699,0003 bd2 ba1.9k sqft154 SE Mill Creek Road, Shelton, WA 98584Active
 MLS ID #2566388, Melanie Seiler. NWMLS as distributed by MLS GRID
 - $530,0003 bd3 ba1.7k sqftWebb Hill, Union, WA 98592Active
 MLS ID #2523734, Amanda Murillo. NWMLS as distributed by MLS GRID
 - $695,0003 bd3 ba2.5k sqft150 E Shadow Lane, Shelton, WA 98584Active
 MLS ID #2523958, Jonathan D. Bye. NWMLS as distributed by MLS GRID
 - $494,9993 bd3 ba2.1k sqft21 E Michelle Court, Union, WA 98592Active
 MLS ID #2506613, Nicole Marie Larson. NWMLS as distributed by MLS GRID
 - $474,9503 bd2 ba1.7k sqft30 E Paint Brush Lane, Union, WA 98592ActiveMLS ID #2551102, Beverly M. Fincham. NWMLS as distributed by MLS GRID
- $399,0003 bd2 ba2.4k sqft191 E Vine Maple Lane, Union, WA 98592ActiveMLS ID #2551042, Shayne Turgeon. NWMLS as distributed by MLS GRID
- $699,0003 bd2 ba1.7k sqft1825 W Deegan Road E, Shelton, WA 98584ActiveMLS ID #2542190, Molly K Clark. NWMLS as distributed by MLS GRID
- $712,5003 bd3 ba2.7k sqft1030 E Saint Andrews Street, Shelton, WA 98584ActiveMLS ID #2478199, Chase Lipke. NWMLS as distributed by MLS GRID
- $490,0002 bd2 ba1.8k sqft51 E Vine Maple Lane, Union, WA 98592ActiveMLS ID #2514110, Dennis Folk. NWMLS as distributed by MLS GRID
- $645,0004 bd3 ba1.9k sqftGlen Cove, Gig Harbor, WA 98329ActiveMLS ID #2561711, Joseph Q. Bauman. NWMLS as distributed by MLS GRID
- $449,9503 bd2 ba1.7k sqft170 E Country Club Drive N, Union, WA 98592ActiveMLS ID #2510676, Matthew Clark. NWMLS as distributed by MLS GRID
- $729,0003 bd2 ba2.6k sqft351 E Island Shores Road, Shelton, WA 98584ActiveMLS ID #2566290, Jill Petty. NWMLS as distributed by MLS GRID
- $649,9993 bd3 ba2k sqft3780 NE North Shore Road, Belfair, WA 98528ActiveMLS ID #2566583, Andrea Klusman. NWMLS as distributed by MLS GRID
- $770,9004 bd3 ba2.3k sqftShorehill Estates, Belfair, WA 98528ActiveMLS ID #2497920, Tiffany Weil. NWMLS as distributed by MLS GRID
- $699,9954 bd5 ba3.7k sqftLake Cushman #13, Hoodsport, WA 98548ActiveMLS ID #2449089, Laura Mershon. NWMLS as distributed by MLS GRID
- $730,0003 bd2 ba1.9k sqftDiv 3, Shelton, WA 98584ActiveMLS ID #2480675, Kristine Anderson. NWMLS as distributed by MLS GRID
- $665,0004 bd4 ba2.5k sqft151 W Clark Rd, Shelton, WA 98584ActiveMLS ID #2521291, Jeff Wilson. NWMLS as distributed by MLS GRID
- $749,0003 bd2 ba2.4k sqft331 E Little Bear Lane, Shelton, WA 98584ActiveMLS ID #2505244, Angela K. Barnes. NWMLS as distributed by MLS GRID
- $695,0004 bd3 ba2.7k sqft3014 175th Avenue NW, Lakebay, WA 98349ActiveMLS ID #2546154, Janet Lee. NWMLS as distributed by MLS GRID
- $675,0003 bd3 ba2.5k sqftTr 1 Of Survey 17/92, Shelton, WA 98584ActiveMLS ID #2528824, Kristy D. Buck. NWMLS as distributed by MLS GRID
