Imagine waking up to awe-inspiring views of Hood Canal, watching orcas, eagles, otters and other wildlife from every bedroom in this magnificent two-story sanctuary! This 4-bedroom, 3-bathroom home has been meticulously upgraded with new paint, windows, doors, and flooring. Every bathroom has been artfully remodeled, including the master ensuite, which includes a large walk-in closet. The open-concept living room and kitchen (equipped with/ brand new or newer appliances) are perfect for entertaining, while the new ductless A/C unit ensures comfort year-round. Add a whole-house generator hookup, an oversized three-car garage with an E-car charging station hookup, hot tub, and a private beach and boat ramp. A dedicated office/playroom makes this property functional as well as beautiful. This is an ASSUMABLE VA Loan with a manageable Gap.
Active
Listed by: eXp Realty • Tiffany Weil
Price cut: $28.7K (6/4)
$770,900
50 NE Alta Vista Drive, Belfair, WA 98528
4beds
2,352sqft
Single Family Residence
Built in 1982
0.79 Acres Lot
$761,200 Zestimate®
$328/sqft
$42/mo HOA
What's special
- 150 days |
- 389 |
- 14 |
Zillow last checked:
Listing updated:
Listed by:
Tiffany Weil,
eXp Realty
Source: NWMLS as distributed by MLS GRID,MLS#: 2497920
Facts & features
Interior
Bedrooms & bathrooms
- Bedrooms: 4
- Bathrooms: 3
- Full bathrooms: 1
- 3/4 bathrooms: 2
- Main level bathrooms: 1
Primary bedroom
- Level: Second
Bedroom
- Level: Second
Bedroom
- Level: Second
Bedroom
- Level: Second
Bathroom full
- Level: Second
Bathroom three quarter
- Level: Second
Bathroom three quarter
- Level: Main
Den office
- Level: Main
Dining room
- Level: Main
Entry hall
- Level: Main
Family room
- Level: Main
Kitchen with eating space
- Level: Main
Utility room
- Level: Main
Heating
- Fireplace, Ductless, Electric
Cooling
- Ductless
Appliances
- Included: Dishwasher, Dryer, Microwave, Refrigerator, Stove(s)/Range(s), Washer, Dishwasher(s), Dryer(s), Microwave(s), Refrigerator(s), Washer(s)
Features
- Bath Off Primary, Ceiling Fan(s), Dining Room
- Flooring: Engineered Hardwood, Laminate
- Doors: French Doors
- Windows: Dbl Pane/Storm Window, Skylight(s)
- Basement: None
- Number of fireplaces: 1
- Fireplace features: Electric, Main Level: 1, Fireplace
Interior area
- Total structure area: 2,352
- Total interior livable area: 2,352 sqft
Property
Parking
- Total spaces: 3
- Parking features: Driveway, Detached Garage, RV Parking
- Has garage: Yes
- Covered spaces: 3
Features
- Levels: Two
- Stories: 2
- Entry location: Main
- Patio & porch: Bath Off Primary, Ceiling Fan(s), Dbl Pane/Storm Window, Dining Room, Fireplace, French Doors, Hot Tub/Spa, Skylight(s), Walk-In Closet(s), Wired for Generator
- Has spa: Yes
- Spa features: Indoor
- Has view: Yes
- View description: Bay, Canal, Sound, Territorial
- Has water view: Yes
- Water view: Bay,Canal,Sound
Lot
- Size: 0.79 Acres
- Features: Cable TV, Deck, Electric Car Charging, High Speed Internet, Hot Tub/Spa, Outbuildings, Patio, RV Parking, Shop
- Topography: Sloped
- Residential vegetation: Fruit Trees, Garden Space, Wooded
Details
- Parcel number: 322242490080
- Zoning: RR5
- Zoning description: Jurisdiction: County
- Special conditions: Standard
- Other equipment: Wired for Generator
Construction
Type & style
- Home type: SingleFamily
- Architectural style: 2 Story
- Property subtype: Single Family Residence
Materials
- Wood Products
- Foundation: Poured Concrete
- Roof: Composition
Condition
- Year built: 1982
- Major remodel year: 1982
Utilities & green energy
- Electric: Company: PUD
- Sewer: Septic Tank, Company: Septic
- Water: Community, Company: Shorehill Estates
- Utilities for property: Astound
Community & HOA
Community
- Features: Boat Launch, CCRs
- Subdivision: North Shore
HOA
- Services included: Common Area Maintenance, Road Maintenance
- HOA fee: $500 annually
Location
- Region: Belfair
Financial & listing details
- Price per square foot: $328/sqft
- Tax assessed value: $655,955
- Annual tax amount: $5,001
- Date on market: 3/25/2026
- Cumulative days on market: 151 days
- Listing terms: Assumable,Conventional,FHA,VA Loan
- Inclusions: Dishwasher(s), Dryer(s), Microwave(s), Refrigerator(s), Stove(s)/Range(s), Washer(s)
Estimated market value
$761,200
$723,000 - $799,000
$3,254/mo
Price history
| Date | Event | Price |
|---|---|---|
| 6/4/2026 | Price change | $770,900-3.6%$328/sqft |
Source: eXp Realty #2497920 Report a problem | ||
| 5/11/2026 | Price change | $799,600-1.9%$340/sqft |
Source:  NWMLS as distributed by MLS GRID #2497920 Report a problem NWMLS as distributed by MLS GRID #2497920 Report a problem | ||
| 3/26/2026 | Listed for sale | $815,000+71.6%$347/sqft |
Source: NWMLS as distributed by MLS GRID #2497920 Report a problem | ||
| 11/18/2020 | Sold | $475,000$202/sqft |
Source: NWMLS as distributed by MLS GRID #1673963 Report a problem | ||
| 10/17/2020 | Pending sale | $475,000$202/sqft |
Source: Windermere Peninsula Properties #1673963 Report a problem | ||
| 10/6/2020 | Listed for sale | $475,000+13.1%$202/sqft |
Source: Windermere Peninsula Properties #1673963 Report a problem | ||
| 8/16/2018 | Sold | $420,000-7.7%$179/sqft |
Source: NWMLS as distributed by MLS GRID #1200047 Report a problem | ||
| 5/25/2018 | Pending sale | $455,000$193/sqft |
Source: Great Northwest Real Estate #1200047 Report a problem | ||
| 5/5/2018 | Price change | $455,000-1.1%$193/sqft |
Source: Great Northwest Real Estate #1200047 Report a problem | ||
| 3/25/2018 | Price change | $460,000-2.1%$196/sqft |
Source: Great Northwest Real Estate #1200047 Report a problem | ||
| 3/1/2018 | Price change | $470,000-5.9%$200/sqft |
Source: Great Northwest Real Estate #1200047 Report a problem | ||
| 1/19/2018 | Price change | $499,499-0.1%$212/sqft |
Source: Great Northwest Real Estate #1200047 Report a problem | ||
| 11/1/2017 | Price change | $499,999-3.8%$213/sqft |
Source: Great Northwest Real Estate #1200047 Report a problem | ||
| 10/6/2017 | Listed for sale | $519,900+62.5%$221/sqft |
Source: Great Northwest Real Estate #1200047 Report a problem | ||
| 7/29/2005 | Sold | $320,000$136/sqft |
Source: NWMLS as distributed by MLS GRID #25074095 Report a problem | ||
Public tax history
| Year | Property taxes | Tax assessment |
|---|---|---|
| 2025 | $4,883 -2.3% | $655,955 -0.7% |
| 2024 | $5,001 +5.8% | $660,475 +19% |
| 2023 | $4,726 +3% | $555,180 +40.3% |
| 2022 | $4,589 +28.1% | $395,670 -10.4% |
| 2021 | $3,583 -8.1% | $441,605 +15.6% |
| 2020 | $3,899 -6.8% | $381,975 +14.4% |
| 2018 | $4,182 +23.4% | $333,940 +0% |
| 2017 | $3,389 -11.8% | $333,930 +4.5% |
| 2016 | $3,841 +7% | $319,560 +4.9% |
| 2015 | $3,591 +5.7% | $304,620 +7.1% |
| 2014 | $3,397 | $284,525 |
| 2013 | $3,397 | $284,525 |
| 2012 | -- | $284,525 -1.7% |
| 2011 | -- | $289,525 |
| 2010 | -- | $289,525 +1.1% |
| 2009 | -- | $286,435 |
Find assessor info on the county website
Monthly payment
Est. payment
Payment breakdown
Explore the cost of this home by adjusting the details. Changes won't be saved.Climate risks
Neighborhood: 98528
Getting around
0 / 100
Car-DependentNearby schools
GreatSchools rating
- 4/10Sand Hill Elementary SchoolGrades: K-5Distance: 9.2 mi
- 4/10Hawkins Middle SchoolGrades: 6-8Distance: 8.1 mi
- 3/10North Mason Senior High SchoolGrades: 9-12Distance: 8.2 mi
Schools provided by the listing agent
- Elementary: Sand Hill Elem
- Middle: Hawkins Mid
- High: North Mason Snr High
Source: NWMLS as distributed by MLS GRID. This data may not be complete. We recommend contacting the local school district to confirm school assignments for this home.
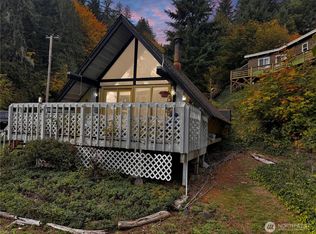
- $822,0003 bd2 ba2.4k sqft100 NE Alta Vista Dr, Belfair, WA 98528For Sale

- $359,0002 bd1 ba784 sqft30 NE Alta Vista Dr, Belfair, WA 98528Pending

- $227,0001 bd1 ba720 sqft40 NE Brook Dr, Belfair, WA 98528Sold

- $748,0002 bd2 ba1.7k sqft48 NE Space Pl, Belfair, WA 98528Sold
- $150,0001 bd1 ba328 sqft93 NE Marine View Dr, Belfair, WA 98528Sold
- $--7,840 sqft122 NE Marine View Dr, Belfair, WA 98528Off Market
- $270,0001.67 acres30 NE Space Pl, Belfair, WA 98528Sold
- $590,0002 bd1 ba1.1k sqft10271 NE North Shore Rd, Belfair, WA 98528Sold
A local agent can set up tours, give advice and negotiate with sellers.
A local lender can help you make sure your offer is ready when you are.
Similar homes
- $822,0003 bd2 ba2.4k sqftShorehill Estates, Belfair, WA 98528ActiveMLS ID #2497573, Misty L. Matisons. NWMLS as distributed by MLS GRID
- $739,0004 bd3 ba2.6k sqft120 E Old Ranch Road, Allyn, WA 98524Active
 MLS ID #2543279, Amy Mass. NWMLS as distributed by MLS GRID
 - $699,0003 bd2 ba2.7k sqft200 NE Riverhill Drive, Belfair, WA 98528Active
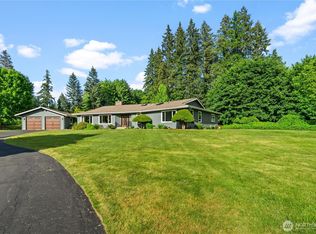 MLS ID #2533480, Kristina Jones. NWMLS as distributed by MLS GRID
 - $750,0002 bd3 ba1.9k sqftTr D-1 Of Surv 6/45 Lot D-1 Of Sp #2007-R, Union, WA 98589Active
 MLS ID #2522527, Robin Birkland. NWMLS as distributed by MLS GRID
 - $775,0003 bd2 ba1.3k sqft730 E North Bay Road, Allyn, WA 98524ActiveMLS ID #2551078, Kimberly Motzer. NWMLS as distributed by MLS GRID
- $798,0003 bd3 ba2.3k sqft730 SE Nelson Road, Shelton, WA 98584ActiveMLS ID #2571727, Jesse Misener. NWMLS as distributed by MLS GRID
- $730,0003 bd2 ba1.9k sqftDiv 3, Shelton, WA 98584ActiveMLS ID #2480675, Kristine Anderson. NWMLS as distributed by MLS GRID
- $799,9993 bd2 ba2k sqft351 N Evening Star Lane, Hoodsport, WA 98548ActiveMLS ID #2564105, Kamie Sawtell. NWMLS as distributed by MLS GRID
- $837,5274 bd4 ba3.4k sqft361 N North Hill Road, Hoodsport, WA 98548ActiveMLS ID #2516334, Donald Landon. NWMLS as distributed by MLS GRID
- $859,0003 bd3 ba2.5k sqft8320 E Grapeview Loop Road, Allyn, WA 98524ActiveMLS ID #2491250, Anne Watkins. NWMLS as distributed by MLS GRID
- $779,5003 bd2 ba1.4k sqft18390 E State Rt 3, Allyn, WA 98524ActiveMLS ID #2523265, Stephanie Shumaker. NWMLS as distributed by MLS GRID
- $640,0004 bd3 ba2.6k sqftCarlson Builders, Inc., Allyn, WA 98524ActiveMLS ID #2512630, Hailee Avocato. NWMLS as distributed by MLS GRID
- $630,0003 bd3 ba2.5k sqft341 E Olympic Vista Drive, Union, WA 98592ActiveMLS ID #2478350, Erica Tudela. NWMLS as distributed by MLS GRID
- $575,0003 bd2 ba1.5k sqft6971 NE Tahuya Blacksmith Road, Tahuya, WA 98588ActiveMLS ID #2523343, Lori Anderson. NWMLS as distributed by MLS GRID
- $644,9503 bd2 ba1.6k sqft151 NE Myrlis Joy Drive, Tahuya, WA 98588ActiveMLS ID #2545169, April Saein Jeong-Callies. NWMLS as distributed by MLS GRID
- $625,0005 bd3 ba2.1k sqft12212 110th Street NW, Gig Harbor, WA 98329ActiveMLS ID #2566968, Loren Fanony. NWMLS as distributed by MLS GRID
- $889,0002 bd2 ba1.3k sqft150 E Haskell Hill Road, Shelton, WA 98584ActiveMLS ID #2572233, Lee Ann Kooley. NWMLS as distributed by MLS GRID
- $749,9983 bd2 ba1.7k sqft161 N Harvey Terrace Drive, Shelton, WA 98584ActiveMLS ID #2456527, Wahid Noori. NWMLS as distributed by MLS GRID
- $729,0003 bd2 ba2.6k sqft351 E Island Shores Road, Shelton, WA 98584ActiveMLS ID #2566290, Jill Petty. NWMLS as distributed by MLS GRID
- $635,0004 bd3 ba1.9k sqftGlen Cove, Gig Harbor, WA 98329ActiveMLS ID #2561711, Joseph Q. Bauman. NWMLS as distributed by MLS GRID
