Skip main navigation
Sold
  • Listed by: John L. Scott Belfair
    Bought with: John L. Scott Belfair
    $150,000

    93 NE Marine View Drive, Belfair, WA 98528

    1beds
    328sqft
    Manufactured Home
    Built in 2001
    9,147.6 Square Feet Lot
    $-- Zestimate®
    $457/sqft
    $1,228 Estimated rent

    Home value

    Not available

    Estimated sales range

    Not available

    $1,228/mo

    Zestimate® history
    Loading
    Loading...

    Owner options

    List your home for rent

    $1,228/mo

    Rent Zestimate®

    Find your next renter with Zillow Rental Manager. Plus, with online applications, you can quickly screen prospective tenants – for free.

    Learn more

    $1,228/mo

    Rent Zestimate®

    Refinance and save

    $1,333/mo

    Est. payment

    Refinancing to a lower rate could help reduce your monthly payments and save thousands over the life of the loan.

    See today's rates

    $1,333/mo

    Est. payment

    Explore your selling options

    Work with a Zillow partner agent

    Leverage their expertise and Zillow's premium Showcase listings to get your home seen by more buyers.

    Get started

    List with your own agent

    Get your home in front of millions of buyers by listing it on Zillow.

    Learn how to do it

    Sell it yourself

    Take full control of how buyers see your home on Zillow by listing For Sale by Owner (FSBO).

    List your home

    What's special

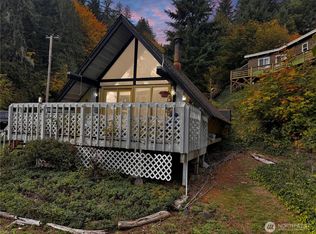
    More storage sheds outsidePaved and gated drivewayRoof overExpansive outside deck
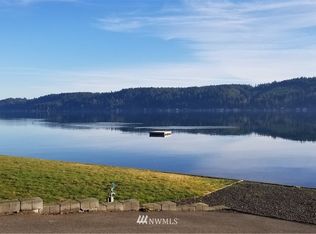
    The perfect getaway or full time living. Home features 2 slide outs and is in great condition with views of Hood Canal from the living room and your expansive outside deck to sit back and enjoy those warm summer days. Home also features a Roof over and an exterior shed with washer and dryer. More storage sheds outside. Paved and gated driveway. Enjoy the community boat launch, dock and grassy area to enjoy those summer outdoor games.

    Zillow last checked:

    Listing updated:

    Listed by:

    Ron Jensen,

    John L. Scott Belfair,

    Cathy S Graham,

    John L. Scott Belfair

    Bought with:

    Ginger Venglar, 21001688

    John L. Scott Belfair

    Source: NWMLS as distributed by MLS GRID,MLS#: 2495108MLS Logo

    Facts & features

    Interior

    Bedrooms & bathrooms
    • Bedrooms: 1
    • Bathrooms: 1
    • 3/4 bathrooms: 1
    • Main level bathrooms: 1
    • Main level bedrooms: 1
    Primary bedroom
    • Level: Main
    Bathroom three quarter
    • Level: Main
    Kitchen without eating space
    • Level: Main
    Living room
    • Level: Main
    Heating
    • Forced Air, Wall Furnace, Electric, Propane
    Cooling
    • Has cooling: Yes
    Appliances
    • Included: Dryer, Refrigerator, Stove(s)/Range(s), Washer, Dryer(s), Refrigerator(s), Washer(s)
    Features
    • Ceiling Fan(s)
    • Flooring: Laminate, Carpet
    • Basement: None
    • Has fireplace: No
    Interior area
    • Total structure area: 328
    • Total interior livable area: 328 sqft

    Property

    Parking
    • Total spaces: 3
    • Parking features: Detached Carport
    • Carport spaces: 1
    • Uncovered spaces: 2
    Features
    • Levels: One
    • Stories: 1
    • Patio & porch: Ceiling Fan(s)
    • Has view: Yes
    • View description: Canal, Sound
    • Has water view: Yes
    • Water view: Canal,Sound
    Lot
    • Size: 9,147 sqft
    • Features: Curbs, Paved, Cable TV, Deck, Gated Entry, Outbuildings, Propane
    • Topography: Level,Sloped
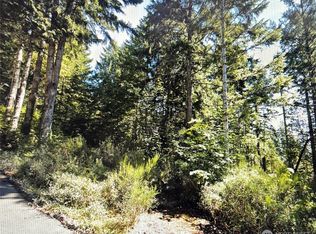
    • Residential vegetation: Brush, Wooded
    Details
    • Parcel number: 322245202903
    • Zoning description: Jurisdiction: County
    • Special conditions: Standard

    Construction

    Type & style
    • Home type: MobileManufactured
    • Architectural style: Manuf-Single Wide
    • Property subtype: Manufactured Home
    Materials
    • Metal/Vinyl
    • Foundation: Tie Down
    • Roof: Metal
    Condition
    • Very Good
    • Year built: 2001

    Utilities & green energy

    • Electric: Company: PUD-3
    • Sewer: Septic Tank
    • Water: Community, Company: Shore Hill
    • Utilities for property: Astound

    Community & neighborhood

    Community
    • Community features: CCRs
    Location
    • Region: Belfair
    • Subdivision: Belfair

    HOA & financial

    HOA
    • HOA fee: $400 annually
    • Services included: Cable TV, Common Area Maintenance, See Remarks

    Other

    Other facts
    • Body type: Single Wide
    • Cumulative days on market: 95 days

    Price history

    DateEventPrice
    7/10/2026Sold$150,000$457/sqft
    Source: NWMLS as distributed by MLS GRID #2495108 Report a problem
    6/23/2026Pending sale$150,000$457/sqft
    Source: NWMLS as distributed by MLS GRID #2495108 Report a problem
    6/10/2026Price change$150,000-14.3%$457/sqft
    Source: NWMLS as distributed by MLS GRID #2495108 Report a problem
    5/25/2026Price change$175,000-2.8%$534/sqft
    Source: NWMLS as distributed by MLS GRID #2495108 Report a problem
    4/25/2026Price change$180,000-5.3%$549/sqft
    Source: NWMLS as distributed by MLS GRID #2495108 Report a problem
    3/20/2026Listed for sale$190,000+22.6%$579/sqft
    Source: NWMLS as distributed by MLS GRID #2495108 Report a problem
    7/8/2020Sold$155,000+80.2%$473/sqft
    Source: NWMLS as distributed by MLS GRID #1550202 Report a problem
    8/27/2018Sold$86,000$262/sqft
    Source: NWMLS as distributed by MLS GRID #1331622 Report a problem

    Public tax history

    YearProperty taxesTax assessment
    2024$733 -0.8%$103,200 +29.1%
    2023$739 +11.7%$79,965 +19.9%
    2022$662 +9.6%$66,675 -23.7%
    2021$604 -21.3%$87,335 +5.2%
    2020$768 -15.1%$82,980 +13.5%
    2018$905 +9.1%$73,120 +0.3%
    2017$829 -0.6%$72,880 +5.8%
    2016$834 +8.3%$68,890 -1.5%
    2015$770 -0.7%$69,960 -1.2%
    2014$776 $70,785
    2013$776 $70,785
    2012-- $70,785 -6.6%
    2011-- $75,785
    2010-- $75,785

    Find assessor info on the county website

    Neighborhood: 98528

    Nearby schools

    GreatSchools rating
    Schools provided by the listing agent
    • Elementary: Sand Hill Elem
    • Middle: Hawkins Mid
    • High: North Mason Snr High

    Source: NWMLS as distributed by MLS GRID. This data may not be complete. We recommend contacting the local school district to confirm school assignments for this home.