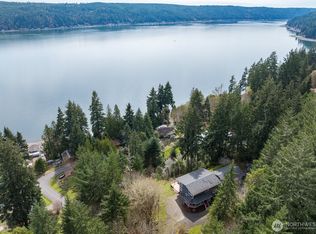
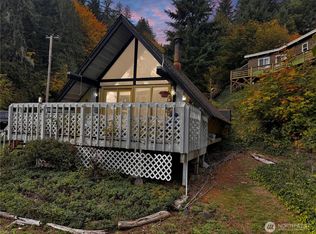
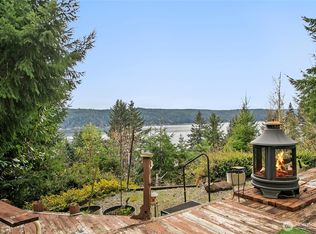
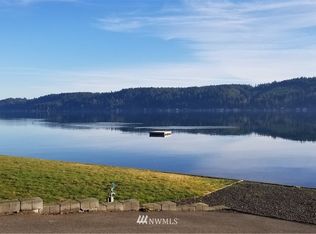
This listing is for this house and the lot next door - separate tax ID numbers. Escape to your own Hood Canal retreat, where Pacific Northwest charm meets incredible lifestyle and investment potential. Nestled just steps from the water, this beautifully maintained 1979 cabin is the perfect blend of cozy character and modern comfort. With two bedrooms, one bathroom, and 784 square feet of thoughtfully designed living space, every inch of this home has been crafted for relaxed, effortless living. Step inside and be greeted by soaring vaulted wood planked ceilings that create an airy, open atmosphere. Rich parquet floors flow throughout the home, adding warmth and timeless elegance underfoot. The kitchen features beautiful Corian counters, making meal preparation a pleasure whether you're cooking for two or hosting a full house of guests. When the evenings cool down, gather around the stunning freestanding wood fireplace, the heart of this charming home. Electric baseboard heating ensures comfort throughout every season. Step outside onto the large deck and take in breathtaking views of the Hood Canal, the perfect spot for morning coffee, evening cocktails, or simply soaking in the natural beauty that surrounds you. Outdoor enthusiasts will love the incredible waterfront access, complete with a private boat launch, a community beach, and a park, putting kayaking, boating, swimming, and picnicking right at your fingertips. Being sold furnished and move in ready!
Pending inspection
Listed by: Coldwell Banker Bain • Normajean Jacobs
$359,000
30 NE Alta Vista Drive, Belfair, WA 98528
2beds
784sqft
Single Family Residence
Built in 1979
0.39 Acres Lot
$359,600 Zestimate®
$458/sqft
$33/mo HOA
What's special
Stunning freestanding wood fireplaceOne bathroomLarge deckPrivate boat launchRich parquet floorsIncredible waterfront accessCommunity beach
- 26 days |
- 630 |
- 32 |
Zillow last checked:
Listing updated:
Listed by:
Normajean Jacobs,
Coldwell Banker Bain
Source: NWMLS as distributed by MLS GRID,MLS#: 2558247
Facts & features
Interior
Bedrooms & bathrooms
- Bedrooms: 2
- Bathrooms: 1
- Full bathrooms: 1
- Main level bathrooms: 1
- Main level bedrooms: 2
Bedroom
- Level: Main
Bedroom
- Level: Main
Bathroom full
- Level: Main
Kitchen without eating space
- Level: Main
Living room
- Level: Main
Heating
- Fireplace, Baseboard, Electric, Wood
Cooling
- None
Appliances
- Included: Water Heater: Electric
Features
- Dining Room
- Windows: Dbl Pane/Storm Window
- Basement: None
- Number of fireplaces: 1
- Fireplace features: Wood Burning, Main Level: 1, Fireplace
Interior area
- Total structure area: 784
- Total interior livable area: 784 sqft
Property
Parking
- Parking features: Off Street, RV Parking
Features
- Levels: One
- Stories: 1
- Patio & porch: Dbl Pane/Storm Window, Dining Room, Fireplace, Water Heater
- Has view: Yes
- View description: Canal
- Has water view: Yes
- Water view: Canal
Lot
- Size: 0.39 Acres
- Features: Cul-De-Sac, Dead End Street, Paved, Secluded, Deck, RV Parking
- Topography: Level,Partial Slope
- Residential vegetation: Brush, Garden Space, Wooded
Details
- Parcel number: 322245300022
- Zoning: R5
- Zoning description: Jurisdiction: County
- Special conditions: Standard
Construction
Type & style
- Home type: SingleFamily
- Architectural style: 1 Story
- Property subtype: Single Family Residence
Materials
- Wood Siding
- Foundation: Poured Concrete
- Roof: Composition
Condition
- Very Good
- Year built: 1979
- Major remodel year: 1979
Utilities & green energy
- Sewer: Septic Tank, Company: Septic
- Water: Community, Company: Community
Community & HOA
Community
- Features: Boat Launch, CCRs, Clubhouse, Park
- Subdivision: North Shore
HOA
- Services included: Common Area Maintenance, Road Maintenance, See Remarks
- HOA fee: $400 annually
- HOA phone: 360-710-7169
Location
- Region: Belfair
Financial & listing details
- Price per square foot: $458/sqft
- Tax assessed value: $21,750
- Annual tax amount: $1,738
- Date on market: 7/24/2026
- Cumulative days on market: 25 days
- Listing terms: Conventional,FHA,VA Loan
Estimated market value
$359,600
$342,000 - $378,000
$1,998/mo
Price history
| Date | Event | Price |
|---|---|---|
| 7/26/2026 | Pending sale | $359,000$458/sqft |
Source:  NWMLS as distributed by MLS GRID #2558247 Report a problem NWMLS as distributed by MLS GRID #2558247 Report a problem | ||
| 7/22/2026 | Listed for sale | $359,000$458/sqft |
Source: NWMLS as distributed by MLS GRID #2558247 Report a problem | ||
Public tax history
| Year | Property taxes | Tax assessment |
|---|---|---|
| 2025 | $140 -17.7% | $21,750 -20% |
| 2024 | $170 -14.4% | $27,185 +65% |
| 2023 | $198 +41.3% | $16,475 -10% |
| 2022 | $140 -17.2% | $18,310 -55% |
| 2021 | $170 -52.6% | $40,685 +7% |
| 2020 | $358 -13.7% | $38,020 +4.7% |
| 2018 | $414 +11.2% | $36,310 +0.1% |
| 2017 | $373 -10.2% | $36,265 +6% |
| 2016 | $415 +8.5% | $34,215 |
| 2015 | $383 +0.8% | $34,215 -24% |
| 2014 | $379 | $45,000 |
| 2013 | $379 | $45,000 |
Find assessor info on the county website
Monthly payment
Est. payment
Payment breakdown
Explore the cost of this home by adjusting the details. Changes won't be saved.Climate risks
Neighborhood: 98528
Nearby schools
GreatSchools rating
- 4/10Sand Hill Elementary SchoolGrades: K-5Distance: 9.1 mi
- 4/10Hawkins Middle SchoolGrades: 6-8Distance: 8.1 mi
- 3/10North Mason Senior High SchoolGrades: 9-12Distance: 8.1 mi
Schools provided by the listing agent
- Elementary: Sand Hill Elem
- Middle: Hawkins Mid
- High: North Mason Snr High
Source: NWMLS as distributed by MLS GRID. This data may not be complete. We recommend contacting the local school district to confirm school assignments for this home.
- $770,9004 bd3 ba2.3k sqft50 NE Alta Vista Dr, Belfair, WA 98528For Sale
- $227,0001 bd1 ba720 sqft40 NE Brook Dr, Belfair, WA 98528Sold
- $150,0001 bd1 ba328 sqft93 NE Marine View Dr, Belfair, WA 98528Sold
- $--7,840 sqft122 NE Marine View Dr, Belfair, WA 98528Off Market
- $822,0003 bd2 ba2.4k sqft100 NE Alta Vista Dr, Belfair, WA 98528For Sale
- $590,0002 bd1 ba1.1k sqft10271 NE North Shore Rd, Belfair, WA 98528Sold
- $39,5006,098 sqft110 NE Marine View Dr, Belfair, WA 98528Pending
- $348,0000.68 acres10212 NE North Shore Rd, Belfair, WA 98528Lot/Land
A local agent can set up tours, give advice and negotiate with sellers.
A local lender can help you make sure your offer is ready when you are.
Similar homes
- $369,0002 bd1 ba972 sqft90 NE Barbara Boulevard, Belfair, WA 98528Active
 MLS ID #2559897, Carli Ryen. NWMLS as distributed by MLS GRID
 - $249,0002 bd2 ba1k sqft60 E Crimson Peak Road, Belfair, WA 98528Active
 MLS ID #2548327, Daylene Wilkie. NWMLS as distributed by MLS GRID
 - $285,0002 bd1 ba624 sqftEmerald Lake Div 2, Grapeview, WA 98546Active
 MLS ID #2557344, Laura Mershon. NWMLS as distributed by MLS GRID
 - $379,0001 bd1 ba616 sqftDivision 1, Shelton, WA 98584Active
 MLS ID #2566794, Kristine Anderson. NWMLS as distributed by MLS GRID
 - $425,0003 bd2 ba1k sqftBeards Cove Div 04, Belfair, WA 98528ActiveMLS ID #2554476, Heather Redal. NWMLS as distributed by MLS GRID
- $299,0002 bd1 ba616 sqftMaggie Lake Add#3, Tahuya, WA 98588ActiveMLS ID #2519995, Rachel Lynn Dean. NWMLS as distributed by MLS GRID
- $379,0002 bd1 ba1.1k sqftSeamount, Brinnon, WA 98320ActiveMLS ID #2563575, Jeri Jacobson. NWMLS as distributed by MLS GRID
- $402,0002 bd2 ba1k sqft521 NE Larson Lake Rd, Belfair, WA 98528ActiveMLS ID #2500973, Rebecca Boldin. NWMLS as distributed by MLS GRID
- $275,0002 bd1 ba990 sqftShort Plat #518, Hoodsport, WA 98548ActiveMLS ID #2568922, Andy Conklin. NWMLS as distributed by MLS GRID
- $359,5001 bd1 ba810 sqftDivision 10, Hoodsport, WA 98548ActiveMLS ID #2544236, Nicole Jaramillo. NWMLS as distributed by MLS GRID
- $339,0002 bd1 ba1k sqftAlderbrook Golf & Country Club, Union, WA 98592ActiveMLS ID #2528616, Daylene Wilkie. NWMLS as distributed by MLS GRID
- $325,0002 bd1 ba660 sqft2461 W Deegan Road W, Shelton, WA 98584ActiveMLS ID #2544885, Kristy D. Buck. NWMLS as distributed by MLS GRID
- $400,0003 bd2 ba1k sqft1706 194th Avenue SW, Lakebay, WA 98349ActiveMLS ID #2558370, Lily Shouldis. NWMLS as distributed by MLS GRID
- $399,9992 bd2 ba1k sqftShorebrook, Tahuya, WA 98588ActiveMLS ID #2549207, Jessica L. Spaulding. NWMLS as distributed by MLS GRID
- $299,0001 bd1 ba630 sqftMountain Shores, Grapeview, WA 98546ActiveMLS ID #2567320, Eric Klindtworth. NWMLS as distributed by MLS GRID
- $389,9002 bd1 ba894 sqftHerron Island Division # 1, Lakebay, WA 98349ActiveMLS ID #2489445, Karen D. Dorans. NWMLS as distributed by MLS GRID
- $309,9502 bd2 ba1k sqft81 N Buckhorn Court, Hoodsport, WA 98548ActiveMLS ID #2539668, Matthew Clark. NWMLS as distributed by MLS GRID
- $349,9003 bd2 ba1k sqftHerron Island Division # 2, Lakebay, WA 98349ActiveMLS ID #2519168, Karen D. Dorans. NWMLS as distributed by MLS GRID
- $329,9002 bd2 ba780 sqft1, Hoodsport, WA 98548ActiveMLS ID #2549502, Corey Nightingale. NWMLS as distributed by MLS GRID
- $299,0002 bd2 ba924 sqft261 E Willow Blue Lane, Shelton, WA 98584ActiveMLS ID #2553686, Nykole Larson. NWMLS as distributed by MLS GRID
