Beautiful, one-story home tucked back on a large, private lot which backs up to a peaceful greenbelt! The open-concept kitchen, dining & living areas create an inviting space for everyday living & entertaining. Primary suite features a private bath, plus 2 additional bedrooms & a second full bath. Step outside & enjoy summer evenings around the firepit, surrounded by the privacy of your spacious lot. Oversized attached carport + new outdoor storage provide plenty of room for gear, toys & projects. Enjoy community waterfront access & a community pool! Adventure lovers will appreciate being just minutes from hundreds of miles of off-roading trails, parks & outdoor recreation. Conveniently located near Downtown Belfair, area bases & the ferry for an easy commute. A fantastic combination of privacy, recreation & convenience!
Pending
Listed by: BCR LLC • Heather Redal • 253-363-5920
Price cut: $20K (9/23)
$360,000
100 NE Galley Way, Belfair, WA 98528
3beds
1,008sqft
Single Family Residence
Built in 2017
8,712 Square Feet Lot
$360,600 Zestimate®
$357/sqft
$27/mo HOA
What's special
Oversized attached carportNew outdoor storageLarge private lot
- --
- on Zillow
- 296
- views
- 21
- saves
Zillow last checked:
Listing updated:
Listed by:
Heather Redal 253-363-5920 heather@redalhomes.com,
BCR LLC
Source: NWMLS as distributed by MLS GRID,MLS#: 2554476
Facts & features
Interior
Bedrooms & bathrooms
- Bedrooms: 3
- Bathrooms: 2
- Full bathrooms: 1
- 3/4 bathrooms: 1
- Main level bathrooms: 2
- Main level bedrooms: 3
Primary bedroom
- Level: Main
Bedroom
- Level: Main
Bedroom
- Level: Main
Bathroom full
- Level: Main
Bathroom three quarter
- Level: Main
Entry hall
- Level: Main
Kitchen with eating space
- Level: Main
Living room
- Level: Main
Utility room
- Level: Main
Heating
- Wall Furnace, Electric
Cooling
- None
Appliances
- Included: Dishwasher, Disposal, Microwave, Refrigerator, Stove(s)/Range(s), Dishwasher(s), Garbage Disposal, Microwave(s), Refrigerator(s), Water Heater: Electric, Water Heater Location: Kitchen Closet
Features
- Bath Off Primary
- Flooring: Ceramic Tile, Laminate, Vinyl
- Windows: Dbl Pane/Storm Window
- Basement: None
- Has fireplace: No
Interior area
- Total structure area: 1,008
- Total interior livable area: 1,008 sqft
Property
Parking
- Total spaces: 5
- Parking features: Attached Carport, RV Parking
- Carport spaces: 1
- Uncovered spaces: 4
Features
- Levels: One
- Stories: 1
- Entry location: Main
- Patio & porch: Bath Off Primary, Dbl Pane/Storm Window, Water Heater
Lot
- Size: 8,712 Square Feet
- Features: Paved, Cable TV, Deck, Fenced-Partially, Outbuildings, RV Parking
- Topography: Level,Terraces
- Residential vegetation: Fruit Trees, Garden Space
Details
- Parcel number: 123305100015
- Zoning description: Jurisdiction: County
- Special conditions: Standard
Construction
Type & style
- Home type: SingleFamily
- Architectural style: 1 Story
- Property subtype: Single Family Residence
Materials
- Wood Siding
- Foundation: Poured Concrete
- Roof: Composition
Condition
- Year built: 2017
- Major remodel year: 2017
Utilities & green energy
- Electric: Company: PUD 3
- Sewer: Septic Tank, Company: Septic
- Water: Public, Company: Mason County Utilities
Community & HOA
Community
- Features: CCRs
- Subdivision: Beards Cove
HOA
- Services included: Common Area Maintenance
- HOA fee: $27 monthly
- HOA phone: 206-706-8000
Location
- Region: Belfair
Financial & listing details
- Price per square foot: $357/sqft
- Tax assessed value: $334,915
- Annual tax amount: $2,308
- Date on market: 8/12/2026
- Listing terms: Conventional,FHA,VA Loan
- Inclusions: Dishwasher(s), Garbage Disposal, Microwave(s), Refrigerator(s), Stove(s)/Range(s)
Estimated market value
$360,600
$343,000 - $379,000
$2,279/mo
Price history
| Date | Event | Price |
|---|---|---|
| 9/29/2026 | Pending sale | $360,000$357/sqft |
Source:  NWMLS as distributed by MLS GRID #2554476 Report a problem NWMLS as distributed by MLS GRID #2554476 Report a problem | ||
| 9/23/2026 | Price change | $360,000-5.3%$357/sqft |
Source: NWMLS as distributed by MLS GRID #2554476 Report a problem | ||
| 8/30/2026 | Price change | $380,000-9.5%$377/sqft |
Source: NWMLS as distributed by MLS GRID #2554476 Report a problem | ||
| 8/23/2026 | Price change | $420,000-1.2%$417/sqft |
Source: NWMLS as distributed by MLS GRID #2554476 Report a problem | ||
| 8/12/2026 | Listed for sale | $425,000+35.4%$422/sqft |
Source: NWMLS as distributed by MLS GRID #2554476 Report a problem | ||
| 7/23/2020 | Sold | $314,000+14.2%$312/sqft |
Source: NWMLS as distributed by MLS GRID #1615116 Report a problem | ||
| 6/18/2020 | Pending sale | $275,000$273/sqft |
Source: Windermere Real Estate/West Sound, Inc. #1615116 Report a problem | ||
| 6/12/2020 | Listed for sale | $275,000-94.1%$273/sqft |
Source: Windermere Real Estate/West Sound, Inc. #1615116 Report a problem | ||
| 11/2/2017 | Sold | $4,694,382+2247.2%$4,657/sqft |
Source: Public Record Report a problem | ||
| 8/11/2017 | Sold | $200,000$198/sqft |
Source: NWMLS as distributed by MLS GRID #1124512 Report a problem | ||
Public tax history
| Year | Property taxes | Tax assessment |
|---|---|---|
| 2025 | $2,309 -10.6% | $334,915 +5.3% |
| 2024 | $2,583 +12.1% | $318,180 +11.6% |
| 2023 | $2,304 -3.4% | $285,080 +23.3% |
| 2022 | $2,385 +12.7% | $231,270 +3% |
| 2021 | $2,116 +5.2% | $224,580 +10.1% |
| 2020 | $2,011 -11% | $203,960 +30.8% |
| 2018 | $2,259 +10.5% | $155,915 0% |
| 2017 | $2,044 +12.7% | $155,940 +677.6% |
| 2016 | $1,813 +695.2% | $20,055 +10% |
| 2015 | $228 +10.9% | $18,230 -16.5% |
| 2014 | $206 | $21,840 +6.3% |
| 2013 | $206 | $20,540 |
Find assessor info on the county website
Monthly payment
Est. payment
Payment breakdown
Explore the cost of this home by adjusting the details. Changes won't be saved.Climate risks
Neighborhood: 98528
Nearby schools
Schools provided by the listing agent
- Elementary: Sand Hill Elem
- Middle: Hawkins Mid
- High: North Mason Snr High
Source: NWMLS as distributed by MLS GRID. This data may not be complete. We recommend contacting the local school district to confirm school assignments for this home.

Similar homes
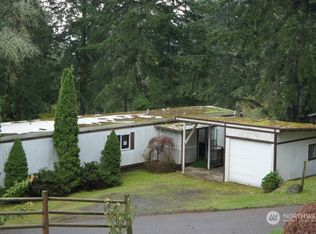
- $359,0003 bd2 ba1.2k sqft51 NE Briggadun Drive, Belfair, WA 98528Active
 MLS ID #2578801, Lacie Ferris. NWMLS as distributed by MLS GRID
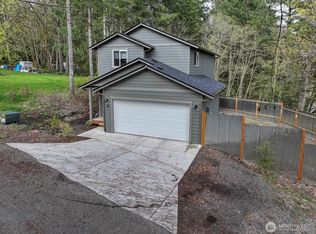
 - $410,0003 bd2 ba1.5k sqft660 NE Barbara Boulevard, Belfair, WA 98528Active
 MLS ID #2584275, Kris E. Klusman. NWMLS as distributed by MLS GRID
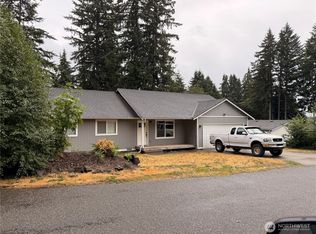
 - $349,9002 bd1 ba864 sqft262 NE Bryan Lane, Belfair, WA 98528Active
 MLS ID #2573637, Lauren Keehn. NWMLS as distributed by MLS GRID
 - $375,0003 bd2 ba1.2k sqft231 E Snowcap Drive, Belfair, WA 98528Active
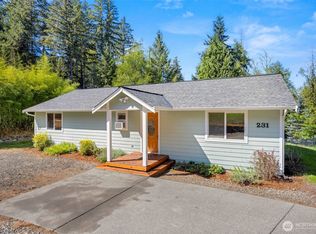 MLS ID #2577062, Karri Hohmann. NWMLS as distributed by MLS GRID
