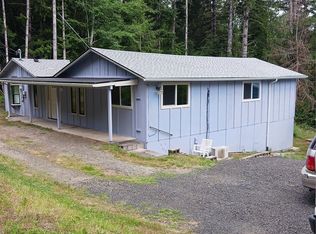
WOW.... a 3 bedroom home in a waterfront community with water included in the annual HOA priced at $394,950. This home is located in the lovely Twanoh Falls Beach Club community on Hood Canal. The 3 bedroom home has open concept living which is great for entertaining. Inside you will find hardwood floors & custom accents throughout. The BONUS to owning this property is that you can enjoy all of the amenities of the Twanoh Falls Beach Club including an amazing beach park on the south shore of Hood Canal. This park includes, a deep water dock for easy boating access, a clubhouse with a kitchen & big screen TV, sports courts, playground, Kayak storage and launch, firepits and more. You must tour the beach park when considering this home. The HOA annual fee includes your water. What a wonderful place to call home!
Active
Listed by: Sterling Property Group • Karri Hohmann • 360-710-1446
Price cut: $20K (10/7)
$375,000
231 E Snowcap Drive, Belfair, WA 98528
3beds
1,248sqft
Single Family Residence
Built in 2006
0.27 Acres Lot
$375,900 Zestimate®
$300/sqft
$33/mo HOA
What's special
Hardwood floorsSports courtsCustom accents throughoutOpen concept livingKayak storage and launch
- --
- on Zillow
- 741
- views
- 73
- saves
Zillow last checked:
Listing updated:
Listed by:
Karri Hohmann 360-710-1446 karrihrealestate@gmail.com,
Sterling Property Group
Source: NWMLS as distributed by MLS GRID,MLS#: 2577062
Facts & features
Interior
Bedrooms & bathrooms
- Bedrooms: 3
- Bathrooms: 2
- 3/4 bathrooms: 2
- Main level bathrooms: 2
- Main level bedrooms: 3
Primary bedroom
- Level: Main
Bedroom
- Level: Main
Bedroom
- Level: Main
Bathroom three quarter
- Level: Main
Bathroom three quarter
- Level: Main
Entry hall
- Level: Main
Kitchen with eating space
- Level: Main
Living room
- Level: Main
Utility room
- Level: Main
Heating
- Wall Furnace, Electric
Cooling
- Window Unit(s)
Appliances
- Included: Dishwasher, Dryer, Microwave, Refrigerator, Stove(s)/Range(s), Washer, Dishwasher(s), Dryer(s), Microwave(s), Refrigerator(s), Washer(s), Water Heater: electric, Water Heater Location: hall closet
Features
- Bath Off Primary
- Flooring: Hardwood, Carpet
- Windows: Dbl Pane/Storm Window
- Basement: None
- Has fireplace: No
Interior area
- Total structure area: 1,248
- Total interior livable area: 1,248 sqft
Video & virtual tour
Property
Parking
- Parking features: Driveway, Off Street, RV Parking
Features
- Levels: One
- Stories: 1
- Entry location: Main
- Patio & porch: Bath Off Primary, Dbl Pane/Storm Window, Vaulted Ceiling(s), Water Heater
Lot
- Size: 0.27 Acres
- Features: Paved, Deck, Outbuildings, RV Parking
- Topography: Level,Steep Slope,Terraces
Details
- Parcel number: 222215300043
- Zoning description: Jurisdiction: County
- Special conditions: Standard
Construction
Type & style
- Home type: SingleFamily
- Architectural style: Traditional,1 Story
- Property subtype: Single Family Residence
Materials
- Cement Planked, Wood Siding, Cement Plank
- Foundation: Poured Concrete
- Roof: Composition
Condition
- Very Good
- Year built: 2006
Utilities & green energy
- Electric: Company: PUD #3
- Sewer: Septic Tank, Company: N/A
- Water: Community, Company: Twanoh Falls Beach Club
- Utilities for property: Astound, Astound
Community & HOA
Community
- Features: Athletic Court, CCRs, Clubhouse, Park, Playground
- Subdivision: Twanoh
HOA
- Services included: Common Area Maintenance, Water
- HOA fee: $400 annually
- HOA phone: 360-731-2233
Location
- Region: Belfair
Financial & listing details
- Price per square foot: $300/sqft
- Tax assessed value: $334,290
- Annual tax amount: $2,545
- Date on market: 9/4/2026
- Listing terms: Conventional,FHA,State Bond,USDA Loan,VA Loan
- Inclusions: Dishwasher(s), Dryer(s), Microwave(s), Refrigerator(s), Stove(s)/Range(s), Washer(s)
Estimated market value
$375,900
$357,000 - $395,000
$2,399/mo
Price history
| Date | Event | Price |
|---|---|---|
| 10/7/2026 | Price change | $375,000-5.1%$300/sqft |
Source:  NWMLS as distributed by MLS GRID #2577062 Report a problem NWMLS as distributed by MLS GRID #2577062 Report a problem | ||
| 10/2/2026 | Price change | $394,9500%$316/sqft |
Source: NWMLS as distributed by MLS GRID #2577062 Report a problem | ||
| 9/28/2026 | Price change | $395,000-4.8%$317/sqft |
Source: NWMLS as distributed by MLS GRID #2577062 Report a problem | ||
| 9/4/2026 | Listed for sale | $415,000+121.9%$333/sqft |
Source: NWMLS as distributed by MLS GRID #2577062 Report a problem | ||
| 3/26/2018 | Sold | $187,000-6.5%$150/sqft |
Source: NWMLS as distributed by MLS GRID #1185947 Report a problem | ||
| 2/1/2018 | Pending sale | $199,999$160/sqft |
Source: Local MLS #1185947 Report a problem | ||
| 1/17/2018 | Listed for sale | $199,999$160/sqft |
Source: Local MLS #1185947 Report a problem | ||
| 1/6/2018 | Pending sale | $199,999$160/sqft |
Source: Local MLS #1185947 Report a problem | ||
| 11/21/2017 | Price change | $199,999-4.8%$160/sqft |
Source: Local MLS #1185947 Report a problem | ||
| 11/10/2017 | Price change | $210,000-4.1%$168/sqft |
Source: Local MLS #1185947 Report a problem | ||
| 10/13/2017 | Price change | $219,000-2.7%$175/sqft |
Source: Local MLS #1185947 Report a problem | ||
| 10/4/2017 | Price change | $225,000-4.3%$180/sqft |
Source: Reid Real Estate #1185947 Report a problem | ||
| 9/27/2017 | Listed for sale | $235,000$188/sqft |
Source: Reid Real Estate #1185947 Report a problem | ||
| 9/1/2017 | Pending sale | $235,000$188/sqft |
Source: Reid Real Estate #1185947 Report a problem | ||
| 8/29/2017 | Listed for sale | $235,000+56.7%$188/sqft |
Source: Reid Real Estate #1185947 Report a problem | ||
| 11/14/2013 | Sold | $150,000+15.4%$120/sqft |
Source: NWMLS as distributed by MLS GRID #513477 Report a problem | ||
| 7/29/2010 | Sold | $130,000-12.8%$104/sqft |
Source: NWMLS as distributed by MLS GRID #14660 Report a problem | ||
| 2/27/2010 | Listed for sale | $149,000-26.8%$119/sqft |
Source: Re/Max Masters #14660 Report a problem | ||
| 11/13/2006 | Sold | $203,500+1265.8%$163/sqft |
Source: NWMLS as distributed by MLS GRID #26168305 Report a problem | ||
| 5/27/2006 | Sold | $14,900$12/sqft |
Source: Public Record Report a problem | ||
| 5/27/2005 | Sold | $14,900$12/sqft |
Source: Public Record Report a problem | ||
Public tax history
| Year | Property taxes | Tax assessment |
|---|---|---|
| 2025 | $2,545 -2.2% | $334,290 -11.4% |
| 2024 | $2,601 -5.6% | $377,295 +35.6% |
| 2023 | $2,755 +17.2% | $278,195 -11.3% |
| 2022 | $2,351 -18.6% | $313,495 +23.6% |
| 2021 | $2,890 +26.3% | $253,590 +29.2% |
| 2020 | $2,288 +4.4% | $196,305 +11.4% |
| 2018 | $2,192 +13.9% | $176,265 -0.1% |
| 2017 | $1,925 -6.9% | $176,445 +9.1% |
| 2016 | $2,069 +11.5% | $161,725 -10.6% |
| 2015 | $1,856 -9.8% | $180,955 +3.3% |
| 2014 | $2,058 | $175,140 +3.3% |
| 2013 | $2,058 | $169,490 +6.8% |
| 2012 | -- | $158,655 -15.8% |
| 2011 | -- | $188,320 |
| 2010 | -- | $188,320 +13.8% |
| 2009 | -- | $165,480 |
Find assessor info on the county website
Monthly payment
Est. payment
Payment breakdown
Explore the cost of this home by adjusting the details. Changes won't be saved.Climate risks
Neighborhood: 98528
Nearby schools
Schools provided by the listing agent
- Elementary: Belfair Elem
- Middle: Hawkins Mid
- High: North Mason Snr High
Source: NWMLS as distributed by MLS GRID. This data may not be complete. We recommend contacting the local school district to confirm school assignments for this home.
Similar homes
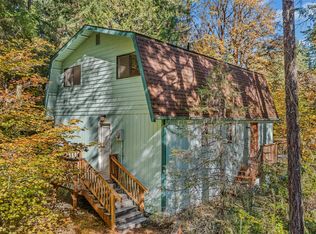
- $349,0003 bd3 ba1.5k sqftDivision 17, Hoodsport, WA 98548Active
 MLS ID #2593459, Nicole Jaramillo. NWMLS as distributed by MLS GRID
 - $244,0002 bd2 ba1k sqft60 E CRIMSON PEAK Road, Belfair, WA 98528Active
 MLS ID #2548327, Daylene Wilkie. NWMLS as distributed by MLS GRID
 - $359,0003 bd2 ba1.2k sqft51 NE Briggadun Drive, Belfair, WA 98528Active
 MLS ID #2578801, Lacie Ferris. NWMLS as distributed by MLS GRID
 - $549,9503 bd2 ba1.7k sqft1481 NE Hurd Road, Belfair, WA 98528Active
 MLS ID #2560882, Kara Rogers. NWMLS as distributed by MLS GRID
