Live where you play! This stunning home offers the ultimate Pacific Northwest lifestyle with championship golf & a private lake right outside your door. Tucked inside the highly sought-after Lakeland Village community, this is more than a home—it’s an invitation to slow down, get outside, & enjoy every day like a getaway. Step inside to a bright, inviting home filled with natural light, vaulted ceilings, & beautiful waterproof vinyl plank flooring. The main-level primary suite makes everyday living easy, while two additional upstairs bedrooms give you room for guests, a home office, or whatever life brings next. The kitchen offers a cozy breakfast nook and connects to a separate dining area, creating the perfect setting for morning coffee, memorable dinners, and entertaining. Thoughtful updates include a new heat pump, new water heater (2025), & brand-new washer and dryer. A durable tile roof, spacious two-car garage, and beautifully maintained yard add even more peace of mind. Then step outside and discover what makes Lakeland Village so special. Enjoy a 27-hole PGA golf course, a private 50-acre spring-fed lake reserved exclusively for residents and property owners, fishing, boating, swimming, a boat launch, athletic court, clubhouse, & the lakefront Bistro at Lakeland Village. Whether you’re teeing off, spending a summer afternoon on the lake, or enjoying dinner by the water, this is the lifestyle you’ve been waiting for. Come see why Lakeland Village feels like home.
Active
Listed by: Paramount Real Estate Group • John Bartone • 440-344-5315
$529,000
240 E Channel Drive, Allyn, WA 98524
3beds
1,706sqft
Single Family Residence
Built in 1991
0.29 Acres Lot
$520,800 Zestimate®
$310/sqft
$22/mo HOA
What's special
Brand-new washer and dryerNew heat pumpMain-level primary suiteSpacious two-car garageDurable tile roofCozy breakfast nookSeparate dining area
- --
- on Zillow
- 321
- views
- 25
- saves
Zillow last checked:
Listing updated:
Listed by:
John Bartone 440-344-5315 bartonerealestate@gmail.com,
Paramount Real Estate Group
Source: NWMLS as distributed by MLS GRID,MLS#: 2579215
Facts & features
Interior
Bedrooms & bathrooms
- Bedrooms: 3
- Bathrooms: 3
- Full bathrooms: 2
- 1/2 bathrooms: 1
- Main level bathrooms: 2
- Main level bedrooms: 1
Primary bedroom
- Level: Main
Bedroom
- Level: Second
Bedroom
- Level: Second
Bathroom full
- Level: Main
Bathroom full
- Level: Second
Other
- Level: Main
Dining room
- Level: Main
Entry hall
- Level: Main
Kitchen with eating space
- Level: Main
Living room
- Level: Main
Heating
- Fireplace, Ductless, Heat Pump, Wall Furnace, Electric, Propane
Cooling
- Ductless, Heat Pump
Appliances
- Included: Dishwasher, Dryer, Microwave, Refrigerator, Stove(s)/Range(s), Washer, Dishwasher(s), Dryer(s), Microwave(s), Refrigerator(s), Washer(s), Water Heater: Electric, Water Heater Location: Closet under stairs
Features
- Bath Off Primary, Ceiling Fan(s), Dining Room
- Flooring: Ceramic Tile, Vinyl Plank, Carpet
- Doors: French Doors
- Windows: Dbl Pane/Storm Window
- Basement: None
- Number of fireplaces: 1
- Fireplace features: Gas, Main Level: 1, Fireplace
Interior area
- Total structure area: 1,706
- Total interior livable area: 1,706 sqft
Video & virtual tour
Property
Parking
- Total spaces: 2
- Parking features: Driveway, Attached Garage
- Has attached garage: Yes
- Covered spaces: 2
Features
- Levels: Two
- Stories: 2
- Entry location: Main
- Patio & porch: Bath Off Primary, Ceiling Fan(s), Dbl Pane/Storm Window, Dining Room, Fireplace, French Doors, Vaulted Ceiling(s), Water Heater
- Has view: Yes
- View description: Territorial
Lot
- Size: 0.29 Acres
- Features: Paved, Athletic Court, Deck, Fenced-Fully, Propane
- Topography: Level,Partial Slope
- Residential vegetation: Brush, Garden Space
Details
- Parcel number: 122205400039
- Zoning description: Jurisdiction: County
- Special conditions: Standard
- Other equipment: Leased Equipment: Propane tank
Construction
Type & style
- Home type: SingleFamily
- Architectural style: Contemporary,2 Story
- Property subtype: Single Family Residence
Materials
- Wood Products
- Foundation: Poured Concrete
- Roof: Tile
Condition
- Very Good
- Year built: 1991
- Major remodel year: 1991
Utilities & green energy
- Electric: Company: PUD 3
- Sewer: Sewer Connected, Company: Mason County Utilities
- Water: Community, Company: Lakeland Village Water
- Utilities for property: Astound
Community & HOA
Community
- Features: Athletic Court, Boat Launch, CCRs, Clubhouse, Golf, Park, Playground, Trail(s)
- Security: Security Service
- Subdivision: Lakeland Village
HOA
- Services included: Common Area Maintenance, Security, See Remarks
- HOA fee: $265 annually
- HOA phone: 360-275-3508
Location
- Region: Allyn
Financial & listing details
- Price per square foot: $310/sqft
- Tax assessed value: $444,925
- Annual tax amount: $837
- Date on market: 9/9/2026
- Listing terms: Conventional,FHA,VA Loan
- Inclusions: Dishwasher(s), Dryer(s), Leased Equipment, Microwave(s), Refrigerator(s), Stove(s)/Range(s), Washer(s)
Estimated market value
$520,800
$495,000 - $547,000
$2,741/mo
Price history
| Date | Event | Price |
|---|---|---|
| 9/9/2026 | Listed for sale | $529,000+20.6%$310/sqft |
Source:  NWMLS as distributed by MLS GRID #2579215 Report a problem NWMLS as distributed by MLS GRID #2579215 Report a problem | ||
| 7/6/2023 | Sold | $438,500-4.5%$257/sqft |
Source: NWMLS as distributed by MLS GRID #2067843 Report a problem | ||
| 6/20/2023 | Pending sale | $459,000$269/sqft |
Source: NWMLS as distributed by MLS GRID #NWM2067843 Report a problem | ||
| 6/10/2023 | Contingent | $459,000$269/sqft |
Source: NWMLS as distributed by MLS GRID #NWM2067843 Report a problem | ||
| 5/31/2023 | Price change | $459,000-1.3%$269/sqft |
Source: NWMLS as distributed by MLS GRID #NWM2067843 Report a problem | ||
| 5/21/2023 | Price change | $464,999-2.1%$273/sqft |
Source: NWMLS as distributed by MLS GRID #NWM2067843 Report a problem | ||
| 5/15/2023 | Listed for sale | $474,999+116%$278/sqft |
Source: NWMLS as distributed by MLS GRID #NWM2067843 Report a problem | ||
| 6/1/2004 | Sold | $219,900$129/sqft |
Source: NWMLS as distributed by MLS GRID #24048596 Report a problem | ||
Public tax history
| Year | Property taxes | Tax assessment |
|---|---|---|
| 2025 | $831 -0.8% | $444,925 +0.5% |
| 2024 | $837 -75.5% | $442,610 +14.1% |
| 2023 | $3,421 -0.8% | $387,905 +3.6% |
| 2022 | $3,449 | $374,535 +5.4% |
| 2021 | -- | $355,425 +28.3% |
| 2020 | $3,083 +2.1% | $277,035 +10.8% |
| 2018 | $3,020 +9.1% | $250,070 -0.1% |
| 2017 | $2,769 -6.2% | $250,220 +11% |
| 2016 | $2,952 +14.6% | $225,460 +7.4% |
| 2015 | $2,577 +7.7% | $210,005 +2.4% |
| 2014 | $2,391 | $205,105 +4.6% |
| 2013 | $2,391 | $196,050 -8% |
| 2012 | -- | $213,060 -13.1% |
| 2011 | -- | $245,065 |
| 2010 | -- | $245,065 +2.3% |
| 2009 | -- | $239,570 |
Find assessor info on the county website
Monthly payment
Est. payment
Payment breakdown
Explore the cost of this home by adjusting the details. Changes won't be saved.Climate risks
Neighborhood: 98524
Similar homes
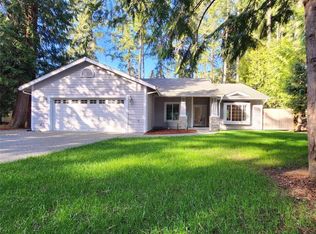
- $495,0003 bd3 ba1.8k sqft130 E WARBLER Court, Allyn, WA 98524Active
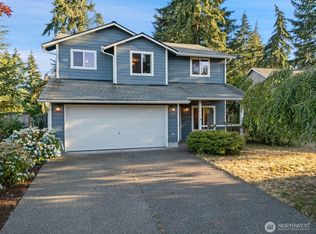 MLS ID #2563172, Daylene Wilkie. NWMLS as distributed by MLS GRID
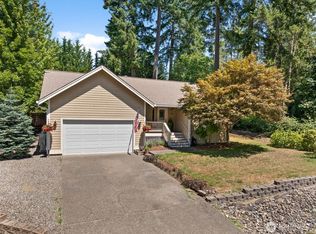
 - $659,9003 bd2 ba2.4k sqft400 E Old Ranch Road, Allyn, WA 98524Active
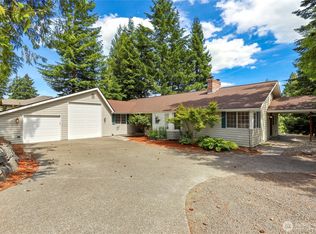 MLS ID #2541405, Mandy Strong. NWMLS as distributed by MLS GRID
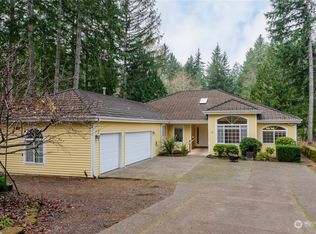
 - $749,0003 bd2 ba1.3k sqft730 E North Bay Road, Allyn, WA 98524Active
 MLS ID #2592152, Kimberly Motzer. NWMLS as distributed by MLS GRID
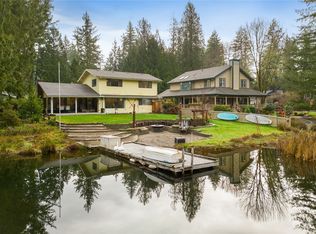
 - $499,0002 bd3 ba1.7k sqftGlenallyn Ridge, Allyn, WA 98524Active
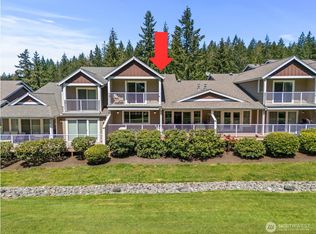 MLS ID #2504255, Teri Camus. NWMLS as distributed by MLS GRID
