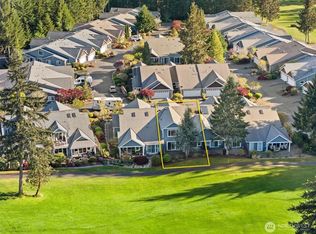
Set along the 5th tee box in Lakeland Village, this 2-bedroom + bonus room condo offers warmth, functionality, and a layout that lives well from day one—where golf course views become part of your everyday rhythm. Light-filled main spaces open to a wide deck overlooking the fairway, creating a natural extension of the living area. The primary suite is privately positioned with a custom walk-in shower, walk-in closet, and direct access to the deck—bringing the outdoor setting into your daily routine. A second bedroom works well for guests or a dedicated office. Upstairs, the bonus room with a ½ bath (plumbed for a shower) and its own deck offers flexibility for hobbies, visitors, or extended stays without sacrificing privacy. Original hardwood flooring adds character, while a new furnace, new heat pump, and updated appliances provide comfort and efficiency. Just moments from the clubhouse and pro shop, residents enjoy access to golf, tennis, and Anderson Lake—a private, spring-fed lake with trails, docks, and gathering spaces. A home that offers both ease and connection—low-maintenance living in a community designed for an active, relaxed lifestyle.
Active
Listed by: Best Choice Realty LLC • Teri Camus
$515,000
211 E Sterling Drive #B4, Allyn, WA 98524
2beds
1,760sqft
:
Get pre-qualified$3,527/mo
Condominium
Built in 2009
-- sqft lot
$511,300 Zestimate®
$293/sqft
$330/mo HOA
What's special
Golf course viewsOriginal hardwood flooringNew heat pumpWalk-in closetNew furnaceLight-filled main spacesCustom walk-in shower
- 39 days |
- 105 |
- 6 |
Zillow last checked:
Listing updated:
Listed by:
Teri Camus,
Best Choice Realty LLC
Source: NWMLS as distributed by MLS GRID,MLS#: 2504255
Facts & features
Interior
Bedrooms & bathrooms
- Bedrooms: 2
- Bathrooms: 3
- Full bathrooms: 1
- 3/4 bathrooms: 1
- 1/2 bathrooms: 1
- Main level bathrooms: 2
- Main level bedrooms: 2
Primary bedroom
- Level: Main
Bedroom
- Level: Main
Bathroom three quarter
- Level: Main
Bathroom full
- Level: Main
Other
- Level: Second
Dining room
- Level: Main
Entry hall
- Level: Main
Kitchen with eating space
- Level: Main
Living room
- Level: Main
Utility room
- Level: Main
Heating
- Fireplace, Forced Air, Heat Pump, Electric, Propane
Cooling
- Forced Air, Heat Pump
Appliances
- Included: Dishwasher, Disposal, Microwave, Refrigerator, Stove(s)/Range(s), Dishwasher(s), Garbage Disposal, Microwave(s), Refrigerator(s), Water Heater: Propane, Water Heater Location: Garage, Cooking - Electric Hookup, Cooking-Electric, Dryer-Electric, Washer
- Laundry: Electric Dryer Hookup, Washer Hookup
Features
- Flooring: Hardwood, Vinyl, Carpet
- Windows: Insulated Windows, Skylight(s), Coverings: Levelor
- Number of fireplaces: 1
- Fireplace features: Gas, Main Level: 1, Fireplace
Interior area
- Total structure area: 1,760
- Total interior livable area: 1,760 sqft
Video & virtual tour
Property
Parking
- Total spaces: 4
- Parking features: Individual Garage
- Has garage: Yes
- Covered spaces: 2
- Uncovered spaces: 2
Features
- Levels: Two
- Stories: 2
- Entry location: Main
- Patio & porch: Cooking-Electric, Dryer-Electric, Fireplace, Insulated Windows, Primary Bathroom, Skylight(s), Sprinkler System, Vaulted Ceiling(s), Walk-In Closet(s), Washer, Water Heater
- Has view: Yes
- View description: Golf Course, Territorial
Lot
- Size: 2,178 Square Feet
- Features: Paved
Details
- Parcel number: 122185100004
- Special conditions: Standard
Construction
Type & style
- Home type: Condo
- Architectural style: Contemporary,Condo (2 Levels)
- Property subtype: Condominium
Materials
- Cement Planked, Cement Plank
- Roof: Composition
Condition
- Year built: 2009
Utilities & green energy
- Electric: Company: PUD 3
- Sewer: Company: Mason County
- Water: Company: Lakeland Village
- Utilities for property: Astound, Astound
Green energy
- Energy efficient items: Insulated Windows
Community & HOA
Community
- Features: See Remarks
- Subdivision: Lakeland Village
HOA
- Services included: Common Area Maintenance
- HOA fee: $330 monthly
- HOA phone: 360-731-5374
Location
- Region: Allyn
Financial & listing details
- Price per square foot: $293/sqft
- Annual tax amount: $3,639
- Date on market: 6/24/2026
- Cumulative days on market: 40 days
- Listing terms: Conventional,VA Loan
- Inclusions: Dishwasher(s), Garbage Disposal, Microwave(s), Refrigerator(s), Stove(s)/Range(s)
Estimated market value
$511,300
$486,000 - $537,000
$2,731/mo
Price history
| Date | Event | Price |
|---|---|---|
| 6/24/2026 | Listed for sale | $515,000+69.1%$293/sqft |
Source:  NWMLS as distributed by MLS GRID #2504255 Report a problem NWMLS as distributed by MLS GRID #2504255 Report a problem | ||
| 4/9/2007 | Sold | $304,465$173/sqft |
Source: NWMLS as distributed by MLS GRID #25179450 Report a problem | ||
Public tax history
Tax history is unavailable.
Monthly payment
Est. payment
Payment breakdown
Explore the cost of this home by adjusting the details. Changes won't be saved.Climate risks
Neighborhood: 98524
Nearby schools
GreatSchools rating
- 4/10Belfair Elementary SchoolGrades: PK-5Distance: 3 mi
- 4/10Hawkins Middle SchoolGrades: 6-8Distance: 1.4 mi
- 3/10North Mason Senior High SchoolGrades: 9-12Distance: 1.4 mi
Schools provided by the listing agent
- Elementary: Belfair Elem
- Middle: Hawkins Mid
- High: North Mason Snr High
Source: NWMLS as distributed by MLS GRID. This data may not be complete. We recommend contacting the local school district to confirm school assignments for this home.
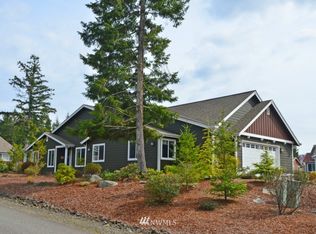
- $548,0003 bd2 ba1.7k sqft211 E Sterling Dr UNIT F-16, Allyn, WA 98524Off Market
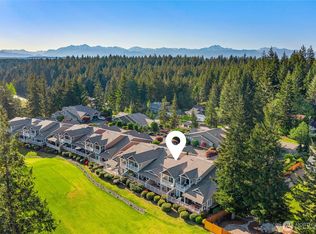
- $525,0002 bd3 ba1.7k sqft211 E Sterling Dr UNIT B3, Allyn, WA 98524Sold
- $500,0003 bd3 ba1.9k sqft250 E Sterling Dr, Allyn, WA 98524Sold
- $820,0005 bd3 ba3.1k sqft191 E Sterling Dr, Allyn, WA 98524For Sale
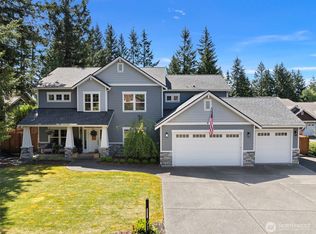
- $--3 bd2 ba2k sqft141 E Sterling Dr, Allyn, WA 98524Off Market
- $690,0003 bd2 ba1.7k sqft630 E Soderberg Rd, Allyn, WA 98524Sold
- $686,6003 bd3 ba3.5k sqft51 Saint Albans Ln, Allyn, WA 98524Off Market
- $685,0002 bd2 ba2.4k sqft140 E Sterling Dr, Allyn, WA 98524Sold
A local agent can set up tours, give advice and negotiate with sellers.
Similar homes
- $495,0003 bd3 ba1.8k sqft130 E Warbler Court, Allyn, WA 98524Active
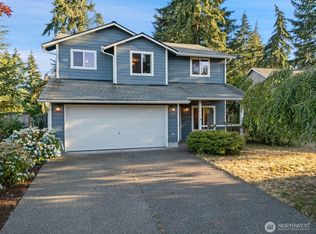 MLS ID #2563172, Daylene Wilkie. NWMLS as distributed by MLS GRID
 - $499,9992 bd2 ba1.7k sqftGlenallyn Iii, Allyn, WA 98524Active
 MLS ID #2514111, Emily Addis. NWMLS as distributed by MLS GRID
 - $555,5503 bd2 ba1.7k sqft511 E Old Ranch Road, Allyn, WA 98524Active
 MLS ID #2556199, Teri Camus. NWMLS as distributed by MLS GRID
 - $585,0003 bd3 ba2.2k sqftGlen Allen 3, Phase 6, Allyn, WA 98524Active
 MLS ID #2534788, Lisa Phipps. NWMLS as distributed by MLS GRID
 - $499,9903 bd2 ba1.7k sqft141 E Village View Drive, Allyn, WA 98524ActiveMLS ID #2544998, Darren Rivers. NWMLS as distributed by MLS GRID
- $477,0002 bd2 ba1.3k sqft761 E Old Ranch Rd, Allyn, WA 98524ActiveMLS ID #2539020, Stan E Olsen Jr. NWMLS as distributed by MLS GRID
- $569,9003 bd2 ba1.9k sqft1530 E Old Ranch Road, Allyn, WA 98524ActiveMLS ID #2531101, Amber Swenson. NWMLS as distributed by MLS GRID
- $599,0003 bd3 ba1.8k sqft321 E Fairway Dr, Allyn, WA 98524ActiveMLS ID #2534444, Teri Camus. NWMLS as distributed by MLS GRID
- $574,9003 bd3 ba2k sqftDivision 4, Allyn, WA 98524ActiveMLS ID #2546576, Lori Anderson. NWMLS as distributed by MLS GRID
- $514,9992 bd2 ba1.5k sqftThe Villas On Clifton Ridge, Belfair, WA 98528ActiveMLS ID #2537167, Tracy Wall. NWMLS as distributed by MLS GRID
- $689,9003 bd2 ba2.4k sqft400 E Old Ranch Road, Allyn, WA 98524ActiveMLS ID #2541405, Mandy Strong. NWMLS as distributed by MLS GRID
- $514,9992 bd2 ba1.5k sqftThe Villas On Clifton Ridge, Belfair, WA 98528ActiveMLS ID #2487458, Holly Hovey. NWMLS as distributed by MLS GRID
- $660,0004 bd3 ba2.6k sqftCarlson Builders, Inc., Allyn, WA 98524ActiveMLS ID #2512630, Hailee Avocato. NWMLS as distributed by MLS GRID
- $499,9502 bd2 ba1.7k sqft13608 132nd Street Ct NW, Gig Harbor, WA 98329ActiveMLS ID #2557423, Beth Allen. NWMLS as distributed by MLS GRID
- $515,0003 bd2 ba1.6k sqftPine Lake Mobile Estates Add 04, Olalla, WA 98359ActiveMLS ID #2561390, Kristin Rubatino. NWMLS as distributed by MLS GRID
- $640,0003 bd3 ba2k sqft911 E Dawn Drive, Allyn, WA 98524ActiveMLS ID #2557353, Rowan Mundhenk. NWMLS as distributed by MLS GRID
- $565,0003 bd3 ba1.6k sqft7450 Jason Lane SE, Port Orchard, WA 98367ActiveMLS ID #2560770, Nathan Bishop. NWMLS as distributed by MLS GRID
- $534,9993 bd3 ba2k sqft15420 Sidney Road SW, Port Orchard, WA 98367ActiveMLS ID #2548494, Jennifer Brooks. NWMLS as distributed by MLS GRID
- $689,0003 bd3 ba1.7k sqft3914 SW Huckleberry Road, Port Orchard, WA 98367ActiveMLS ID #2557889, Jennifer Harder. NWMLS as distributed by MLS GRID
- $535,0003 bd2 ba1.7k sqft3495 Camp Lane NW, Seabeck, WA 98380ActiveMLS ID #2560038, Lindsay Martin. NWMLS as distributed by MLS GRID
