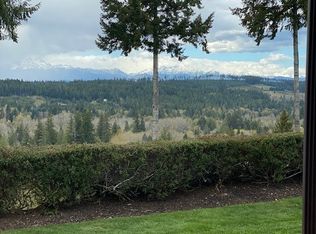
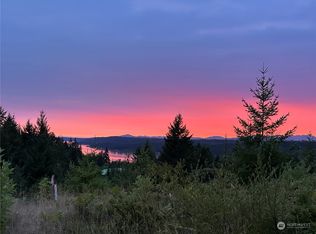
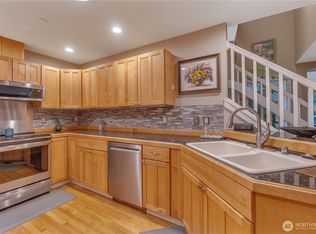
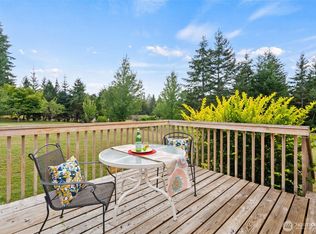
Opportunity and Exceptional Value! Now offered at a significantly reduced price, this beautifully designed custom condo at The Villas on Clifton Ridge showcases stunning, unobstructed Olympic Mountain sweeping view. – Beautifully designed custom condo offers a stunning, unobstructed Olympic Mountain and sweeping territorial view. The elegant open-concept floor plan features soaring vaulted ceilings, abundant natural light, and a stylish fireplace that creates a warm and inviting living space. Well-appointed kitchen boasts a spacious island with granite countertops, ample custom cabinetry, and stainless steel appliances—all included. Relax in the luxurious primary ensuite with a spa-inspired five-piece bath, and two spacious walk-in closets creating the perfect private retreat. Enjoy the outdoors on your very private covered patio with western exposure—perfect for relaxing or entertaining while enjoying the spectacular, panoramic view. Conveniently located just minutes from shopping, dining, and everyday essentials. This exceptional home combines comfort, privacy, and convenience. Don't miss this incredible opportunity--this is one of the best values in the community following a substantial price reduction.
Active
Listed by: Coldwell Banker Bain • Holly Hovey • 206-726-1111
Price cut: $16K (9/27)
$459,000
383 NE Romance Hill Road #C, Belfair, WA 98528
2beds
1,563sqft
Condominium
Built in 2006
-- sqft lot
$458,500 Zestimate®
$294/sqft
$420/mo HOA
What's special
Stylish fireplaceWell-appointed kitchenAbundant natural lightSpectacular panoramic viewStainless steel appliancesAmple custom cabinetryElegant open-concept floor plan
- --
- on Zillow
- 232
- views
- 15
- saves
Zillow last checked:
Listing updated:
Listed by:
Holly Hovey 206-726-1111 holly.hovey@cbrealty.com,
Coldwell Banker Bain
Source: NWMLS as distributed by MLS GRID,MLS#: 2564922
Facts & features
Interior
Bedrooms & bathrooms
- Bedrooms: 2
- Bathrooms: 2
- Full bathrooms: 1
- 3/4 bathrooms: 1
- Main level bathrooms: 2
- Main level bedrooms: 2
Primary bedroom
- Level: Main
Bedroom
- Level: Main
Bathroom full
- Level: Main
Bathroom three quarter
- Level: Main
Den office
- Level: Main
Entry hall
- Level: Main
Great room
- Level: Main
Kitchen with eating space
- Level: Main
Utility room
- Level: Main
Heating
- Fireplace, Forced Air, Heat Pump, Electric, Natural Gas
Cooling
- Heat Pump
Appliances
- Included: Dishwasher, Dryer, Refrigerator, Stove(s)/Range(s), Washer, Dishwasher(s), Dryer(s), Refrigerator(s), Washer(s), Water Heater: Gas, Water Heater Location: Attic, Cooking-Gas, Dryer-Electric
- Laundry: Electric Dryer Hookup, Washer Hookup
Features
- Flooring: Ceramic Tile, Hardwood, Laminate
- Windows: Coverings: Blinds
- Number of fireplaces: 1
- Fireplace features: Gas, Main Level: 1, Fireplace
Interior area
- Total structure area: 1,563
- Total interior livable area: 1,563 sqft
Video & virtual tour
Property
Parking
- Total spaces: 1
- Parking features: Individual Garage
- Has garage: Yes
- Covered spaces: 1
Features
- Levels: One
- Stories: 1
- Entry location: Main
- Patio & porch: Cooking-Gas, Dryer-Electric, Fireplace, Primary Bathroom, Sprinkler System, Walk-In Closet(s), Washer, Water Heater
- Has view: Yes
- View description: Mountain(s), Territorial
Lot
- Features: Paved
Details
- Parcel number: 123325400003
- Special conditions: Standard
Construction
Type & style
- Home type: Condo
- Architectural style: Craftsman,Condo (1 Level)
- Property subtype: Condominium
Materials
- Wood Siding, Wood Products
- Roof: Composition
Condition
- Year built: 2006
Utilities & green energy
- Electric: Company: Mason PUD3
- Sewer: Company: HOA
- Water: Company: HOA
- Utilities for property: Astound, Astound
Community & HOA
Community
- Features: Gated
- Security: Fire Sprinkler System
- Subdivision: Belfair
HOA
- Services included: Common Area Maintenance, Maintenance Grounds, See Remarks, Water
- HOA fee: $420 monthly
Location
- Region: Belfair
Financial & listing details
- Price per square foot: $294/sqft
- Annual tax amount: $3,420
- Date on market: 8/5/2026
- Listing terms: Conventional
- Inclusions: Dishwasher(s), Dryer(s), Refrigerator(s), Stove(s)/Range(s), Washer(s)
Estimated market value
$458,500
$436,000 - $481,000
$2,817/mo
Price history
| Date | Event | Price |
|---|---|---|
| 9/27/2026 | Price change | $459,000-3.4%$294/sqft |
Source:  NWMLS as distributed by MLS GRID #2564922 Report a problem NWMLS as distributed by MLS GRID #2564922 Report a problem | ||
| 8/5/2026 | Listed for sale | $475,000+36.1%$304/sqft |
Source: NWMLS as distributed by MLS GRID #2564922 Report a problem | ||
| 4/30/2019 | Sold | $349,000-12.5%$223/sqft |
Source: NWMLS as distributed by MLS GRID #1452204 Report a problem | ||
| 5/25/2006 | Sold | $399,000$255/sqft |
Source: NWMLS as distributed by MLS GRID #26039089 Report a problem | ||
Public tax history
Tax history is unavailable.
Monthly payment
Est. payment
Payment breakdown
Explore the cost of this home by adjusting the details. Changes won't be saved.Climate risks
Neighborhood: 98528


Similar homes
- $489,0002 bd3 ba1.7k sqftGlen Allen 3, Allyn, WA 98524Active
 MLS ID #2580184, Stan E Olsen Jr. NWMLS as distributed by MLS GRID
 - $599,9993 bd2 ba1.9k sqft1303 E Alta Drive, Belfair, WA 98528Active
 MLS ID #2545223, Shannan Laudet. NWMLS as distributed by MLS GRID
 - $475,0003 bd2 ba1.4k sqft1451 E Old Ranch Road, Allyn, WA 98524Active
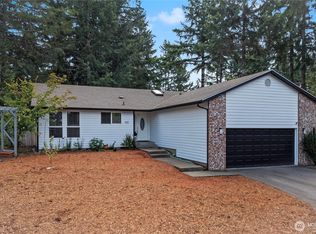 MLS ID #2553804, Stephanie W Callen. NWMLS as distributed by MLS GRID
 - $499,0002 bd3 ba1.7k sqftGlenallyn Ridge, Allyn, WA 98524Active
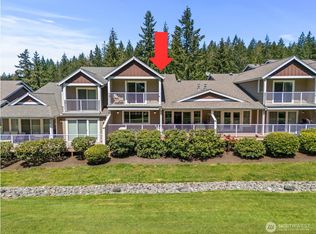 MLS ID #2504255, Teri Camus. NWMLS as distributed by MLS GRID
