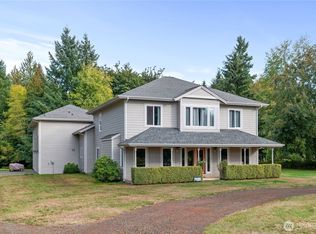
Perched on over an acre of beautifully landscaped, private grounds, this light-filled home showcases stunning views of the Olympic Mountains and Puget Sound while being just minutes from town. A welcoming fountain greets you at the entrance, setting the tone for this exceptional property. Extensively remodeled over the past 20 years, including a fully finished basement studio apartment with separate entrance, full kitchen, and Murphy bed. The spacious main level features an open-concept kitchen with stainless steel appliances, gas range, prep sink, and seamless flow to the dining and family rooms. Enjoy two gas fireplaces, including a double-sided fireplace between the living and family rooms and another in the primary suite. View balconies extend from the living areas and primary bedroom. Additional highlights include air conditioning, skylights, ceiling fans, guest bedroom on the main floor, laundry sink, catwalk upper hallway, double vanity and walk-in closet and double shower heads in the primary suite, plus a two-car garage with built-in shelving and overhead storage. Impressive property! Pictures do not do this home justice!
Pending
Listed by: Realty Station Inc. • Marlene Scheffer
$775,000
90 NE Daybreak Drive, Belfair, WA 98528
3beds
3,000sqft
:
Get pre-qualified$4,715/mo
Single Family Residence
Built in 2001
1.08 Acres Lot
$-- Zestimate®
$258/sqft
$8/mo HOA
What's special
Two gas fireplacesOpen-concept kitchenLaundry sinkCatwalk upper hallwayCeiling fansPrep sinkStainless steel appliances
- 50 days |
- 273 |
- 10 |
Zillow last checked:
Listing updated:
Listed by:
Marlene Scheffer,
Realty Station Inc.,
Courtney Brown,
Realty Station Inc.
Source: NWMLS as distributed by MLS GRID,MLS#: 2534694
Facts & features
Interior
Bedrooms & bathrooms
- Bedrooms: 3
- Bathrooms: 4
- Full bathrooms: 1
- 3/4 bathrooms: 2
- 1/2 bathrooms: 1
- Main level bathrooms: 1
- Main level bedrooms: 1
Primary bedroom
- Level: Second
Bedroom
- Level: Main
Bedroom
- Level: Second
Bathroom full
- Level: Second
Bathroom three quarter
- Level: Lower
Bathroom three quarter
- Level: Main
Other
- Level: Second
Dining room
- Level: Main
Entry hall
- Level: Main
Family room
- Level: Main
Kitchen with eating space
- Level: Main
Living room
- Level: Main
Other
- Level: Lower
Utility room
- Level: Main
Heating
- Fireplace, Ductless, Forced Air, Stove/Free Standing, Wall Furnace, Electric, Natural Gas
Cooling
- Ductless, Forced Air
Appliances
- Included: Dishwasher, Dryer, Microwave, Refrigerator, Stove(s)/Range(s), Washer, Dishwasher(s), Dryer(s), Microwave(s), Refrigerator(s), Washer(s)
Features
- Bath Off Primary, Ceiling Fan(s), Dining Room, Loft
- Flooring: Ceramic Tile, Vinyl, Carpet
- Doors: French Doors
- Windows: Dbl Pane/Storm Window
- Basement: Finished
- Number of fireplaces: 2
- Fireplace features: Electric, Gas, Main Level: 1, Upper Level: 1, Fireplace
Interior area
- Total structure area: 3,000
- Total interior livable area: 3,000 sqft
Property
Parking
- Total spaces: 5
- Parking features: Driveway, Attached Garage
- Has attached garage: Yes
- Covered spaces: 2
- Uncovered spaces: 3
Features
- Levels: Two
- Stories: 2
- Entry location: Main
- Patio & porch: Second Kitchen, Bath Off Primary, Ceiling Fan(s), Dbl Pane/Storm Window, Dining Room, Fireplace, Fireplace (Primary Bedroom), French Doors, Jetted Tub, Loft, Sprinkler System, Vaulted Ceiling(s), Walk-In Closet(s), Wired for Generator
- Spa features: Bath
- Has view: Yes
- View description: Canal, Mountain(s)
- Has water view: Yes
- Water view: Canal
Lot
- Size: 1.08 Acres
- Features: Cul-De-Sac, Paved, Cable TV, Electric Car Charging, Gas Available, High Speed Internet, Outbuildings, Patio, Sprinkler System
- Topography: Level,Sloped
- Residential vegetation: Brush, Wooded
Details
- Parcel number: 123325200008
- Special conditions: Standard
- Other equipment: Wired for Generator
Construction
Type & style
- Home type: SingleFamily
- Architectural style: Contemporary,2 Stories w/Bsmnt
- Property subtype: Single Family Residence
Materials
- Wood Siding
- Foundation: Poured Concrete, Slab
- Roof: Composition
Condition
- Very Good
- Year built: 2001
Utilities & green energy
- Sewer: Septic Tank
- Water: Public
Community & HOA
Community
- Features: CCRs
- Subdivision: Belfair
HOA
- Services included: Common Area Maintenance, See Remarks
- HOA fee: $100 annually
Location
- Region: Belfair
Financial & listing details
- Price per square foot: $258/sqft
- Tax assessed value: $536,200
- Annual tax amount: $3,404
- Date on market: 6/10/2026
- Cumulative days on market: 44 days
- Listing terms: Conventional,FHA,USDA Loan,VA Loan
- Inclusions: Dishwasher(s), Dryer(s), Microwave(s), Refrigerator(s), Stove(s)/Range(s), Washer(s)
Estimated market value
Not available
Estimated sales range
Not available
Not available
Price history
| Date | Event | Price |
|---|---|---|
| 7/4/2026 | Pending sale | $775,000$258/sqft |
Source:  NWMLS as distributed by MLS GRID #2534694 Report a problem NWMLS as distributed by MLS GRID #2534694 Report a problem | ||
| 6/4/2026 | Listed for sale | $775,000+101.3%$258/sqft |
Source: NWMLS as distributed by MLS GRID #2534694 Report a problem | ||
| 6/17/2004 | Sold | $385,000$128/sqft |
Source: NWMLS as distributed by MLS GRID #24012793 Report a problem | ||
Public tax history
| Year | Property taxes | Tax assessment |
|---|---|---|
| 2024 | $4,073 +4.5% | $536,200 +33% |
| 2023 | $3,898 +14.8% | $403,180 -3.7% |
| 2022 | $3,395 -11.8% | $418,740 +9% |
| 2021 | $3,850 +11.3% | $384,305 -2.3% |
| 2020 | $3,458 -20.9% | $393,320 |
| 2018 | $4,375 +6.2% | $393,320 -0.1% |
| 2017 | $4,120 -10.3% | $393,650 |
| 2016 | $4,594 +2.3% | $393,650 +3.8% |
| 2015 | $4,492 +4.6% | $379,325 +6% |
| 2014 | $4,294 | $358,015 +4.5% |
| 2013 | $4,294 | $342,670 -6.3% |
| 2012 | -- | $365,745 -3.9% |
| 2011 | -- | $380,745 |
| 2010 | -- | $380,745 -0.7% |
| 2009 | -- | $383,265 |
Find assessor info on the county website
Monthly payment
Est. payment
Payment breakdown
Explore the cost of this home by adjusting the details. Changes won't be saved.Climate risks
Neighborhood: 98528
Nearby schools
GreatSchools rating
- 4/10Belfair Elementary SchoolGrades: PK-5Distance: 0.8 mi
- 4/10Hawkins Middle SchoolGrades: 6-8Distance: 2.3 mi
- 3/10North Mason Senior High SchoolGrades: 9-12Distance: 2.3 mi
Schools provided by the listing agent
- Middle: Hawkins Mid
- High: North Mason Snr High
Source: NWMLS as distributed by MLS GRID. This data may not be complete. We recommend contacting the local school district to confirm school assignments for this home.
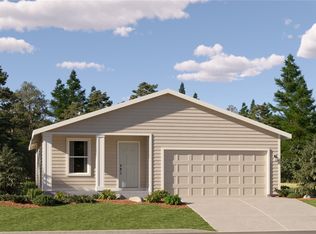
- $416,0003 bd3 ba1.2k sqft511 NE Ridge Point Blvd #102, Belfair, WA 98528Sold
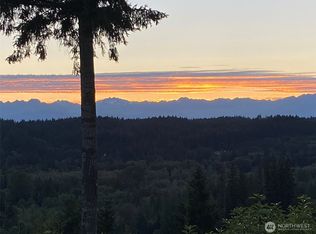
- $514,9992 bd2 ba1.5k sqft383 NE Romance Hill Rd UNIT D, Belfair, WA 98528For Sale
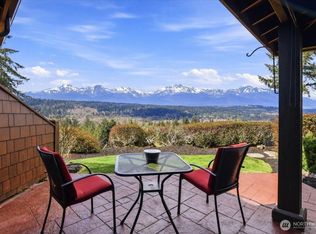
- $514,9992 bd2 ba1.5k sqft383 NE Romance Hill Rd UNIT C, Belfair, WA 98528For Sale
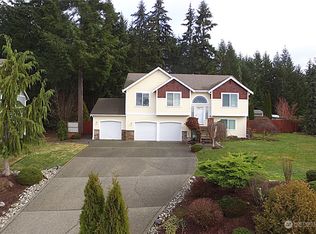
- $574,9504 bd3 ba2.2k sqft30 NE Daybreak Dr, Belfair, WA 98528Sold
- $143,5000.69 Acres51 NE Daybreak Dr, Belfair, WA 98528Sold
- $--0.9 Acres0 NE Daybreak Dr, Belfair, WA 98528Off Market
- $686,7002 bd3 ba1.8k sqft381 Romance Hill Rd #5, Belfair, WA 98528Off Market
- $441,7002 bd2 ba1.2k sqft381 NE Romance Hill Rd #3, Belfair, WA 98528Off Market
A local agent can set up tours, give advice and negotiate with sellers.
A local lender can help you make sure your offer is ready when you are.
Similar homes
- $839,0004 bd4 ba3.6k sqft323 E Alderwood Road, Belfair, WA 98528Active
 MLS ID #2469939, Mary Shumaker. NWMLS as distributed by MLS GRID
 - $759,9005 bd3 ba2.5k sqft5802 SW Troon Avenue, Port Orchard, WA 98367Active
 MLS ID #2558973, Jamie Nelson. NWMLS as distributed by MLS GRID
 - $695,0002 bd3 ba1.9k sqft101 NE Wagon Wheel Road, Belfair, WA 98528Active
 MLS ID #2547121, Kimberly Motzer. NWMLS as distributed by MLS GRID
 - $683,2503 bd3 ba3.1k sqftLakeland Village 11, Allyn, WA 98524Active
 MLS ID #2512008, Kristian Schonberg. NWMLS as distributed by MLS GRID
 - $787,5003 bd4 ba2.5k sqft1450 SE Spruce Rd, Port Orchard, WA 98367ActiveMLS ID #2537858, Tara Pease. NWMLS as distributed by MLS GRID
- $689,9003 bd2 ba2.4k sqft400 E Old Ranch Road, Allyn, WA 98524ActiveMLS ID #2541405, Mandy Strong. NWMLS as distributed by MLS GRID
- $750,0003 bd2 ba2.2k sqft11417 Cedar Grove Street NW, Gig Harbor, WA 98329ActiveMLS ID #2540521, Jocelyn Schauer. NWMLS as distributed by MLS GRID
- $926,1632 bd2 ba1.6k sqftRose Point Extension, Belfair, WA 98528ActiveMLS ID #2546132, Normajean Jacobs. NWMLS as distributed by MLS GRID
- $789,9004 bd3 ba2.8k sqft7121 Muirkirk Lane SW, Port Orchard, WA 98367ActiveMLS ID #2513444, Liana Baker. NWMLS as distributed by MLS GRID
- $815,0005 bd4 ba3.1k sqft6961 Wentworth Avenue SW, Port Orchard, WA 98367ActiveMLS ID #2551621, Aaron Smith. NWMLS as distributed by MLS GRID
- $589,0003 bd2 ba1.5k sqft6971 NE Tahuya Blacksmith Road, Tahuya, WA 98588ActiveMLS ID #2523343, Lori Anderson. NWMLS as distributed by MLS GRID
- $514,9992 bd2 ba1.5k sqftThe Villas On Clifton Ridge, Belfair, WA 98528ActiveMLS ID #2537167, Tracy Wall. NWMLS as distributed by MLS GRID
- $885,0004 bd3 ba3.3k sqft41 E Westlake Place, Allyn, WA 98524ActiveMLS ID #2478952, Alisha Harrison. NWMLS as distributed by MLS GRID
- $830,0004 bd3 ba2.7k sqft200 Peter Hagen Road NW, Seabeck, WA 98380ActiveMLS ID #2507474, Gretchen Wood. NWMLS as distributed by MLS GRID
- $849,7773 bd2 ba3k sqft7445 McCormick Woods Drive SW, Port Orchard, WA 98367ActiveMLS ID #2538239, James J Bergstrom. NWMLS as distributed by MLS GRID
- $687,9503 bd2 ba2.1k sqft9818 138th Avenue NW, Gig Harbor, WA 98329ActiveMLS ID #2531649, Amber Jensen. NWMLS as distributed by MLS GRID
- $674,9004 bd3 ba3.2k sqft10982 SE View Place S, Port Orchard, WA 98367ActiveMLS ID #2535126, Shiree Burbank. NWMLS as distributed by MLS GRID
- $825,0004 bd3 ba2.8k sqftOld Saw Mill 29/197, Bremerton, WA 98312ActiveMLS ID #2497034, Cristian A. Koch. NWMLS as distributed by MLS GRID
- $750,0004 bd3 ba2.7k sqftMccormick Woods Div 01, Port Orchard, WA 98367ActiveMLS ID #2534812, Nicolas Lind. NWMLS as distributed by MLS GRID
- $789,0003 bd3 ba2.2k sqftThe Dawn, Gig Harbor, WA 98335ActiveMLS ID #2544412, Delinda Jokela. NWMLS as distributed by MLS GRID
