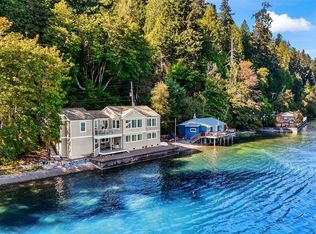
FEMA recommended changes and paperwork confirm this home does NOT need flood insurance! Imagine waking up to shimmering water views, stepping onto your brand new deck with a cup of coffee, and watching the mountains glow in the morning light. Then staying right there in the evening as the sky turns every shade of orange and pink over the Hood Canal. This isn't a vacation. This is your everyday life. Set on 0.26 acres with 77 feet of private waterfront, this 2-bedroom, 1¾-bathroom charmer includes a bulkhead, boat ramp, and 100 feet of water access that is truly yours. Dig for oysters and clams, fish, or simply walk down and jump in. Over $100,000 in recent improvements include a brand new deck, railings and stairs (~$50,000), newly terraced yard with fresh plantings (~$40,000), new water lines (~$11,880), freshly painted exterior and shed (~$12,000), new kitchen sink, new Bosch dishwasher, 5-year-old roof, 5-year-old vinyl windows, 1-year-old water heater, and newer heat pump. All appliances included. Loft with bonus room adds extra flexibility. The boat ramp and bulk-head are a real plus. Stand on the deck, look across the water at Belfair State Park. The seals and otters play nearly every morning, blue herons are beautiful and the school of fish at the boat ramp are fun to see. Waterfront homes like this don't come around often. See it and prepare to fall in love. All of this AND the seller is offering a 1-year Assurant Home Warranty for the buyer at closing.
Active
Listed by: Coldwell Banker Bain • Normajean Jacobs
Price cut: $20.1K (8/18)
$879,762
18631 E State Route 106, Belfair, WA 98528
2beds
1,679sqft
Single Family Residence
Built in 1986
10,454 Square Feet Lot
$866,800 Zestimate®
$524/sqft
$-- HOA
What's special
- 64 days
- 921
- 64
Zillow last checked:
Listing updated:
Listed by:
Normajean Jacobs,
Coldwell Banker Bain
Source: NWMLS as distributed by MLS GRID,MLS#: 2546132
Facts & features
Interior
Bedrooms & bathrooms
- Bedrooms: 2
- Bathrooms: 2
- Full bathrooms: 1
- 3/4 bathrooms: 1
- Main level bathrooms: 1
Bedroom
- Level: Second
Bedroom
- Level: Second
Bathroom full
- Level: Second
Bathroom three quarter
- Level: Main
Dining room
- Level: Main
Entry hall
- Level: Main
Kitchen without eating space
- Level: Main
Living room
- Level: Main
Utility room
- Level: Main
Heating
- Forced Air, Heat Pump, Electric
Cooling
- Forced Air, Heat Pump
Appliances
- Included: Dishwasher, Dryer, Microwave, Refrigerator, Stove(s)/Range(s), Washer, Dishwasher(s), Dryer(s), Microwave(s), Refrigerator(s), Washer(s), Water Heater: Electric, Water Heater Location: Laundry room
Features
- Ceiling Fan(s), Dining Room, Loft
- Flooring: Vinyl, Carpet
- Windows: Dbl Pane/Storm Window, Skylight(s)
- Basement: None
- Has fireplace: No
Interior area
- Total structure area: 1,679
- Total interior livable area: 1,679 sqft
Property
Parking
- Parking features: Driveway, Off Street
Features
- Levels: Two
- Stories: 2
- Entry location: Main
- Patio & porch: Ceiling Fan(s), Dbl Pane/Storm Window, Dining Room, Loft, Skylight(s), Vaulted Ceiling(s), Water Heater
- Has view: Yes
- View description: Canal, Mountain(s), Territorial
- Has water view: Yes
- Water view: Canal
- Waterfront features: Low Bank, Bulkhead, Canal Front
- Frontage length: Waterfront Ft: 77
Lot
- Size: 10,454 Square Feet
- Features: Paved, Deck, Fenced-Partially, High Speed Internet, Outbuildings
- Topography: Level,Partial Slope,Terraces
- Residential vegetation: Garden Space
Details
- Parcel number: 222015000056
- Zoning description: Jurisdiction: County
- Special conditions: Standard
Construction
Type & style
- Home type: SingleFamily
- Architectural style: 2 Story
- Property subtype: Single Family Residence
Materials
- Wood Siding
- Foundation: Poured Concrete
- Roof: Composition
Condition
- Very Good
- Year built: 1986
- Major remodel year: 1986
Utilities & green energy
- Electric: Company: PUD#3
- Sewer: Septic Tank, Company: Septic
- Water: Public, Company: Belfair
- Utilities for property: Astound
Community & HOA
Community
- Subdivision: Hood Canal
Location
- Region: Belfair
Financial & listing details
- Price per square foot: $524/sqft
- Tax assessed value: $599,170
- Annual tax amount: $4,094
- Date on market: 6/1/2026
- Cumulative days on market: 89 days
- Listing terms: Conventional,FHA,VA Loan
- Inclusions: Dishwasher(s), Dryer(s), Microwave(s), Refrigerator(s), Stove(s)/Range(s), Washer(s)
Estimated market value
$866,800
$823,000 - $910,000
$2,664/mo
Price history
| Date | Event | Price |
|---|---|---|
| 8/18/2026 | Price change | $879,762-2.2%$524/sqft |
Source:  NWMLS as distributed by MLS GRID #2546132 Report a problem NWMLS as distributed by MLS GRID #2546132 Report a problem | ||
| 7/26/2026 | Price change | $899,888-2.8%$536/sqft |
Source: NWMLS as distributed by MLS GRID #2546132 Report a problem | ||
| 6/25/2026 | Listed for sale | $926,163+137.5%$552/sqft |
Source: NWMLS as distributed by MLS GRID #2546132 Report a problem | ||
| 9/15/2015 | Sold | $390,000-1.3%$232/sqft |
Source: NWMLS as distributed by MLS GRID #700233 Report a problem | ||
| 7/20/2015 | Pending sale | $395,000$235/sqft |
Source: Reid Real Estate #700233 Report a problem | ||
| 6/11/2015 | Price change | $395,000-4.8%$235/sqft |
Source: Reid Real Estate #700233 Report a problem | ||
| 4/26/2015 | Listed for sale | $415,000$247/sqft |
Source: Reid Real Estate #700233 Report a problem | ||
Public tax history
| Year | Property taxes | Tax assessment |
|---|---|---|
| 2025 | $4,095 -11.3% | $599,170 -11.5% |
| 2024 | $4,617 -5.8% | $677,320 +58.9% |
| 2023 | $4,900 +37.5% | $426,305 -28.3% |
| 2022 | $3,564 -34.4% | $594,365 +31.8% |
| 2021 | $5,430 +34.5% | $450,990 +0.4% |
| 2020 | $4,038 -18.8% | $449,000 +6.9% |
| 2018 | $4,974 +9.1% | $419,950 |
| 2017 | $4,560 -6.6% | $419,950 +6.8% |
| 2016 | $4,882 +9.3% | $393,070 +1.2% |
| 2015 | $4,468 +2% | $388,435 -0.9% |
| 2014 | $4,379 | $391,945 +3.3% |
| 2013 | $4,379 | $379,300 -5.5% |
| 2012 | -- | $401,545 -4.7% |
| 2011 | -- | $421,445 |
| 2010 | -- | $421,445 +1.5% |
| 2009 | -- | $415,400 |
Find assessor info on the county website
Monthly payment
Est. payment
Payment breakdown
Explore the cost of this home by adjusting the details. Changes won't be saved.Climate risks
Neighborhood: 98528
Nearby schools
Schools provided by the listing agent
- Elementary: Belfair Elem
- Middle: Hawkins Mid
- High: North Mason Snr High
Source: NWMLS as distributed by MLS GRID. This data may not be complete. We recommend contacting the local school district to confirm school assignments for this home.
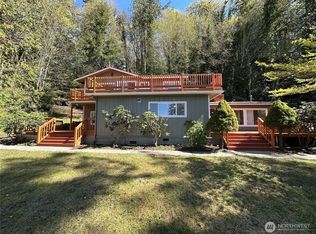
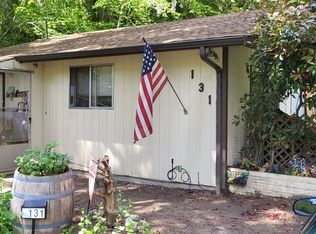
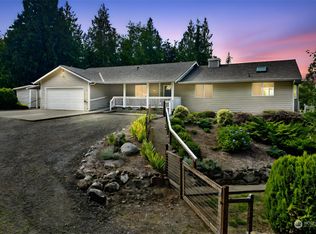
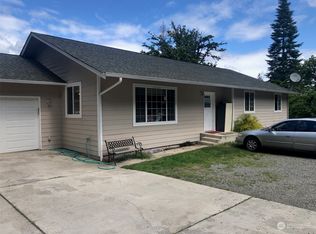
Similar homes
- $875,0002 bd2 ba2.3k sqft16301 E State Route 106, Belfair, WA 98528Active
 MLS ID #2513640, Liana Baker. NWMLS as distributed by MLS GRID
 - $980,0003 bd2 ba1.9k sqft11711 NE North Shore Road, Belfair, WA 98528Active
 MLS ID #2573602, Darren Rivers. NWMLS as distributed by MLS GRID
 - $649,9993 bd3 ba2k sqft3780 NE North Shore Road, Belfair, WA 98528Active
 MLS ID #2566583, Andrea Klusman. NWMLS as distributed by MLS GRID
 - $490,0003 bd2 ba1.6k sqftMark Park, Belfair, WA 98528Active
 MLS ID #2520411, Donna Cryder. NWMLS as distributed by MLS GRID
