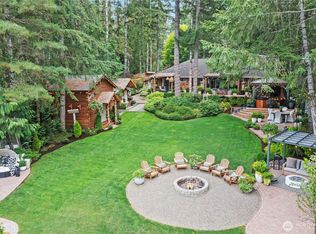
Beautifully maintained custom Lindal Cedar waterfront home on Anderson Lake, set on a .63-acre lot with an impressive 261 feet of waterfront. Designed to take full advantage of its surroundings, the home is anchored by a spectacular great room with vaulted ceilings, a fireplace, and a dramatic wall of windows overlooking the landscape. Abundant natural light, warm cedar details, and generous living spaces create a home that is both impressive and exceptionally comfortable. With 3,354 sq ft of finished living space, there is plenty of room for everyday living and entertaining. The finished space above the oversized two-bay garage adds valuable flexibility, with possibilities for multigenerational living, guest accommodations, or simply additional room to spread out. The home also offers a proven short-term rental history, providing an attractive option for those seeking a waterfront getaway with rental potential. Outside, the grounds are beautifully maintained with mature landscaping, a covered patio, generous outdoor space, and direct access to Anderson Lake. The private dock provides an easy launch for kayaks and a front-row seat to enjoy the lake. Located in a quiet area of Lakeland Village, the home enjoys a peaceful waterfront setting while being surrounded by the Lakeland Village Golf Course, with 27 holes and a bistro nearby. This is an exceptional property in a setting that is hard to replicate.
Active
Listed by: Nightingale Realty • Corey Nightingale
$859,900
41 E Westlake Place, Allyn, WA 98524
2beds
3,114sqft
Single Family Residence
Built in 1993
0.63 Acres Lot
$832,100 Zestimate®
$276/sqft
$24/mo HOA
What's special
Covered patioPrivate dockAbundant natural lightWarm cedar detailsOversized two-bay garageEasy launch for kayaksGenerous outdoor space
- 8 days
- 303
- 11
Likely to sell faster than
Zillow last checked:
Listing updated:
Listed by:
Corey Nightingale,
Nightingale Realty
Source: NWMLS as distributed by MLS GRID,MLS#: 2575887
Facts & features
Interior
Bedrooms & bathrooms
- Bedrooms: 2
- Bathrooms: 3
- Full bathrooms: 2
- 3/4 bathrooms: 1
- Main level bathrooms: 2
- Main level bedrooms: 2
Primary bedroom
- Level: Main
Bedroom
- Level: Main
Bathroom full
- Level: Main
Bathroom full
- Level: Main
Bathroom three quarter
- Level: Second
Other
- Level: Second
Bonus room
- Level: Second
Dining room
- Level: Main
Entry hall
- Level: Main
Family room
- Level: Main
Great room
- Level: Main
Kitchen with eating space
- Level: Main
Utility room
- Level: Main
Heating
- Fireplace, Forced Air, Heat Pump, Electric, Wood
Cooling
- Forced Air, Heat Pump
Appliances
- Included: Dishwasher, Dryer, Microwave, Refrigerator, Stove(s)/Range(s), Washer, Dishwasher(s), Dryer(s), Microwave(s), Refrigerator(s), Washer(s)
Features
- Bath Off Primary, Ceiling Fan(s), Dining Room
- Flooring: Ceramic Tile, Hardwood, Carpet
- Windows: Dbl Pane/Storm Window, Skylight(s)
- Basement: None
- Number of fireplaces: 1
- Fireplace features: Wood Burning, Main Level: 1, Fireplace
Interior area
- Total structure area: 3,114
- Total interior livable area: 3,114 sqft
Property
Parking
- Total spaces: 2
- Parking features: Driveway, Attached Garage
- Has attached garage: Yes
- Covered spaces: 2
Features
- Levels: One and One Half
- Stories: 1
- Entry location: Main
- Patio & porch: Bath Off Primary, Ceiling Fan(s), Dbl Pane/Storm Window, Dining Room, Fireplace, Skylight(s), Vaulted Ceiling(s), Walk-In Closet(s)
- Has spa: Yes
- Has view: Yes
- View description: Lake, Territorial
- Has water view: Yes
- Water view: Lake
- Waterfront features: Low Bank, Lake
- Frontage length: Waterfront Ft: 261
Lot
- Size: 0.63 Acres
- Features: Cul-De-Sac, Paved, Cabana/Gazebo, Dock, High Speed Internet, Hot Tub/Spa, Outbuildings, Patio
- Topography: Level
- Residential vegetation: Fruit Trees, Garden Space, Wooded
Details
- Parcel number: 122195000014
- Zoning description: Jurisdiction: County
- Special conditions: Standard
Construction
Type & style
- Home type: SingleFamily
- Architectural style: 1 1/2 Story
- Property subtype: Single Family Residence
Materials
- Wood Siding
- Foundation: Poured Concrete
- Roof: Tile
Condition
- Year built: 1993
Utilities & green energy
- Electric: Company: PUD3
- Sewer: Sewer Connected, Company: Mason County Utilities
- Water: Community, Company: Lakeland Village
Community & HOA
Community
- Features: Boat Launch, CCRs, Clubhouse, Park, Playground
- Security: Security Service
- Subdivision: Lakeland Village
HOA
- Services included: Common Area Maintenance, Road Maintenance, Security
- HOA fee: $285 annually
- HOA phone: 360-275-6100
Location
- Region: Allyn
Financial & listing details
- Price per square foot: $276/sqft
- Tax assessed value: $766,170
- Annual tax amount: $5,706
- Date on market: 3/8/2026
- Cumulative days on market: 183 days
- Listing terms: Conventional,FHA,VA Loan
- Inclusions: Dishwasher(s), Dryer(s), Microwave(s), Refrigerator(s), Stove(s)/Range(s), Washer(s)
Estimated market value
$832,100
$790,000 - $874,000
$3,224/mo
Price history
| Date | Event | Price |
|---|---|---|
| 8/29/2026 | Listed for sale | $859,900-5%$276/sqft |
Source:  NWMLS as distributed by MLS GRID #2575887 Report a problem NWMLS as distributed by MLS GRID #2575887 Report a problem | ||
| 7/6/2022 | Sold | $905,000+9.7%$291/sqft |
Source: NWMLS as distributed by MLS GRID #1933279 Report a problem | ||
| 5/23/2022 | Pending sale | $825,000$265/sqft |
Source: NWMLS as distributed by MLS GRID #1933279 Report a problem | ||
| 5/17/2022 | Listed for sale | $825,000$265/sqft |
Source: NWMLS as distributed by MLS GRID #1933279 Report a problem | ||
Public tax history
| Year | Property taxes | Tax assessment |
|---|---|---|
| 2025 | $5,706 -5.3% | $766,170 -0.6% |
| 2024 | $6,027 +1.2% | $770,725 +43.7% |
| 2023 | $5,958 +25% | $536,250 +14.4% |
| 2022 | $4,767 | $468,855 -14.8% |
| 2021 | -- | $550,490 +20.4% |
| 2020 | $4,775 -4.2% | $457,380 +12.5% |
| 2018 | $4,986 +11.1% | $406,720 |
| 2017 | $4,488 -6.5% | $406,720 +10.4% |
| 2016 | $4,798 +13.9% | $368,485 +8.5% |
| 2015 | $4,211 +8.9% | $339,670 +2.4% |
| 2014 | $3,868 | $331,735 +4.5% |
| 2013 | $3,868 | $317,370 -7.2% |
| 2012 | -- | $342,040 -13.8% |
| 2011 | -- | $396,710 |
| 2010 | -- | $396,710 +4.9% |
| 2009 | -- | $378,105 |
Find assessor info on the county website
Monthly payment
Est. payment
Payment breakdown
Explore the cost of this home by adjusting the details. Changes won't be saved.Climate risks
Neighborhood: 98524

Similar homes
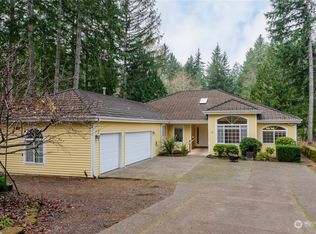
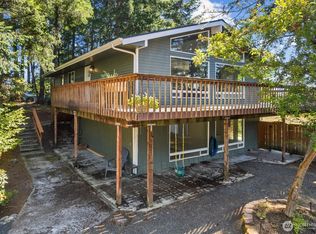
- $820,0005 bd3 ba3.1k sqftLakeland Village, Allyn, WA 98524Active
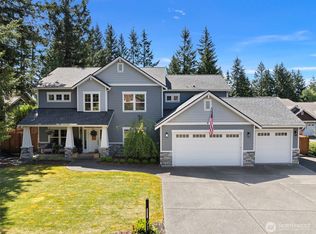 MLS ID #2528131, Shelley Manada. NWMLS as distributed by MLS GRID
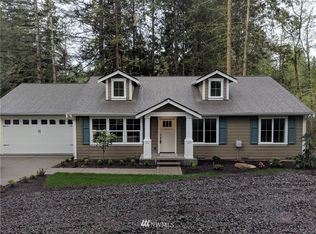
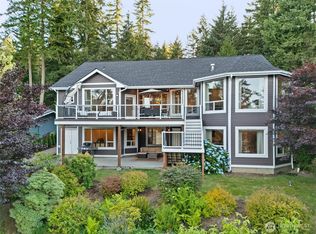
 - $585,0004 bd3 ba2.8k sqftLakeland Village 5, Allyn, WA 98524Active
 MLS ID #2571206, Michael Imes. NWMLS as distributed by MLS GRID
 - $549,5003 bd3 ba1.8k sqftDivision 5, Allyn, WA 98524Active
 MLS ID #2568456, Lori Anderson. NWMLS as distributed by MLS GRID
 - $1,100,0004 bd5 ba4.5k sqftDivision 7, Allyn, WA 98524Active
 MLS ID #2549857, Lori Anderson. NWMLS as distributed by MLS GRID
