Welcome to Lakeland Village! This quality crafted 3 bedroom, 2.5 bath home sits on an expansive 1/2 acre lot, one of the largest in the community. Built in 1991, the home offers a spacious, light filled floor plan with abundant natural light throughout. The generous living room provides plenty of space to gather, while the chef’s kitchen is ready for everything from everyday meals to entertaining. A separate den/office offers flexible space for working from home, hobbies, or guests. Retreat to the large primary suite with room to relax and unwind. Outside, a huge partially covered deck extends your living space and overlooks the quiet, serene backyard, perfect for entertaining, gardening, or simply enjoying the peaceful surroundings. The oversized 2 car garage provides excellent storage, while the expansive driveway offers plenty of additional parking plus space for an RV. Enjoy the space and privacy of this exceptional property along with all that Lakeland Village and the charming Allyn community have to offer!
Active
Listed by: Windermere PeninsulaProperties • Lori Anderson • 360-509-5685
$549,500
641 E Lakeshore Drive, Allyn, WA 98524
3beds
1,816sqft
Single Family Residence
Built in 1991
0.51 Acres Lot
$539,600 Zestimate®
$303/sqft
$25/mo HOA
What's special
Quiet serene backyardAbundant natural light throughoutLarge primary suiteHuge partially covered deck
- --
- on Zillow
- 207
- views
- 20
- saves
Zillow last checked:
Listing updated:
Listed by:
Lori Anderson 360-509-5685 lorianderson@windermere.com,
Windermere PeninsulaProperties,
Emily Addis 360-265-5800,
Windermere PeninsulaProperties
Source: NWMLS as distributed by MLS GRID,MLS#: 2568456
Facts & features
Interior
Bedrooms & bathrooms
- Bedrooms: 3
- Bathrooms: 3
- Full bathrooms: 2
- 1/2 bathrooms: 1
- Main level bathrooms: 1
Primary bedroom
- Level: Second
Bedroom
- Level: Second
Bedroom
- Level: Second
Bathroom full
- Level: Second
Bathroom full
- Level: Second
Other
- Level: Main
Den office
- Level: Main
Dining room
- Level: Main
Entry hall
- Level: Main
Kitchen without eating space
- Level: Main
Living room
- Level: Main
Utility room
- Level: Main
Heating
- Fireplace, Wall Furnace, Electric, Propane
Cooling
- None
Appliances
- Included: Dishwasher, Dryer, Microwave, Refrigerator, Stove(s)/Range(s), Washer, Dishwasher(s), Dryer(s), Microwave(s), Refrigerator(s), Washer(s), Water Heater: Electric
Features
- Bath Off Primary, Ceiling Fan(s), Dining Room, Pantry
- Flooring: Ceramic Tile, Carpet
- Doors: French Doors
- Windows: Dbl Pane/Storm Window, Skylight(s)
- Basement: None
- Number of fireplaces: 1
- Fireplace features: Pellet Stove, Main Level: 1, Fireplace
Interior area
- Total structure area: 1,816
- Total interior livable area: 1,816 sqft
Property
Parking
- Total spaces: 2
- Parking features: Driveway, Attached Garage, Off Street, RV Parking
- Has attached garage: Yes
- Covered spaces: 2
Features
- Levels: Two
- Stories: 2
- Entry location: Main
- Patio & porch: Bath Off Primary, Ceiling Fan(s), Dbl Pane/Storm Window, Dining Room, Fireplace, French Doors, Pantry, Skylight(s), Vaulted Ceiling(s), Walk-In Closet(s), Water Heater
- Has view: Yes
- View description: Territorial
Lot
- Size: 0.51 Acres
- Features: Paved, Cable TV, Deck, High Speed Internet, Patio, Propane, RV Parking
- Topography: Level
- Residential vegetation: Brush, Garden Space, Wooded
Details
- Parcel number: 122205400068
- Special conditions: Standard
Construction
Type & style
- Home type: SingleFamily
- Architectural style: 2 Story
- Property subtype: Single Family Residence
Materials
- Wood Siding
- Foundation: Poured Concrete
- Roof: Tile
Condition
- Year built: 1991
Utilities & green energy
- Electric: Company: PUD #3
- Sewer: Sewer Connected, Company: Mason County Utilities
- Water: Community, Public, Company: Lakeland Water Co
- Utilities for property: Astound, Astound
Community & HOA
Community
- Features: Athletic Court, Boat Launch, CCRs, Clubhouse, Golf, Park, Playground
- Security: Security Service
- Subdivision: Lakeland Village
HOA
- Services included: Common Area Maintenance, Security, See Remarks
- HOA fee: $301 annually
Location
- Region: Allyn
Financial & listing details
- Price per square foot: $303/sqft
- Tax assessed value: $517,525
- Annual tax amount: $3,354
- Date on market: 8/12/2026
- Listing terms: Conventional,FHA,VA Loan
- Inclusions: Dishwasher(s), Dryer(s), Microwave(s), Refrigerator(s), Stove(s)/Range(s), Washer(s)
Estimated market value
$539,600
$513,000 - $567,000
$2,841/mo
Price history
| Date | Event | Price |
|---|---|---|
| 8/12/2026 | Listed for sale | $549,500$303/sqft |
Source:  NWMLS as distributed by MLS GRID #2568456 Report a problem NWMLS as distributed by MLS GRID #2568456 Report a problem | ||
Public tax history
| Year | Property taxes | Tax assessment |
|---|---|---|
| 2025 | $333 +3.7% | $517,525 +0.7% |
| 2024 | $321 +1.1% | $513,920 +16.9% |
| 2023 | $318 -11.8% | $439,605 +12.8% |
| 2022 | $361 | $389,635 +3% |
| 2021 | -- | $378,170 +20.7% |
| 2020 | $391 -7.8% | $313,200 +11% |
| 2018 | $424 -0.7% | $282,180 +0% |
| 2017 | $427 -4.3% | $282,170 +9.9% |
| 2016 | $446 -4.2% | $256,760 +10.3% |
| 2015 | $465 +0% | $232,810 +2.4% |
| 2014 | $465 | $227,375 +4.7% |
| 2013 | $465 | $217,265 -8.3% |
| 2012 | -- | $236,920 -12.8% |
| 2011 | -- | $271,580 +82.3% |
| 2010 | -- | $148,960 |
| 2009 | -- | $148,960 |
Find assessor info on the county website
Monthly payment
Est. payment
Payment breakdown
Explore the cost of this home by adjusting the details. Changes won't be saved.Climate risks
Neighborhood: 98524
Nearby schools
Schools provided by the listing agent
- Elementary: Belfair Elem
- Middle: Hawkins Mid
- High: North Mason Snr High
Source: NWMLS as distributed by MLS GRID. This data may not be complete. We recommend contacting the local school district to confirm school assignments for this home.
Similar homes
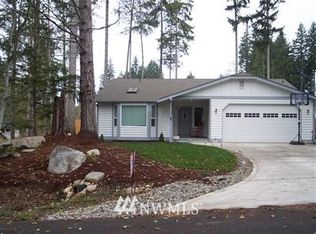
- $529,0003 bd3 ba1.7k sqft240 E Channel Drive, Allyn, WA 98524Active
 MLS ID #2579215, John Bartone. NWMLS as distributed by MLS GRID
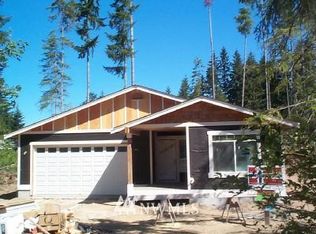
 - $640,0004 bd3 ba2.6k sqftCarlson Builders, Inc., Allyn, WA 98524Active
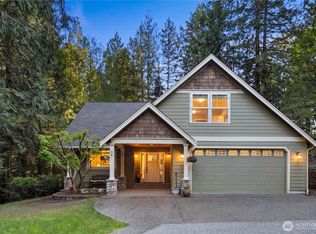 MLS ID #2512630, Hailee Avocato. NWMLS as distributed by MLS GRID
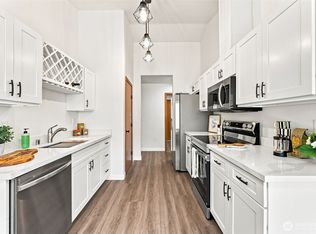
 - $495,0003 bd3 ba1.8k sqft130 E WARBLER Court, Allyn, WA 98524Active
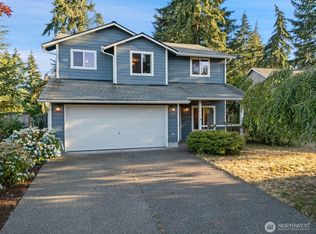 MLS ID #2563172, Daylene Wilkie. NWMLS as distributed by MLS GRID
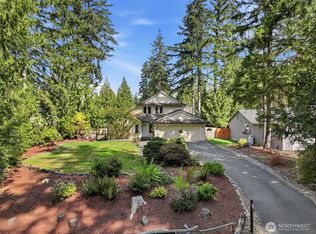
 - $475,0003 bd2 ba1.4k sqft1451 E Old Ranch Road, Allyn, WA 98524Active
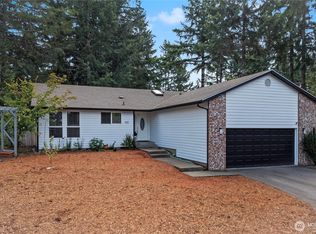 MLS ID #2553804, Stephanie W Callen. NWMLS as distributed by MLS GRID
