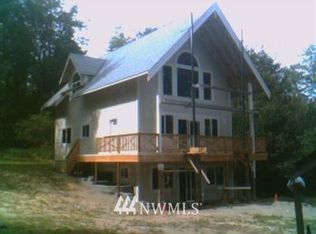
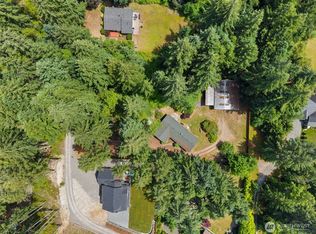
Some homes check the boxes. This property is built for the way you live. The centerpiece of this rare property is an impressive 2,880 SF detached workshop with concrete floors, 220, exceptional overhead clearance, and a generous storage loft—the kind of space enthusiasts, collectors, builders, craftsmen, and entrepreneurs spend years searching for. Whether you're restoring classics, building customs, growing a business, or simply tired of paying for off-site storage, this is where passion finally has the space to grow. Tucked away in desirable Glen Cove Estates at the end of a quiet dead-end street, this private 1.96-acre retreat pairs that exceptional workspace with a spacious single-level home and peaceful outdoor spaces. A handcrafted live-edge timber deck, built from timber milled on-site, creates the perfect place to relax and unwind, while additional outbuildings, covered parking, and a circular driveway complete a property designed with purpose. Surrounded by mature evergreens and abundant wildlife, you'll enjoy exceptional privacy just minutes from Highway 16, Gig Harbor shopping, and dining. Experience room to live. Room to breathe. Room to grow.
Active
Listed by: eXp Realty • Carrie Gatlin
Price cut: $26K (7/18)
$749,000
10615 135th Avenue NW, Gig Harbor, WA 98329
3beds
2,182sqft
Single Family Residence
Built in 1995
1.96 Acres Lot
$737,600 Zestimate®
$343/sqft
$-- HOA
What's special
Covered parkingExceptional overhead clearanceCircular drivewaySpacious single-level homeExceptional privacySurrounded by mature evergreensPeaceful outdoor spaces
- 65 days |
- 733 |
- 44 |
Zillow last checked:
Listing updated:
Listed by:
Carrie Gatlin,
eXp Realty,
Charity Hill,
eXp Realty
Source: NWMLS as distributed by MLS GRID,MLS#: 2539162
Facts & features
Interior
Bedrooms & bathrooms
- Bedrooms: 3
- Bathrooms: 2
- Full bathrooms: 2
- Main level bathrooms: 2
- Main level bedrooms: 3
Primary bedroom
- Level: Main
Bedroom
- Level: Main
Bedroom
- Level: Main
Bathroom full
- Level: Main
Bathroom full
- Level: Main
Dining room
- Level: Main
Entry hall
- Level: Main
Kitchen with eating space
- Level: Main
Living room
- Level: Main
Rec room
- Level: Main
Utility room
- Level: Main
Heating
- Fireplace, Baseboard, Stove/Free Standing, Electric, Wood
Cooling
- None
Appliances
- Included: Dishwasher, Dryer, Refrigerator, Stove(s)/Range(s), Dishwasher(s), Dryer(s), Refrigerator(s), Water Heater: Electric, Water Heater Location: Rec Room
Features
- Dining Room
- Flooring: Vinyl, Carpet
- Windows: Dbl Pane/Storm Window
- Basement: None
- Number of fireplaces: 1
- Fireplace features: Electric, Wood Burning, Main Level: 1, Fireplace
Interior area
- Total structure area: 2,182
- Total interior livable area: 2,182 sqft
Video & virtual tour
Property
Parking
- Total spaces: 10
- Parking features: Driveway, Detached Garage, RV Parking
- Has garage: Yes
- Covered spaces: 10
Features
- Levels: One
- Stories: 1
- Entry location: Main
- Patio & porch: Dbl Pane/Storm Window, Dining Room, Fireplace, Walk-In Closet(s), Water Heater
- Has view: Yes
- View description: Territorial
- Waterfront features: Creek
Lot
- Size: 1.96 Acres
- Features: Dead End Street, Paved, Secluded, Deck, High Speed Internet, Outbuildings, RV Parking, Shop
- Topography: Level
- Residential vegetation: Brush, Wooded
Details
- Parcel number: 0122315046
- Zoning description: Jurisdiction: County
- Special conditions: Standard
Construction
Type & style
- Home type: SingleFamily
- Architectural style: 1 Story
- Property subtype: Single Family Residence
Materials
- Wood Siding, Wood Products
- Foundation: Poured Concrete
- Roof: Composition,Metal
Condition
- Year built: 1995
- Major remodel year: 2005
Utilities & green energy
- Sewer: Septic Tank, Company: Septic
- Water: Shared Well, Company: Community Well
Community & HOA
Community
- Subdivision: Gig Harbor
Location
- Region: Gig Harbor
Financial & listing details
- Price per square foot: $343/sqft
- Tax assessed value: $581,000
- Annual tax amount: $4,984
- Date on market: 6/10/2026
- Cumulative days on market: 68 days
- Listing terms: Conventional,FHA,VA Loan
- Inclusions: Dishwasher(s), Dryer(s), Refrigerator(s), Stove(s)/Range(s)
Estimated market value
$737,600
$701,000 - $774,000
$3,398/mo
Price history
| Date | Event | Price |
|---|---|---|
| 7/18/2026 | Price change | $749,000-3.4%$343/sqft |
Source:  NWMLS as distributed by MLS GRID #2539162 Report a problem NWMLS as distributed by MLS GRID #2539162 Report a problem | ||
| 6/12/2026 | Price change | $775,000-3.1%$355/sqft |
Source: NWMLS as distributed by MLS GRID #2539162 Report a problem | ||
| 5/29/2026 | Listed for sale | $800,000+492.6%$367/sqft |
Source: FSBO-Online.com Report a problem | ||
| 11/10/1997 | Sold | $135,000$62/sqft |
Source: Public Record Report a problem | ||
Public tax history
| Year | Property taxes | Tax assessment |
|---|---|---|
| 2025 | $5,152 +8.7% | $581,000 +7.5% |
| 2024 | $4,738 -1.5% | $540,500 +2.1% |
| 2023 | $4,811 +3.9% | $529,600 -0.2% |
| 2022 | $4,629 -0.7% | $530,800 +15.6% |
| 2021 | $4,660 +31.1% | $459,200 +30.6% |
| 2019 | $3,554 -3.4% | $351,600 +6.4% |
| 2018 | $3,679 +17.2% | $330,500 +7.5% |
| 2017 | $3,140 +19.6% | $307,300 +28.5% |
| 2016 | $2,624 | $239,100 +16.3% |
| 2014 | $2,624 -1.9% | $205,600 +3.6% |
| 2013 | $2,675 | $198,500 -2.7% |
| 2012 | -- | $204,000 +55.7% |
| 2002 | $1,763 +3.3% | $131,000 -0.2% |
| 2001 | $1,706 | $131,300 +7.7% |
| 2000 | $1,706 | $121,900 |
Find assessor info on the county website
Monthly payment
Est. payment
Payment breakdown
Explore the cost of this home by adjusting the details. Changes won't be saved.Climate risks
Neighborhood: 98329
Nearby schools
GreatSchools rating
- 7/10Minter Creek Elementary SchoolGrades: K-5Distance: 1.6 mi
- 4/10Key Peninsula Middle SchoolGrades: 6-8Distance: 3.8 mi
- 8/10Peninsula High SchoolGrades: 9-12Distance: 4.9 mi
Schools provided by the listing agent
- Elementary: Minter Creek Elem
- Middle: Key Peninsula Mid
- High: Peninsula High
Source: NWMLS as distributed by MLS GRID. This data may not be complete. We recommend contacting the local school district to confirm school assignments for this home.
- $650,0003 bd3 ba1.7k sqft13221 104th St NW, Gig Harbor, WA 98329Pending

- $663,0003 bd2 ba1.9k sqft10911 134th Ave, Gig Harbor, WA 98329Off Market

- $684,9008.24 acres13218 110th Stct Kpn, Gig Harbor, WA 98329Off Market
- $861,7003 bd3 ba2.2k sqft10606 132nd Ave, Gig Harbor, WA 98329Off Market
- $660,3003 bd2 ba1.9k sqft13420 110th Stct Kp, Gig Harbor, WA 98329Off Market
- $419,6001 bd1 ba1.2k sqft13607 105th Stct Kp, Gig Harbor, WA 98329Off Market
- $806,5004 bd-- ba3k sqft13611 105th Stct Kp, Gig Harbor, WA 98329Off Market
- $622,9003 bd2 ba1.7k sqft13610 105th Stct Kp, Gig Harbor, WA 98329Off Market
A local agent can set up tours, give advice and negotiate with sellers.
Similar homes
- $775,0004 bd3 ba3.1k sqft14619 128th Avenue NW, Gig Harbor, WA 98329Active
 MLS ID #2507393, Alan Johnson. NWMLS as distributed by MLS GRID
 - $580,0003 bd3 ba1.7k sqft11101 133rd Street NW, Gig Harbor, WA 98329Active
 MLS ID #2565030, Shelley Manada. NWMLS as distributed by MLS GRID
 - $795,0003 bd3 ba2.9k sqft7021 81st Ave Court NW, Gig Harbor, WA 98335Active
 MLS ID #2537207, Dana Post. NWMLS as distributed by MLS GRID
 - $697,5003 bd2 ba1.3k sqft7126 80th Street NW, Gig Harbor, WA 98335Active
 MLS ID #2541051, Michael Morrison. NWMLS as distributed by MLS GRID
 - $825,0003 bd2 ba1.8k sqft7317 Stanich Avenue, Gig Harbor, WA 98335ActiveMLS ID #2567521, Barbara Roe-Trochim. NWMLS as distributed by MLS GRID
- $499,9502 bd2 ba1.7k sqft13608 132nd Street Ct NW, Gig Harbor, WA 98329ActiveMLS ID #2557423, Beth Allen. NWMLS as distributed by MLS GRID
- $775,0003 bd2 ba1.3k sqft730 E North Bay Road, Allyn, WA 98524ActiveMLS ID #2551078, Kimberly Motzer. NWMLS as distributed by MLS GRID
- $699,9004 bd2 ba1.8k sqft13482 Cedar Glen Lane SE, Olalla, WA 98359ActiveMLS ID #2561950, William Bailey. NWMLS as distributed by MLS GRID
- $784,5003 bd3 ba2.7k sqft8058 SE Halfmoon Lane, Port Orchard, WA 98367ActiveMLS ID #2560746, Gene Quinney. NWMLS as distributed by MLS GRID
- $635,0003 bd2 ba1.4k sqft4601 SW Lake Flora Road, Port Orchard, WA 98367ActiveMLS ID #2552238, Shiree Burbank. NWMLS as distributed by MLS GRID
- $675,0003 bd2 ba2.3k sqft500 Mallard Lane NW, Seabeck, WA 98380ActiveMLS ID #2558956, Nathan Sharp. NWMLS as distributed by MLS GRID
- $640,0003 bd3 ba2k sqft911 E Dawn Drive, Allyn, WA 98524ActiveMLS ID #2557353, Rowan Mundhenk. NWMLS as distributed by MLS GRID
- $769,9993 bd3 ba2.2k sqft3858 Quiet Drive NW, Bremerton, WA 98312ActiveMLS ID #2521990, Janet Lovett. NWMLS as distributed by MLS GRID
- $745,0003 bd3 ba2.8k sqft7977 E Clam Bay Court, Port Orchard, WA 98366ActiveMLS ID #2563693, Garrett Whipple. NWMLS as distributed by MLS GRID
- $675,0003 bd2 ba1.3k sqft827 Illahee Drive, Fox Island, WA 98333ActiveMLS ID #2493494, Gretchen L Allen. NWMLS as distributed by MLS GRID
- $575,0004 bd3 ba2.2k sqftShort Subdivision No. 4553, Port Orchard, WA 98367ActiveMLS ID #2564134, Justin Weis. NWMLS as distributed by MLS GRID
- $520,0002 bd3 ba2.4k sqft10500 SW Wicks Lake Rd, Port Orchard, WA 98367ActiveMLS ID #2550417, Natasha K Hackett. NWMLS as distributed by MLS GRID
- $665,0004 bd2 ba1.9k sqft4329 SW Weyers Lane, Port Orchard, WA 98367ActiveMLS ID #2495442, Janis Sue Ehlert. NWMLS as distributed by MLS GRID
- $589,9993 bd2 ba1.9k sqft220 E Moore Lane, Shelton, WA 98584ActiveMLS ID #2565532, Jill Petty. NWMLS as distributed by MLS GRID
- $744,9503 bd3 ba2.2k sqft4701 Osprey Drive NE, Tacoma, WA 98422ActiveMLS ID #2524389, Joe Carbajal. NWMLS as distributed by MLS GRID
