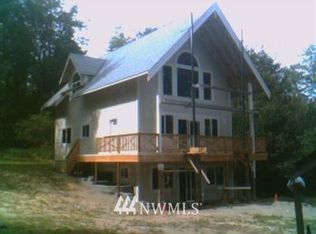
Nestled at the end of a peaceful cul-de-sac on 2.64 private acres, this immaculate 2008-built home offers the perfect blend of comfort, style, and PNW tranquility. MAJOR UPDATES include NEW roof, NEW Trex deck, all NEW insulation under the house, & chimney was cleaned inside & out, providing peace of mind! Pride of ownership shines throughout every inch of this home, making it truly move-in ready. The fully insulated interior walls in conjunction with cadet heaters help keep rooms warm in the winter & cool in the summer, plus it's wired for a generator! The main level features fresh paint & beautiful laminate flooring. The living room has a cozy wood-burning fireplace, dedicated office space, convenient half bath & separate laundry room. Impressive kitchen with granite countertops, rich cherrywood cabinetry, stainless steel appliances, and seamless flow into the dining area or out to the back deck—perfect for entertaining. Upstairs, you’ll find 3 bedrooms, including a relaxing primary suite complete with walk-in closet and private ¾ bath featuring dual sinks & a skylight that fills the space with natural light. A full bath in the hall serves the additional bedrooms. Property includes a shed for storing wood or lawn equipment, plenty of room for RV parking & no HOA. Tucked away in a quiet setting yet only 20 minutes from Gig Harbor amenities, this exceptional property offers the rare opportunity to enjoy privacy, space & modern comfort without sacrificing convenience.
Active
Listed by: Sievers Real Estate • Jennifer Sievers
Price cut: $25K (6/25)
$650,000
13221 104th Street NW, Gig Harbor, WA 98329
3beds
1,768sqft
:
Get pre-qualified$4,047/mo
Single Family Residence
Built in 2008
2.64 Acres Lot
$643,300 Zestimate®
$368/sqft
$-- HOA
What's special
Cozy wood-burning fireplaceDedicated office spaceNew trex deckWalk-in closetRelaxing primary suiteFully insulated interior wallsPeaceful cul-de-sac
- 66 days |
- 877 |
- 80 |
Likely to sell faster than
Zillow last checked:
Listing updated:
Listed by:
Jennifer Sievers,
Sievers Real Estate
Source: NWMLS as distributed by MLS GRID,MLS#: 2519947
Facts & features
Interior
Bedrooms & bathrooms
- Bedrooms: 3
- Bathrooms: 3
- Full bathrooms: 1
- 3/4 bathrooms: 1
- 1/2 bathrooms: 1
- Main level bathrooms: 1
Primary bedroom
- Level: Second
Bedroom
- Level: Second
Bedroom
- Level: Second
Bathroom full
- Level: Second
Bathroom three quarter
- Level: Second
Other
- Level: Main
Den office
- Level: Main
Dining room
- Level: Main
Entry hall
- Level: Main
Kitchen with eating space
- Level: Main
Living room
- Level: Main
Utility room
- Level: Main
Heating
- Fireplace, Wall Furnace, Electric
Cooling
- None
Appliances
- Included: Dishwasher, Microwave, Refrigerator, Stove(s)/Range(s), Dishwasher(s), Microwave(s), Refrigerator(s)
Features
- Bath Off Primary, Dining Room
- Flooring: Laminate, Carpet
- Doors: French Doors
- Windows: Dbl Pane/Storm Window, Skylight(s)
- Basement: None
- Number of fireplaces: 1
- Fireplace features: Wood Burning, Lower Level: 1, Fireplace
Interior area
- Total structure area: 1,768
- Total interior livable area: 1,768 sqft
Video & virtual tour
Property
Parking
- Total spaces: 2
- Parking features: Attached Garage, RV Parking
- Has attached garage: Yes
- Covered spaces: 2
Features
- Levels: Two
- Stories: 2
- Entry location: Main
- Patio & porch: Bath Off Primary, Dbl Pane/Storm Window, Dining Room, Fireplace, French Doors, Skylight(s), Walk-In Closet(s), Wired for Generator
- Has view: Yes
- View description: Territorial
Lot
- Size: 2.64 Acres
- Features: Cul-De-Sac, Dead End Street, Paved, Cable TV, Deck, High Speed Internet, Outbuildings, RV Parking
- Topography: Level
- Residential vegetation: Brush, Garden Space, Wooded
Details
- Parcel number: 0122326050
- Special conditions: Standard
- Other equipment: Wired for Generator
Construction
Type & style
- Home type: SingleFamily
- Architectural style: 2 Story
- Property subtype: Single Family Residence
Materials
- Cement Planked, Cement Plank
- Foundation: Poured Concrete
- Roof: Composition
Condition
- Very Good
- Year built: 2008
- Major remodel year: 2012
Utilities & green energy
- Electric: Company: Peninsula Light
- Sewer: Septic Tank, Company: Septic
- Water: Community, Company: Peninsula Light
- Utilities for property: Xfinity, Xfinity
Community & HOA
Community
- Subdivision: Glen Cove
Location
- Region: Gig Harbor
Financial & listing details
- Price per square foot: $368/sqft
- Tax assessed value: $565,200
- Annual tax amount: $4,949
- Date on market: 5/20/2026
- Cumulative days on market: 68 days
- Listing terms: Conventional,FHA,State Bond,VA Loan
- Inclusions: Dishwasher(s), Microwave(s), Refrigerator(s), Stove(s)/Range(s)
Estimated market value
$643,300
$611,000 - $675,000
$3,388/mo
Price history
| Date | Event | Price |
|---|---|---|
| 6/25/2026 | Price change | $650,000-3.7%$368/sqft |
Source:  NWMLS as distributed by MLS GRID #2519947 Report a problem NWMLS as distributed by MLS GRID #2519947 Report a problem | ||
| 5/21/2026 | Listed for sale | $675,000+2150%$382/sqft |
Source: NWMLS as distributed by MLS GRID #2519947 Report a problem | ||
| 7/29/2015 | Listing removed | $1,600$1/sqft |
Source: McNally Management Report a problem | ||
| 7/15/2015 | Listed for rent | $1,600$1/sqft |
Source: McNally Management Report a problem | ||
| 6/5/2015 | Listing removed | $1,600$1/sqft |
Source: McNally Management Report a problem | ||
| 5/20/2015 | Listed for rent | $1,600$1/sqft |
Source: McNally Management Report a problem | ||
| 1/30/2015 | Listing removed | $1,600$1/sqft |
Source: McNally Management Report a problem | ||
| 1/5/2015 | Price change | $1,600-8.6%$1/sqft |
Source: McNally Management Report a problem | ||
| 12/30/2014 | Listed for rent | $1,750$1/sqft |
Source: McNally Management Report a problem | ||
| 3/17/2000 | Sold | $30,000$17/sqft |
Source: Agent Provided Report a problem | ||
Public tax history
| Year | Property taxes | Tax assessment |
|---|---|---|
| 2024 | $4,949 -2.1% | $565,200 +1.4% |
| 2023 | $5,056 +4.3% | $557,400 +0.2% |
| 2022 | $4,847 +0.5% | $556,500 +16.9% |
| 2021 | $4,824 +34.3% | $475,900 +31.1% |
| 2019 | $3,593 -2.1% | $362,900 +8.6% |
| 2018 | $3,670 +18.8% | $334,300 +9.1% |
| 2017 | $3,088 +10.8% | $306,500 +31.1% |
| 2016 | $2,786 | $233,800 +6.9% |
| 2014 | $2,786 +373.3% | $218,800 +5.5% |
| 2013 | $589 | $207,400 -1.3% |
| 2012 | -- | $210,100 -10.8% |
| 2011 | -- | $235,500 -4.7% |
| 2010 | -- | $247,000 |
Find assessor info on the county website
Monthly payment
Est. payment
Payment breakdown
Explore the cost of this home by adjusting the details. Changes won't be saved.Climate risks
Neighborhood: 98329
Nearby schools
GreatSchools rating
- 7/10Minter Creek Elementary SchoolGrades: K-5Distance: 1.7 mi
- 4/10Key Peninsula Middle SchoolGrades: 6-8Distance: 3.8 mi
- 8/10Peninsula High SchoolGrades: 9-12Distance: 4.9 mi
Schools provided by the listing agent
- Elementary: Minter Creek Elem
- Middle: Key Peninsula Mid
- High: Peninsula High
Source: NWMLS as distributed by MLS GRID. This data may not be complete. We recommend contacting the local school district to confirm school assignments for this home.
- $749,0003 bd2 ba2.1k sqft10615 135th Ave NW, Gig Harbor, WA 98329For Sale

- $884,0003 bd3 ba2.2k sqft10606 132nd Ave, Gig Harbor, WA 98329Off Market
- $779,9503 bd3 ba2k sqft10404 136th Avenue Ct NW, Gig Harbor, WA 98329Sold

- $724,3008.24 Acres13218 110th Stct Kpn, Gig Harbor, WA 98329Off Market
- $1,250,0003 bd3 ba3.2k sqft10116 136th Ave NW, Gig Harbor, WA 98329Sold
- $424,2001 bd1 ba1.2k sqft13607 105th Stct Kp, Gig Harbor, WA 98329Off Market
- $662,3003 bd2 ba1.9k sqft10911 134th Ave, Gig Harbor, WA 98329Off Market
- $725,0003 bd2 ba2.3k sqft10120 129th Ave NW, Gig Harbor, WA 98329For Sale
A local agent can set up tours, give advice and negotiate with sellers.
Similar homes
- $687,9503 bd2 ba2.1k sqft9818 138th Avenue NW, Gig Harbor, WA 98329Active
 MLS ID #2531649, Amber Jensen. NWMLS as distributed by MLS GRID
 - $615,0003 bd3 ba1.8k sqftEden Acres, Gig Harbor, WA 98329Active
 MLS ID #2550663, Shari Evans. NWMLS as distributed by MLS GRID
 - $749,0003 bd2 ba2.1k sqft10615 135th Avenue NW, Gig Harbor, WA 98329ActiveMLS ID #2539162, Carrie Gatlin. NWMLS as distributed by MLS GRID
- $515,0002 bd2 ba1.7k sqft13608 132nd Street Ct NW, Gig Harbor, WA 98329Active
 MLS ID #2557423, Beth Allen. NWMLS as distributed by MLS GRID
 - $635,0003 bd2 ba1.9k sqft17118 S Vaughn Road NW, Vaughn, WA 98394ActiveMLS ID #2546006, Patrick W. Mercado. NWMLS as distributed by MLS GRID
- $825,0003 bd3 ba1.7k sqft15219 Wright Bliss Road NW, Gig Harbor, WA 98329ActiveMLS ID #2511008, Shari Royston. NWMLS as distributed by MLS GRID
- $559,0003 bd1 ba1.3k sqft202 Fir Drive NW, Gig Harbor, WA 98335ActiveMLS ID #2557570, Paige Schulte. NWMLS as distributed by MLS GRID
- $699,0003 bd2 ba1.7k sqft15408 14th Avenue NW, Gig Harbor, WA 98332ActiveMLS ID #2524154, Megan Prosser. NWMLS as distributed by MLS GRID
- $660,0003 bd3 ba1.9k sqft5820 53rd Avenue NW, Gig Harbor, WA 98335ActiveMLS ID #2545969, Paige Schulte. NWMLS as distributed by MLS GRID
- $650,0003 bd2 ba1.6k sqft4501 62nd Street NW, Gig Harbor, WA 98335ActiveMLS ID #2545118, Falynn Auston. NWMLS as distributed by MLS GRID
- $720,0003 bd3 ba2.1k sqft3622 147th Street NW, Gig Harbor, WA 98332ActiveMLS ID #2506872, Jo Fleming. NWMLS as distributed by MLS GRID
- $785,0003 bd2 ba2.1k sqft114 Madrona Drive NW, Gig Harbor, WA 98335ActiveMLS ID #2547802, Elizabeth Foster. NWMLS as distributed by MLS GRID
- $439,9503 bd2 ba1k sqft13107 140th Avenue NW, Gig Harbor, WA 98329ActiveMLS ID #2529579, Ron Gates. NWMLS as distributed by MLS GRID
- $699,9004 bd2 ba1.5k sqft4003 85th Avenue NW, Gig Harbor, WA 98335ActiveMLS ID #2548742, Michael Evans. NWMLS as distributed by MLS GRID
- $679,0002 bd2 ba2.3k sqft5470 E Grapeview Loop Road, Allyn, WA 98524ContingentMLS ID #2548405, Kris E. Klusman. NWMLS as distributed by MLS GRID
- $599,0003 bd3 ba1.4k sqft7002 32nd Street Ct NW, Gig Harbor, WA 98335ActiveMLS ID #2527241, Kirk Lent. NWMLS as distributed by MLS GRID
- $619,0003 bd2 ba1.1k sqft7507 27th Street Ct NW, Gig Harbor, WA 98335ActiveMLS ID #2538906, David Madrid. NWMLS as distributed by MLS GRID
- $679,0002 bd3 ba1.7k sqft2629 SW 308th Street, Federal Way, WA 98023ActiveMLS ID #2555245, Mark Bergman. NWMLS as distributed by MLS GRID
- $649,9003 bd4 ba2.2k sqft1709 Shorewood Drive, Bremerton, WA 98312ActiveMLS ID #2545311, Doug Miller. NWMLS as distributed by MLS GRID
- $719,0003 bd2 ba1.8k sqftPoint Richmond Ridge, Gig Harbor, WA 98332ActiveMLS ID #2532836, Jule' Gunn. NWMLS as distributed by MLS GRID
