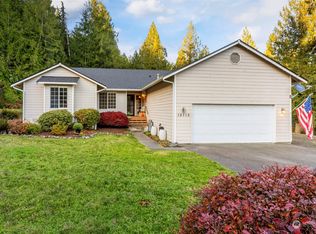
Some homes feel like an event. This one feels like relief! The kind of place where you pull in, exhale, and the day's commute is already behind you. Set on a quiet cul-de-sac of just ten homes in Gig Harbor, this 3-bedroom, 2.5-bath residence sits on a 2.02-acre lot. Of that, a generous, level portion is manicured and ready to enjoy, with roughly an acre of forest behind offering privacy and that Pacific Northwest feel, and a retention area to the side adding further separation from neighbors. It's the kind of street where neighbors wave from the garden, where it seems like everyone coordinated the time to wash the car, and the layout was built for today's busy lives. The home itself is superbly move-in ready and nearly new again, with a brand new roof, fresh paint inside and out, new carpet throughout, and a new water heater. Inside, vaulted ceilings and an open layout keep things bright and easy, while the more informal spaces are tucked perfectly on their own level with the fireplace. The kitchen includes new stainless steel appliances, and a breakfast nook adds a nice everyday touch. Cement plank siding keeps upkeep low, and behind the scenes the septic system has been resealed and is ready for the county report, with the crawl space professionally cleaned and pest remediation completed. Outside, there's an RV parking area and still plenty of room to enjoy the yard or just let the trees do the work. All the hard work is done. Just settle in.
Active
Listed by: Better Properties Gig Harbor • Shari Evans
$615,000
12718 131st Street NW, Gig Harbor, WA 98329
3beds
1,841sqft
:
Get pre-qualified$3,846/mo
Single Family Residence
Built in 2005
2.02 Acres Lot
$601,400 Zestimate®
$334/sqft
$17/mo HOA
What's special
Vaulted ceilingsRv parking area
- 13 days |
- 568 |
- 21 |
Likely to sell faster than
Zillow last checked:
Listing updated:
Listed by:
Shari Evans,
Better Properties Gig Harbor
Source: NWMLS as distributed by MLS GRID,MLS#: 2550663
Facts & features
Interior
Bedrooms & bathrooms
- Bedrooms: 3
- Bathrooms: 3
- Full bathrooms: 2
- 1/2 bathrooms: 1
Bathroom full
- Level: Second
Dining room
- Level: Main
Family room
- Level: Lower
Kitchen with eating space
- Level: Main
Living room
- Level: Main
Heating
- Fireplace, Forced Air, Electric, Propane
Cooling
- None
Appliances
- Included: Dishwasher, Refrigerator, Stove(s)/Range(s), Dishwasher(s), Refrigerator(s), Water Heater: Electric, Water Heater Location: Garage
Features
- Bath Off Primary, Dining Room
- Flooring: Ceramic Tile, Vinyl, Carpet
- Windows: Dbl Pane/Storm Window
- Basement: None
- Number of fireplaces: 1
- Fireplace features: See Remarks, Lower Level: 1, Fireplace
Interior area
- Total structure area: 1,841
- Total interior livable area: 1,841 sqft
Video & virtual tour
Property
Parking
- Total spaces: 6
- Parking features: Driveway, Attached Garage, RV Parking
- Has attached garage: Yes
- Covered spaces: 2
- Uncovered spaces: 4
Features
- Levels: Multi/Split
- Patio & porch: Bath Off Primary, Dbl Pane/Storm Window, Dining Room, Fireplace, Vaulted Ceiling(s), Walk-In Closet(s), Water Heater
Lot
- Size: 2.02 Acres
- Dimensions: ~235 x 352
- Features: Cul-De-Sac, Dead End Street, Paved, Propane, RV Parking
- Topography: Level,Terraces
Details
- Parcel number: 3000240040
- Zoning: R10
- Zoning description: Jurisdiction: County
- Special conditions: Standard
Construction
Type & style
- Home type: SingleFamily
- Architectural style: Contemporary,Multi Level
- Property subtype: Single Family Residence
Materials
- Cement Planked, Cement Plank
- Foundation: Poured Concrete
- Roof: Composition
Condition
- Very Good
- Year built: 2005
- Major remodel year: 2007
Details
- Builder name: Talmo
Utilities & green energy
- Electric: Company: Peninsula Light
- Sewer: Septic Tank, Company: Septic
- Water: Public, Company: Washington Water
Community & HOA
Community
- Subdivision: Key Peninsula North
HOA
- Services included: See Remarks
- HOA fee: $200 annually
Location
- Region: Gig Harbor
Financial & listing details
- Price per square foot: $334/sqft
- Tax assessed value: $564,800
- Annual tax amount: $5,392
- Date on market: 9/27/2025
- Cumulative days on market: 300 days
- Listing terms: Conventional,FHA,USDA Loan,VA Loan
- Inclusions: Dishwasher(s), Refrigerator(s), Stove(s)/Range(s)
Estimated market value
$601,400
$571,000 - $631,000
$3,093/mo
Price history
| Date | Event | Price |
|---|---|---|
| 7/11/2026 | Listed for sale | $615,000+108.5%$334/sqft |
Source:  NWMLS as distributed by MLS GRID #2550663 Report a problem NWMLS as distributed by MLS GRID #2550663 Report a problem | ||
| 3/13/2006 | Sold | $295,000$160/sqft |
Source: NWMLS as distributed by MLS GRID #25164757 Report a problem | ||
Public tax history
| Year | Property taxes | Tax assessment |
|---|---|---|
| 2024 | $4,945 -2.1% | $564,800 +1.4% |
| 2023 | $5,052 +4.4% | $556,900 +0.2% |
| 2022 | $4,840 +0.6% | $555,700 +17% |
| 2021 | $4,813 +27.9% | $474,800 +24.3% |
| 2019 | $3,764 -1.8% | $382,000 +8.9% |
| 2018 | $3,832 +19.4% | $350,800 +9.4% |
| 2017 | $3,210 +10.9% | $320,600 +30.9% |
| 2016 | $2,893 | $245,000 +7.6% |
| 2014 | $2,893 +7.5% | $227,600 +5.6% |
| 2013 | $2,690 | $215,600 +5.1% |
| 2012 | -- | $205,200 -10.8% |
| 2011 | -- | $230,100 -4.8% |
| 2010 | -- | $241,600 |
Find assessor info on the county website
Monthly payment
Est. payment
Payment breakdown
Explore the cost of this home by adjusting the details. Changes won't be saved.Climate risks
Neighborhood: Stansberry Lake
Getting around
7 / 100
Car-DependentNearby schools
GreatSchools rating
- 7/10Minter Creek Elementary SchoolGrades: K-5Distance: 0.7 mi
- 4/10Key Peninsula Middle SchoolGrades: 6-8Distance: 5.3 mi
- 8/10Peninsula High SchoolGrades: 9-12Distance: 4 mi
Schools provided by the listing agent
- Elementary: Minter Creek Elem
- Middle: Key Peninsula Mid
- High: Peninsula High
Source: NWMLS as distributed by MLS GRID. This data may not be complete. We recommend contacting the local school district to confirm school assignments for this home.
- $--3 bd2 ba2.3k sqft13007 127th Ave, Gig Harbor, WA 98329Off Market
- $825,0003 bd2 ba2.3k sqft13007 127th Ave NW, Gig Harbor, WA 98329Sold

- $599,0003 bd2 ba1.8k sqft12715 131st St NW, Gig Harbor, WA 98329Sold
- $881,1004 bd3 ba3.1k sqft12817 Highway 302, Gig Harbor, WA 98329Off Market
- $468,3003 bd1 ba1.1k sqft14701 106th Stct Kp, Gig Harbor, WA 98329Off Market
- $--10 Acres0 Wright Bliss Rd NW, Gig Harbor, WA 98329Off Market
- $--1.246 Acres0 133rd St NW, Gig Harbor, WA 98329Off Market
- $793,4003 bd2 ba1.9k sqft12308 138th Ave, Gig Harbor, WA 98329Off Market
A local agent can set up tours, give advice and negotiate with sellers.
Similar homes
- $650,0003 bd3 ba1.7k sqft13221 104th Street NW, Gig Harbor, WA 98329Active
 MLS ID #2519947, Jennifer Sievers. NWMLS as distributed by MLS GRID
 - $515,0002 bd2 ba1.7k sqft13608 132nd Street Ct NW, Gig Harbor, WA 98329Active
 MLS ID #2557423, Beth Allen. NWMLS as distributed by MLS GRID
 - $687,9503 bd2 ba2.1k sqft9818 138th Avenue NW, Gig Harbor, WA 98329Active
 MLS ID #2531649, Amber Jensen. NWMLS as distributed by MLS GRID
 - $599,0004 bd2 ba2.1k sqft13019 13021 94th Avenue NW, Gig Harbor, WA 98329Active
 MLS ID #2541503, Ruthy Taylor. NWMLS as distributed by MLS GRID
 - $749,0003 bd2 ba2.1k sqft10615 135th Avenue NW, Gig Harbor, WA 98329ActiveMLS ID #2539162, Carrie Gatlin. NWMLS as distributed by MLS GRID
- $775,0003 bd2 ba2.2k sqft11417 Cedar Grove Street NW, Gig Harbor, WA 98329ActiveMLS ID #2540521, Jocelyn Schauer. NWMLS as distributed by MLS GRID
- $635,0003 bd2 ba1.4k sqft4601 SW Lake Flora Road, Port Orchard, WA 98367ActiveMLS ID #2552238, Shiree Burbank. NWMLS as distributed by MLS GRID
- $575,0003 bd2 ba1.7k sqft6401 151st Street NW, Gig Harbor, WA 98332ActiveMLS ID #2535686, Angela M. Goossens. NWMLS as distributed by MLS GRID
- $439,9503 bd2 ba1k sqft13107 140th Avenue NW, Gig Harbor, WA 98329ActiveMLS ID #2529579, Ron Gates. NWMLS as distributed by MLS GRID
- $550,0003 bd3 ba2k sqft15420 Sidney Road SW, Port Orchard, WA 98367ActiveMLS ID #2548494, Jennifer Brooks. NWMLS as distributed by MLS GRID
- $450,0004 bd2 ba1.7k sqft9713 Wright Bliss RD NW, Gig Harbor, WA 98329ActiveMLS ID #2530856, Jordan Lockhart. NWMLS as distributed by MLS GRID
- $699,9004 bd2 ba1.5k sqft4003 85th Avenue NW, Gig Harbor, WA 98335ActiveMLS ID #2548742, Michael Evans. NWMLS as distributed by MLS GRID
- $624,9502 bd3 ba1.7k sqft308 Key Peninsula Highway NW, Lakebay, WA 98349ActiveMLS ID #2541483, Hailee Keely. NWMLS as distributed by MLS GRID
- $679,0002 bd2 ba2.3k sqft5470 E Grapeview Loop Road, Allyn, WA 98524ContingentMLS ID #2548405, Kris E. Klusman. NWMLS as distributed by MLS GRID
- $775,0003 bd2 ba1.3k sqft730 E North Bay Road, Allyn, WA 98524ActiveMLS ID #2551078, Kimberly Motzer. NWMLS as distributed by MLS GRID
- $599,9003 bd3 ba2.2k sqft3193 Woods Road E, Port Orchard, WA 98366ActiveMLS ID #2508182, Maria Byrd. NWMLS as distributed by MLS GRID
- $665,0004 bd2 ba1.9k sqft4329 SW Weyers Lane, Port Orchard, WA 98367ActiveMLS ID #2495442, Janis Sue Ehlert. NWMLS as distributed by MLS GRID
- $599,0003 bd2 ba1.9k sqft220 E Moore Lane, Shelton, WA 98584ActiveMLS ID #2517335, Jill Petty. NWMLS as distributed by MLS GRID
- $759,9005 bd3 ba2.5k sqft5802 SW Troon Avenue, Port Orchard, WA 98367ActiveMLS ID #2558973, Jamie Nelson. NWMLS as distributed by MLS GRID
- $675,0003 bd2 ba1.3k sqft827 Illahee Drive, Fox Island, WA 98333ActiveMLS ID #2493494, Gretchen L Allen. NWMLS as distributed by MLS GRID
