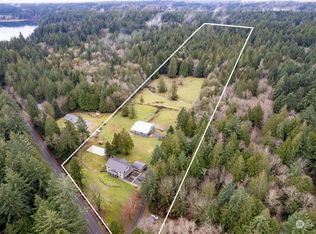
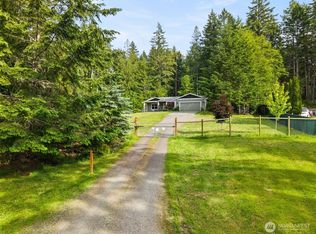
Move in ready Craftsman style farmhouse fully renovated in 2026 to showcase its unique character while retaining its country charm. Located on the Key Peninsula, where solitude can be found, plenty of room to stretch out, grow your gardens or have animals, while enjoying the lush 1.56 acres. Featuring fresh interior and exterior paint along with new gutters, new granite countertops in the kitchen, upgraded carpeting, closets, and bathrooms. Interior and exterior lighting have been upgraded, along with electrical switches and plugs with dimmers and usb ports. It has 3 bedrooms, including the primary suite, which includes a 5 piece ensuite, laundry, and great room all on the main floor. This 2322 square foot home also includes a generous loft that can be used as a study, gym, or craft room. Endless possibilities. The two car garage has additional interior rooms for storage. At the back of the property is a covered area perfect for RV, tractor, basically any equipment you're looking to protect, and a small storage unit with electrical that just needs some love. Sweeping vaulted ceilings greet you as you enter the foyer. River rock surrounds the corner gas fireplace in the living room and opens up to the large eat-in kitchen connected to a formal dining room completing the open floor plan. Venture out french doors onto a patio overlooking raised garden beds, where serenity awaits you each day in your own lush country setting. Welcome home.
Active
Listed by: Legacy Professionals, Inc • Melissa Hoem
Price cut: $10K (7/28)
$715,000
10120 129th Avenue NW, Gig Harbor, WA 98329
3beds
2,322sqft
:
Get pre-qualified$4,497/mo
Single Family Residence
Built in 2006
1.56 Acres Lot
$712,500 Zestimate®
$308/sqft
$-- HOA
What's special
Open floor planLarge eat-in kitchenUpgraded carpetingNew guttersFormal dining room
- 83 days |
- 1,868 |
- 125 |
Zillow last checked:
Listing updated:
Listed by:
Melissa Hoem,
Legacy Professionals, Inc
Source: NWMLS as distributed by MLS GRID,MLS#: 2521501
Facts & features
Interior
Bedrooms & bathrooms
- Bedrooms: 3
- Bathrooms: 2
- Full bathrooms: 2
- Main level bathrooms: 2
- Main level bedrooms: 3
Primary bedroom
- Level: Main
Bedroom
- Level: Main
Bedroom
- Level: Main
Bathroom full
- Level: Main
Bathroom full
- Level: Main
Bonus room
- Level: Second
Dining room
- Level: Main
Entry hall
- Level: Main
Kitchen with eating space
- Level: Main
Living room
- Level: Main
Utility room
- Level: Main
Heating
- Fireplace, Forced Air, Heat Pump, Electric, Propane
Cooling
- Forced Air, Heat Pump
Appliances
- Included: Dishwasher, Dryer, Microwave, Refrigerator, Stove(s)/Range(s), Washer, Dishwasher(s), Dryer(s), Microwave(s), Refrigerator(s), Washer(s)
Features
- Bath Off Primary, Ceiling Fan(s), Dining Room
- Flooring: Ceramic Tile, Hardwood, Carpet
- Doors: French Doors
- Windows: Dbl Pane/Storm Window
- Basement: None
- Number of fireplaces: 1
- Fireplace features: Gas, Main Level: 1, Fireplace
Interior area
- Total structure area: 2,322
- Total interior livable area: 2,322 sqft
Video & virtual tour
Property
Parking
- Total spaces: 2
- Parking features: Driveway, Attached Garage
- Has attached garage: Yes
- Covered spaces: 2
Features
- Levels: One
- Stories: 1
- Entry location: Main
- Patio & porch: Bath Off Primary, Ceiling Fan(s), Dbl Pane/Storm Window, Dining Room, Fireplace, French Doors, Vaulted Ceiling(s), Walk-In Closet(s)
Lot
- Size: 1.56 Acres
- Features: Dead End Street, Open Lot, Cable TV, Deck, Fenced-Partially, High Speed Internet, Patio, Propane
- Topography: Level,Partial Slope
- Residential vegetation: Brush, Fruit Trees, Garden Space
Details
- Parcel number: 0122327004
- Special conditions: Standard
Construction
Type & style
- Home type: SingleFamily
- Architectural style: Traditional,1 Story
- Property subtype: Single Family Residence
Materials
- Cement Planked, Stone, Cement Plank
- Foundation: Poured Concrete
- Roof: Composition
Condition
- Very Good
- Year built: 2006
- Major remodel year: 2006
Utilities & green energy
- Electric: Company: Peninsula Light
- Sewer: Septic Tank, Company: Septic
- Water: Community, Company: Community Well
Community & HOA
Community
- Subdivision: Minter
Location
- Region: Gig Harbor
Financial & listing details
- Price per square foot: $308/sqft
- Tax assessed value: $722,100
- Annual tax amount: $7,012
- Date on market: 5/11/2026
- Cumulative days on market: 84 days
- Listing terms: Conventional,FHA,VA Loan
- Inclusions: Dishwasher(s), Dryer(s), Microwave(s), Refrigerator(s), Stove(s)/Range(s), Washer(s)
- Road surface type: Dirt
Estimated market value
$712,500
$677,000 - $748,000
$3,511/mo
Price history
| Date | Event | Price |
|---|---|---|
| 7/28/2026 | Price change | $715,000-1.4%$308/sqft |
Source:  NWMLS as distributed by MLS GRID #2521501 Report a problem NWMLS as distributed by MLS GRID #2521501 Report a problem | ||
| 7/24/2026 | Price change | $725,000-0.7%$312/sqft |
Source: NWMLS as distributed by MLS GRID #2521501 Report a problem | ||
| 7/17/2026 | Price change | $730,000-2%$314/sqft |
Source: NWMLS as distributed by MLS GRID #2521501 Report a problem | ||
| 7/10/2026 | Price change | $745,000-1.8%$321/sqft |
Source: NWMLS as distributed by MLS GRID #2521501 Report a problem | ||
| 7/3/2026 | Price change | $759,000-0.8%$327/sqft |
Source: NWMLS as distributed by MLS GRID #2521501 Report a problem | ||
| 6/25/2026 | Price change | $765,000-1.3%$329/sqft |
Source: NWMLS as distributed by MLS GRID #2521501 Report a problem | ||
| 6/20/2026 | Price change | $775,000-1.3%$334/sqft |
Source: NWMLS as distributed by MLS GRID #2521501 Report a problem | ||
| 6/16/2026 | Price change | $784,900-0.6%$338/sqft |
Source: NWMLS as distributed by MLS GRID #2521501 Report a problem | ||
| 6/8/2026 | Price change | $789,900-1.3%$340/sqft |
Source: NWMLS as distributed by MLS GRID #2521501 Report a problem | ||
| 6/1/2026 | Price change | $799,950-1.2%$345/sqft |
Source: NWMLS as distributed by MLS GRID #2521501 Report a problem | ||
| 5/25/2026 | Price change | $810,000-1.8%$349/sqft |
Source: NWMLS as distributed by MLS GRID #2521501 Report a problem | ||
| 5/11/2026 | Listed for sale | $825,000+222%$355/sqft |
Source: NWMLS as distributed by MLS GRID #2521501 Report a problem | ||
| 9/28/2012 | Sold | $256,199-1.5%$110/sqft |
Source: NWMLS as distributed by MLS GRID #375699 Report a problem | ||
| 6/30/2012 | Listed for sale | $260,000+5.1%$112/sqft |
Source: GoHoming #375699 Report a problem | ||
| 5/22/2012 | Sold | $247,500-40.5%$107/sqft |
Source: Public Record Report a problem | ||
| 1/18/2007 | Sold | $415,800+530%$179/sqft |
Source: Public Record Report a problem | ||
| 8/26/2005 | Sold | $66,000$28/sqft |
Source: Public Record Report a problem | ||
Public tax history
| Year | Property taxes | Tax assessment |
|---|---|---|
| 2024 | $6,283 +0.8% | $722,100 +4.5% |
| 2023 | $6,231 +2.2% | $690,700 -1.9% |
| 2022 | $6,095 -2.9% | $704,200 +13% |
| 2021 | $6,275 +28.7% | $623,300 +27.8% |
| 2019 | $4,876 -1.9% | $487,900 +6.4% |
| 2018 | $4,971 +17.7% | $458,400 +9.3% |
| 2017 | $4,223 +13% | $419,400 +30.7% |
| 2016 | $3,736 | $320,900 +8.2% |
| 2014 | $3,736 +3.7% | $296,700 +5.1% |
| 2013 | $3,604 | $282,300 +1.6% |
| 2012 | -- | $277,900 -8.7% |
| 2011 | -- | $304,500 -2.4% |
| 2010 | -- | $312,000 |
Find assessor info on the county website
Monthly payment
Est. payment
Payment breakdown
Explore the cost of this home by adjusting the details. Changes won't be saved.Climate risks
Neighborhood: 98329
Nearby schools
GreatSchools rating
- 7/10Minter Creek Elementary SchoolGrades: K-5Distance: 1.7 mi
- 4/10Key Peninsula Middle SchoolGrades: 6-8Distance: 3.7 mi
- 8/10Peninsula High SchoolGrades: 9-12Distance: 4.8 mi
Schools provided by the listing agent
- Elementary: Minter Creek Elem
- Middle: Key Peninsula Mid
- High: Peninsula High
Source: NWMLS as distributed by MLS GRID. This data may not be complete. We recommend contacting the local school district to confirm school assignments for this home.
- $1,800,0003 bd4 ba4k sqft12920 Thomas Rd NW, Gig Harbor, WA 98329Sold
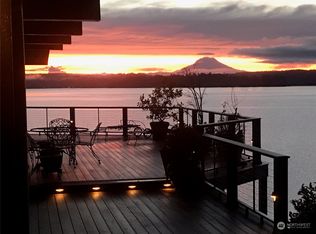
- $1,805,0003 bd3 ba3.4k sqft12922 Thomas Rd NW, Gig Harbor, WA 98329Sold

- $1,425,0003 bd3 ba4.8k sqft12923 Thomas Rd NW, Gig Harbor, WA 98329Sold
- $400,2002 bd1 ba896 sqft12506 103rd Stct Kp, Gig Harbor, WA 98329Off Market

- $3,000,0003 bd4 ba5.1k sqft13020 Thomas Rd NW, Gig Harbor, WA 98329Sold
- $756,4003 bd2 ba2.2k sqft13305 104th St, Gig Harbor, WA 98329Off Market
- $173,000-- bd-- ba800 sqft12507 103rd Stct Kp, Gig Harbor, WA 98329Off Market
- $650,0003 bd3 ba1.7k sqft13221 104th St NW, Gig Harbor, WA 98329Pending
A local agent can set up tours, give advice and negotiate with sellers.
Similar homes
- $749,0003 bd2 ba2.1k sqft10615 135th Avenue NW, Gig Harbor, WA 98329Active
 MLS ID #2539162, Carrie Gatlin. NWMLS as distributed by MLS GRID
 - $669,9503 bd2 ba2.1k sqft9818 138th Avenue NW, Gig Harbor, WA 98329Active
 MLS ID #2531649, Amber Jensen. NWMLS as distributed by MLS GRID
 - $750,0003 bd2 ba2.2k sqft11417 Cedar Grove Street NW, Gig Harbor, WA 98329Active
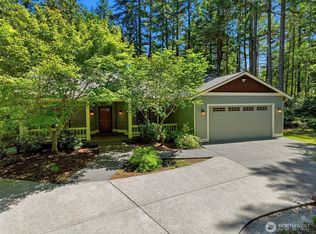 MLS ID #2540521, Jocelyn Schauer. NWMLS as distributed by MLS GRID
 - $749,9504 bd3 ba2.3k sqft12611 194th Ave NW, Gig Harbor, WA 98329Active
 MLS ID #2549487, Derek Johnson. NWMLS as distributed by MLS GRID
 - $699,0003 bd3 ba3.4k sqft9715 148th Avenue NW, Gig Harbor, WA 98329ActiveMLS ID #2504882, Emily Niles. NWMLS as distributed by MLS GRID
- $720,0003 bd2 ba1.9k sqft16918 134th St NW, Gig Harbor, WA 98329ActiveMLS ID #2502854, Hunter Westmoreland. NWMLS as distributed by MLS GRID
- $675,0003 bd3 ba2.2k sqft9102 149th Street NW, Gig Harbor, WA 98329ActiveMLS ID #2530147, Lindsay Wonderly. NWMLS as distributed by MLS GRID
- $689,0003 bd3 ba1.7k sqft3914 SW Huckleberry Road, Port Orchard, WA 98367ActiveMLS ID #2557889, Jennifer Harder. NWMLS as distributed by MLS GRID
- $775,0004 bd3 ba3.1k sqft14619 128th Avenue NW, Gig Harbor, WA 98329ActiveMLS ID #2507393, Alan Johnson. NWMLS as distributed by MLS GRID
- $699,9003 bd3 ba2.3k sqft6217 Lackey Road NW, Vaughn, WA 98394ActiveMLS ID #2562917, Jessica L. Spaulding. NWMLS as distributed by MLS GRID
- $814,9993 bd3 ba1.7k sqft15219 Wright Bliss Road NW, Gig Harbor, WA 98329ActiveMLS ID #2511008, Shari Royston. NWMLS as distributed by MLS GRID
- $750,0002 bd3 ba2k sqft14610 176th Avenue NW, Gig Harbor, WA 98329ContingentMLS ID #2384279, Seth Courtney. NWMLS as distributed by MLS GRID
- $665,0004 bd3 ba1.7k sqft9406 Glencove Road NW, Gig Harbor, WA 98329ActiveMLS ID #2495044, Luz Del Carmen Acoltzi Vite. NWMLS as distributed by MLS GRID
- $875,0003 bd3 ba2.5k sqftLls#2641, Gig Harbor, WA 98329ActiveMLS ID #2531900, Hannah Gilmore. NWMLS as distributed by MLS GRID
- $--3 bd2 ba1.7k sqft14139 Vintage Dr SW, Pt Orchard, WA 98367AuctionAuction.com 2
- $--4 bd3 ba2.3k sqft9708 53rd St NW, Gig Harbor, WA 98335AuctionAuction.com 2
- $639,0003 bd3 ba1.9k sqft18312 97th Street Ct, Vaughn, WA 98394ActiveMLS ID #2559626, Jennie Wetter. NWMLS as distributed by MLS GRID
- $785,0003 bd2 ba2.1k sqft114 Madrona Drive NW, Gig Harbor, WA 98335ActiveMLS ID #2547802, Elizabeth Foster. NWMLS as distributed by MLS GRID
- $699,9754 bd2 ba1.8k sqftS.P 75-106, Wauna, WA 98329ActiveMLS ID #2537291, Rob Mitchell. NWMLS as distributed by MLS GRID
- $697,5003 bd2 ba1.3k sqft7126 80th Street NW, Gig Harbor, WA 98335ActiveMLS ID #2541051, Michael Morrison. NWMLS as distributed by MLS GRID
