Tucked away on 5 expansive acres in Gig Harbor, this 4-bedroom, 2.75-bath home offers space, comfort, and flexibility. A welcoming covered front porch sets the tone, leading into a bright living room filled with natural light from large windows and anchored by a cozy fireplace. The spacious kitchen features an eating area, ideal for casual meals or entertaining. The primary bedroom includes am en-suite, creating a relaxing retreat. Downstairs, the versatile lower level boasts a kitchenette, 3/4 bathroom, and a generous rec room with direct access to the backyard—perfect for gatherings, hobbies, or extended living options. Mini-split systems with cooling provide year-round comfort. Outside, enjoy abundant parking, including room for RV or boat storage. With quick access to Hwy-16 and a peaceful setting, this property offers the best of both convenience and privacy.
Active
Listed by: Redfin • Alan Johnson
Price cut: $25K (7/11)
$775,000
14619 128th Avenue NW, Gig Harbor, WA 98329
4beds
3,144sqft
:
Get pre-qualified$4,825/mo
Single Family Residence
Built in 2006
5.04 Acres Lot
$765,100 Zestimate®
$247/sqft
$-- HOA
What's special
Cozy fireplaceWelcoming covered front porch
- 104 days |
- 672 |
- 45 |
Zillow last checked:
Listing updated:
Listed by:
Alan Johnson,
Redfin
Source: NWMLS as distributed by MLS GRID,MLS#: 2507393
Facts & features
Interior
Bedrooms & bathrooms
- Bedrooms: 4
- Bathrooms: 3
- Full bathrooms: 2
- 3/4 bathrooms: 1
- Main level bathrooms: 2
- Main level bedrooms: 4
Primary bedroom
- Level: Main
Bedroom
- Level: Main
Bedroom
- Level: Main
Bedroom
- Level: Main
Bathroom full
- Level: Main
Bathroom full
- Level: Main
Bathroom three quarter
- Level: Lower
Family room
- Level: Main
Great room
- Level: Lower
Kitchen without eating space
- Level: Main
Rec room
- Level: Lower
Utility room
- Level: Lower
Heating
- Radiant, Recirculation Pump, Stove/Free Standing, Electric, Propane
Cooling
- Ductless, Radiant
Appliances
- Included: Dishwasher, Dryer, Microwave, Refrigerator, Stove(s)/Range(s), Washer, Dishwasher(s), Dryer(s), Microwave(s), Refrigerator(s), Washer(s), Water Heater: Boiler heated, Water Heater Location: Basement
Features
- Ceiling Fan(s), Pantry
- Flooring: Ceramic Tile
- Doors: French Doors
- Basement: Daylight
- Has fireplace: No
Interior area
- Total structure area: 3,144
- Total interior livable area: 3,144 sqft
Property
Parking
- Total spaces: 2
- Parking features: Detached Carport, Attached Garage, RV Parking
- Has attached garage: Yes
- Has carport: Yes
- Covered spaces: 2
Features
- Levels: One
- Stories: 1
- Patio & porch: Ceiling Fan(s), French Doors, Pantry, Walk-In Closet(s), Water Heater
Lot
- Size: 5.04 Acres
- Features: Adjacent to Public Land, Outbuildings, Patio, Propane, RV Parking
- Topography: Partial Slope
- Residential vegetation: Brush, Wooded
Details
- Parcel number: 0122173020
- Zoning description: Jurisdiction: County
- Special conditions: Standard
- Other equipment: Leased Equipment: Propane 500 gal. tank
Construction
Type & style
- Home type: SingleFamily
- Architectural style: 1 Story w/Bsmnt.
- Property subtype: Single Family Residence
Materials
- Cement Planked, Cement Plank
- Foundation: Poured Concrete
- Roof: Composition
Condition
- Year built: 2006
- Major remodel year: 2008
Utilities & green energy
- Electric: Company: Peninsula light
- Sewer: Septic Tank, Company: Septic
- Water: Individual Well, Company: Well
- Utilities for property: Cneturylink
Community & HOA
Community
- Subdivision: Gig Harbor
Location
- Region: Vaughn
Financial & listing details
- Price per square foot: $247/sqft
- Tax assessed value: $700,500
- Annual tax amount: $6,686
- Date on market: 4/16/2026
- Cumulative days on market: 105 days
- Listing terms: Conventional,VA Loan
- Inclusions: Dishwasher(s), Dryer(s), Leased Equipment, Microwave(s), Refrigerator(s), Stove(s)/Range(s), Washer(s)
- Road surface type: Dirt
Estimated market value
$765,100
$727,000 - $803,000
$4,945/mo
Price history
| Date | Event | Price |
|---|---|---|
| 7/11/2026 | Price change | $775,000-3.1%$247/sqft |
Source:  NWMLS as distributed by MLS GRID #2507393 Report a problem NWMLS as distributed by MLS GRID #2507393 Report a problem | ||
| 4/16/2026 | Listed for sale | $800,000+3709.5%$254/sqft |
Source: NWMLS as distributed by MLS GRID #2507393 Report a problem | ||
| 2/9/2001 | Sold | $21,000$7/sqft |
Source: Public Record Report a problem | ||
Public tax history
| Year | Property taxes | Tax assessment |
|---|---|---|
| 2024 | $6,100 -1.6% | $700,500 +2% |
| 2023 | $6,200 +4% | $687,100 -0.2% |
| 2022 | $5,962 -0.2% | $688,400 +16.1% |
| 2021 | $5,976 +29.5% | $592,900 +27.1% |
| 2019 | $4,614 -1.4% | $466,500 +7.7% |
| 2018 | $4,681 +18.9% | $433,000 +9.8% |
| 2017 | $3,935 +11.5% | $394,200 +30.1% |
| 2016 | $3,529 | $303,000 +8.3% |
| 2014 | $3,529 +0.8% | $279,700 +5.4% |
| 2013 | $3,503 | $265,400 -1.6% |
| 2012 | -- | $269,800 -10.1% |
| 2011 | -- | $300,200 -4.6% |
| 2010 | -- | $314,600 |
Find assessor info on the county website
Monthly payment
Est. payment
Payment breakdown
Explore the cost of this home by adjusting the details. Changes won't be saved.Climate risks
Neighborhood: 98329
Nearby schools
GreatSchools rating
- 7/10Minter Creek Elementary SchoolGrades: K-5Distance: 1.4 mi
- 4/10Key Peninsula Middle SchoolGrades: 6-8Distance: 6.3 mi
- 8/10Peninsula High SchoolGrades: 9-12Distance: 3.9 mi
- $--5.02 Acres14700 128th Ave, Vaughn, WA 98394Off Market
- $--5.02 Acres0 128th Ave NW, Gig Harbor, WA 98329Off Market
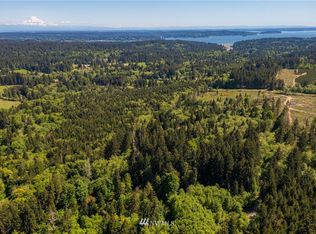
- $1,225,0005 bd3 ba2.4k sqft13024 147th St NW, Gig Harbor, WA 98329Sold
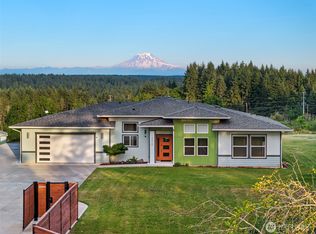
- $100,0009 Acres12753 144th St NW, Gig Harbor, WA 98329Sold
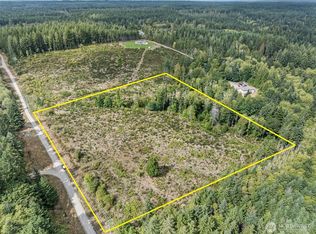
- $--23.67 Acres0 144th St NW, Gig Harbor, WA 98329Off Market
- $380,0003 bd2 ba1.2k sqft15203 128th Ave NW, Gig Harbor, WA 98329Sold
- $630,0003 bd2 ba1.9k sqft13008 154th St NW, Gig Harbor, WA 98329Sold
- $--2.35 Acres13820 127th Ave NW, Gig Harbor, WA 98329Off Market
A local agent can set up tours, give advice and negotiate with sellers.
Similar homes
- $749,0003 bd2 ba2.1k sqft10615 135th Avenue NW, Gig Harbor, WA 98329Active
 MLS ID #2539162, Carrie Gatlin. NWMLS as distributed by MLS GRID
 - $675,0003 bd3 ba2.2k sqft9102 149th Street NW, Gig Harbor, WA 98329Active
 MLS ID #2530147, Lindsay Wonderly. NWMLS as distributed by MLS GRID
 - $795,0003 bd3 ba2.9k sqft7021 81st Ave Court NW, Gig Harbor, WA 98335Active
 MLS ID #2537207, Dana Post. NWMLS as distributed by MLS GRID
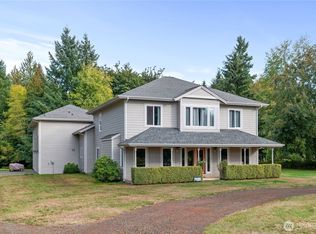
 - $839,0004 bd4 ba3.6k sqft323 E Alderwood Road, Belfair, WA 98528Active
 MLS ID #2469939, Mary Shumaker. NWMLS as distributed by MLS GRID
 - $859,0003 bd3 ba2.5k sqft8320 E Grapeview Loop Road, Allyn, WA 98524ActiveMLS ID #2491250, Anne Watkins. NWMLS as distributed by MLS GRID
- $795,0005 bd3 ba2.3k sqft8220 71st Street Ct NW, Gig Harbor, WA 98335ContingentMLS ID #2534403, Elisa Enders. NWMLS as distributed by MLS GRID
- $916,9504 bd3 ba3.1k sqftCrescent Valley Ridge, Gig Harbor, WA 98332ActiveMLS ID #2515005, Julia Runyan. NWMLS as distributed by MLS GRID
- $825,0004 bd3 ba2.7k sqft200 Peter Hagen Road NW, Seabeck, WA 98380ActiveMLS ID #2507474, Gretchen Wood. NWMLS as distributed by MLS GRID
- $849,9995 bd4 ba3.4k sqft5419 178th Avenue Ct NW, Vaughn, WA 98394ActiveMLS ID #2518244, Christi Young. NWMLS as distributed by MLS GRID
- $885,0004 bd3 ba3.3k sqft41 E Westlake Place, Allyn, WA 98524ActiveMLS ID #2478952, Alisha Harrison. NWMLS as distributed by MLS GRID
- $640,0003 bd3 ba2k sqft911 E Dawn Drive, Allyn, WA 98524ActiveMLS ID #2557353, Rowan Mundhenk. NWMLS as distributed by MLS GRID
- $499,0004 bd2 ba1.7k sqft14446 Spindrift Lane SW, Port Orchard, WA 98367ActiveMLS ID #2559381, Brittney Bell. NWMLS as distributed by MLS GRID
- $959,0004 bd3 ba4.6k sqft16705 92nd Street NW, Lakebay, WA 98349ActiveMLS ID #2433660, Debbie Graham. NWMLS as distributed by MLS GRID
- $674,0004 bd3 ba4.3k sqft470 E Murray Road N, Grapeview, WA 98546ActiveMLS ID #2544682, Chase Lipke. NWMLS as distributed by MLS GRID
- $675,0003 bd2 ba2.3k sqft500 Mallard Lane NW, Seabeck, WA 98380ActiveMLS ID #2558956, Nathan Sharp. NWMLS as distributed by MLS GRID
- $770,9004 bd3 ba2.3k sqftShorehill Estates, Belfair, WA 98528ActiveMLS ID #2497920, Tiffany Weil. NWMLS as distributed by MLS GRID
- $665,0004 bd2 ba1.9k sqft4329 SW Weyers Lane, Port Orchard, WA 98367ActiveMLS ID #2495442, Janis Sue Ehlert. NWMLS as distributed by MLS GRID
- $850,0003 bd3 ba2k sqft10146 Banner Road SE, Olalla, WA 98359ActiveMLS ID #2541952, Jennifer Sievers. NWMLS as distributed by MLS GRID
- $450,0004 bd2 ba1.7k sqft9713 Wright Bliss RD NW, Gig Harbor, WA 98329ActiveMLS ID #2530856, Jordan Lockhart. NWMLS as distributed by MLS GRID
- $789,9003 bd3 ba2.2k sqft3858 Quiet Drive NW, Bremerton, WA 98312ActiveMLS ID #2521990, Janet Lovett. NWMLS as distributed by MLS GRID
