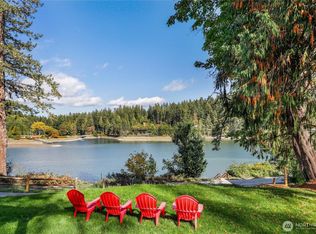
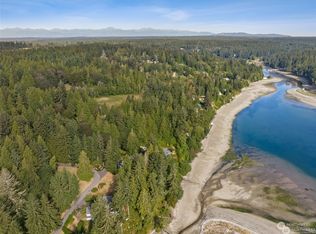
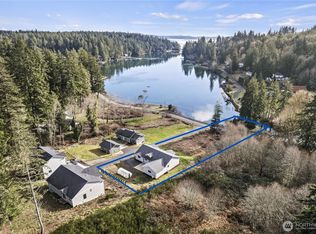
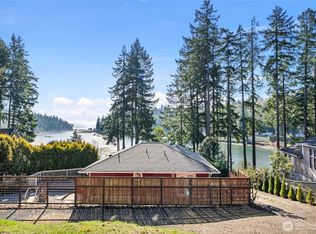
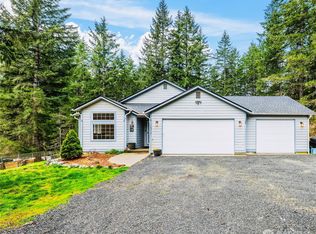
Beautifully remodeled home with breathtaking Glen Cove Bay views! This move-in-ready 4-bedroom, 3-bathroom residence showcases tasteful updates throughout, creating a warm and inviting living space. Enjoy scenic bay views from the comfort of your home, paired with a functional layout perfect for both relaxing and entertaining. Recent upgrades include New metal roof, new electrical, new plumbing, and a new septic system—offering peace of mind for years to come. Located in a desirable setting, this property blends comfort, charm, and convenience. Whether you're hosting guests or enjoying quiet evenings with a view, this home truly has it all. A rare opportunity you won’t want to miss—schedule your showing today!
Active
Listed by: Skyline Properties, Inc. • Luz Del Carmen Acoltzi Vite
$665,000
9406 Glencove Road NW, Gig Harbor, WA 98329
4beds
1,784sqft
Single Family Residence
Built in 1959
1.15 Acres Lot
$662,000 Zestimate®
$373/sqft
$-- HOA
What's special
Tasteful updates throughoutNew metal roof
- 144 days |
- 351 |
- 22 |
Zillow last checked:
Listing updated:
Listed by:
Luz Del Carmen Acoltzi Vite,
Skyline Properties, Inc.
Source: NWMLS as distributed by MLS GRID,MLS#: 2495044
Facts & features
Interior
Bedrooms & bathrooms
- Bedrooms: 4
- Bathrooms: 3
- Full bathrooms: 1
- 3/4 bathrooms: 2
- Main level bathrooms: 3
- Main level bedrooms: 4
Bedroom
- Level: Main
Bathroom three quarter
- Level: Main
Bathroom full
- Level: Main
Bathroom three quarter
- Level: Main
Dining room
- Level: Main
Heating
- Forced Air, Electric
Cooling
- Forced Air, Window Unit(s)
Appliances
- Included: Dishwasher, Microwave, Refrigerator, Stove(s)/Range(s), Tankless Water Heater, Dishwasher(s), Microwave(s), Refrigerator(s), Water Heater: Electric
Features
- Flooring: Ceramic Tile, Vinyl Plank
- Basement: None
- Has fireplace: No
Interior area
- Total structure area: 1,784
- Total interior livable area: 1,784 sqft
Property
Parking
- Parking features: Driveway
Features
- Levels: One
- Stories: 1
- Patio & porch: Water Heater
- Frontage length: Waterfront Ft: 100
Lot
- Size: 1.15 Acres
- Dimensions: 50000
Details
- Parcel number: 0121062023
- Zoning description: Jurisdiction: City
- Special conditions: Standard
Construction
Type & style
- Home type: SingleFamily
- Architectural style: 1 Story
- Property subtype: Single Family Residence
Materials
- Metal/Vinyl
- Foundation: Slab
- Roof: Metal
Condition
- Year built: 1959
- Major remodel year: 1988
Utilities & green energy
- Electric: Company: Peninsula light Co
- Sewer: Septic Tank, Company: Septic
- Water: Individual Well, Shared Well, Company: Well
Community & HOA
Community
- Subdivision: Glen Cove
Location
- Region: Gig Harbor
Financial & listing details
- Price per square foot: $373/sqft
- Tax assessed value: $702,500
- Annual tax amount: $5,964
- Date on market: 3/31/2026
- Cumulative days on market: 146 days
- Listing terms: Conventional,FHA
- Inclusions: Dishwasher(s), Microwave(s), Refrigerator(s), Stove(s)/Range(s)
Estimated market value
$662,000
$629,000 - $695,000
$3,574/mo
Price history
| Date | Event | Price |
|---|---|---|
| 5/21/2026 | Price change | $665,000-2.9%$373/sqft |
Source:  NWMLS as distributed by MLS GRID #2495044 Report a problem NWMLS as distributed by MLS GRID #2495044 Report a problem | ||
| 4/14/2026 | Price change | $685,000-1.4%$384/sqft |
Source: NWMLS as distributed by MLS GRID #2495044 Report a problem | ||
| 4/1/2026 | Listed for sale | $695,000+247.5%$390/sqft |
Source: NWMLS as distributed by MLS GRID #2495044 Report a problem | ||
| 4/1/2022 | Sold | $200,000-18.4%$112/sqft |
Source: NWMLS as distributed by MLS GRID #1875175 Report a problem | ||
| 7/31/2012 | Sold | $245,000+157.9%$137/sqft |
Source: Public Record Report a problem | ||
| 10/19/1998 | Sold | $95,000$53/sqft |
Source: Public Record Report a problem | ||
Public tax history
| Year | Property taxes | Tax assessment |
|---|---|---|
| 2025 | $6,194 +3.9% | $702,500 +2.6% |
| 2024 | $5,964 +6% | $684,600 +10.1% |
| 2023 | $5,624 -1.9% | $621,800 -5.9% |
| 2022 | $5,730 +4% | $661,000 +21.2% |
| 2021 | $5,509 +33.6% | $545,500 +30% |
| 2019 | $4,122 -1.3% | $419,700 +8.9% |
| 2018 | $4,177 +24.4% | $385,500 +10% |
| 2017 | $3,359 +6.5% | $350,500 +35.3% |
| 2016 | $3,154 | $259,100 +4.1% |
| 2014 | $3,154 -9.1% | $249,000 -7.2% |
| 2013 | $3,471 | $268,300 +0.4% |
| 2012 | -- | $267,300 -0.7% |
| 2011 | -- | $269,200 -9.5% |
| 2010 | -- | $297,600 -13.4% |
| 2009 | -- | $343,500 -9.9% |
| 2008 | $2,565 | $381,400 +33.9% |
| 2007 | $2,565 +53.6% | $284,900 +124% |
| 2002 | $1,671 +1.1% | $127,200 +2.3% |
| 2001 | $1,653 | $124,300 +5.3% |
| 2000 | $1,653 | $118,000 |
Find assessor info on the county website
Monthly payment
Est. payment
Payment breakdown
Explore the cost of this home by adjusting the details. Changes won't be saved.Climate risks
Neighborhood: 98329
Nearby schools
GreatSchools rating
- 5/10Vaughn Elementary SchoolGrades: PK-5Distance: 1.7 mi
- 4/10Key Peninsula Middle SchoolGrades: 6-8Distance: 2.7 mi
- 8/10Peninsula High SchoolGrades: 9-12Distance: 6.1 mi
Schools provided by the listing agent
- Elementary: Vaughn Elem
- Middle: Key Peninsula Mid
- High: Peninsula High
Source: NWMLS as distributed by MLS GRID. This data may not be complete. We recommend contacting the local school district to confirm school assignments for this home.
- $710,0003 bd3 ba1.2k sqft9322 Glencove Rd NW, Gig Harbor, WA 98329Sold
- $64,0001.78 acres0 148th Ave NW, Gig Harbor, WA 98329Sold
- $699,0003 bd3 ba1.9k sqft9608 Cramer Rd NW, Gig Harbor, WA 98329Sold
- $685,0006 bd3 ba1.7k sqft9710 Cramer Rd NW, Gig Harbor, WA 98329Sold
- $504,0004 bd3 ba2.3k sqft15010 92nd St NW, Gig Harbor, WA 98329Sold
- $650,0003 bd3 ba2.1k sqft9718 Cramer Rd NW, Gig Harbor, WA 98329Sold
- $984,0002 bd3 ba2.1k sqft9711 151st Ave NW, Gig Harbor, WA 98329Sold
- $609,9003 bd3 ba2.1k sqft9618 Cramer Rd NW, Gig Harbor, WA 98329Sold
A local agent can set up tours, give advice and negotiate with sellers.
Similar homes
- $720,0003 bd2 ba1.9k sqft16918 134th St NW, Gig Harbor, WA 98329Active
 MLS ID #2502854, Hunter Westmoreland. NWMLS as distributed by MLS GRID
 - $749,9504 bd3 ba2.3k sqft12611 194th Ave NW, Gig Harbor, WA 98329Active
 MLS ID #2549487, Derek Johnson. NWMLS as distributed by MLS GRID
 - $639,0003 bd3 ba1.9k sqft18312 97th Street Ct, Vaughn, WA 98394Active
 MLS ID #2559626, Jennie Wetter. NWMLS as distributed by MLS GRID
 - $699,9993 bd2 ba2.1k sqft114 Madrona Drive NW, Gig Harbor, WA 98335Contingent
 MLS ID #2569784, Kelsey Weiland. NWMLS as distributed by MLS GRID
 - $814,9993 bd3 ba1.7k sqft15219 Wright Bliss Road NW, Gig Harbor, WA 98329ActiveMLS ID #2511008, Shari Royston. NWMLS as distributed by MLS GRID
- $726,0003 bd2 ba2.2k sqft1327 196th Avenue NW, Lakebay, WA 98349ContingentMLS ID #2566099, Heather Field. NWMLS as distributed by MLS GRID
- $750,0003 bd3 ba2.2k sqftWest Park Estates, Gig Harbor, WA 98335ActiveMLS ID #2569863, Mary Lee. NWMLS as distributed by MLS GRID
- $639,0004 bd3 ba2.1k sqftOakbrook 5th Addition, Lakewood, WA 98498ActiveMLS ID #2569455, Jay Moore. NWMLS as distributed by MLS GRID
- $699,0003 bd2 ba1.9k sqft4007 105th Street Ct, Gig Harbor, WA 98332ActiveMLS ID #2526946, Mikayla Esteb. NWMLS as distributed by MLS GRID
- $665,0003 bd2 ba1.9k sqft2617 E Harstine Island Road N, Shelton, WA 98584ActiveMLS ID #2564874, Laura Mershon. NWMLS as distributed by MLS GRID
- $664,9504 bd3 ba1.7k sqft29853 8th Avenue SW, Federal Way, WA 98023ActiveMLS ID #2538137, Alexander Bradshaw. NWMLS as distributed by MLS GRID
- $799,9954 bd3 ba2.2k sqft5800 SW Royal Spruce Drive, Port Orchard, WA 98367ActiveMLS ID #2563075, Sheryl Wingate. NWMLS as distributed by MLS GRID
- $650,0003 bd2 ba1.4k sqftJoemma Beach, Lakebay, WA 98349ActiveMLS ID #2568857, David Benefiel. NWMLS as distributed by MLS GRID
- $570,0003 bd3 ba2.1k sqft381 E Sherwood Creek Road, Allyn, WA 98524ActiveMLS ID #2553240, Lisa Phipps. NWMLS as distributed by MLS GRID
- $798,0003 bd3 ba1.6k sqftBraewood, Gig Harbor, WA 98335ActiveMLS ID #2568298, Falynn Auston. NWMLS as distributed by MLS GRID
- $542,4504 bd3 ba2.2k sqft61 E Channel Drive, Allyn, WA 98524ActiveMLS ID #2563277, Jonathan Lien. NWMLS as distributed by MLS GRID
- $644,0003 bd3 ba2.3k sqft112 May St, Port Orchard, WA 98366ActiveMLS ID #2562539, Joshua Potter. NWMLS as distributed by MLS GRID
- $590,0004 bd2 ba2.1k sqftHighline S & L Assn First Add, Federal Way, WA 98023ActiveMLS ID #2572843, Wally Abbas. NWMLS as distributed by MLS GRID
- $599,9504 bd3 ba1.6k sqft10002 Woodlawn Place SW, Lakewood, WA 98498ActiveMLS ID #2566508, Alexander Bradshaw. NWMLS as distributed by MLS GRID
- $649,9504 bd3 ba2.1k sqft34515 25th Avenue SW, Federal Way, WA 98023ActiveMLS ID #2562592, Jaime Carroll. NWMLS as distributed by MLS GRID
