Skip main navigation
Active
  • Listed by: Better Properties Kitsap • Lisa Phipps
    Price cut: $29K (8/12)
    $570,000

    381 E Sherwood Creek Road, Allyn, WA 98524

    3beds
    2,160sqft
    : 
    $3,420/mo
    Get pre-qualified
    Single Family Residence
    Built in 1985
    0.69 Acres Lot
    $562,100 Zestimate®
    $264/sqft
    $-- HOA

    What's special

    Private balconyOpen floor planNewly updated kitchenStunning viewsSpacious islandRefinished hardwood floorsTop floor primary suite
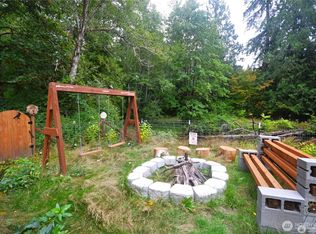
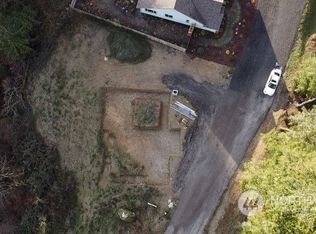
    Welcome to your dream sanctuary where tranquility meets privacy in a beautifully remodeled home perched above a picturesque creek.This home boasts an open floor plan that provides breathtaking views from every room. The refinished hardwood floors create a seamless transition throughout the living spaces. The layout invites natural light to flood the home, making it feel airy and inviting. The heart of the home, the newly updated kitchen, boasts a spacious island perfect for culinary creations or casual dining. With new appliances & ample counter space, this kitchen is a chef's delight. Retreat to the top floor primary suite, which features a private balcony, stunning views, a custom walk-in shower, double sinks, & a generous walk-in closet. Floor-to-ceiling windows on all 3 levels frame this home, blurring the lines between indoor comfort & outdoor beauty. Experience the magic of nature as you watch deer, eagles, beavers, & otters frolic in your backyard, all while you're fishing for Cutthroat Trout. Stay comfortable year-round with efficient mini-splits that provide cooling in the summer & warmth in the winter. Host unforgettable gatherings on the partially covered wrap-around deck. Unleash your creativity in the 648 sf artist studio or workshop, complete with covered storage below. The 14' x 45' RV building,15' tall, offers plenty of room to park your toys, ensuring you're always ready for your next journey. This home is more than just a place to live; it's a lifestyle.
    34 days
    |
    2,044
    |
    257
    |

    Zillow last checked:

    Listing updated:

    Offers reviewed: Jul 18
    Listed by:

    Lisa Phipps,

    Better Properties Kitsap

    Source: NWMLS as distributed by MLS GRID,MLS#: 2553240MLS Logo

      Facts & features

      Interior

      Bedrooms & bathrooms
      • Bedrooms: 3
      • Bathrooms: 3
      • Full bathrooms: 1
      • 3/4 bathrooms: 1
      • 1/2 bathrooms: 1
      • Main level bathrooms: 1
      Primary bedroom
      • Level: Second
      Bedroom
      • Level: Lower
      Bedroom
      • Level: Lower
      Bathroom full
      • Level: Lower
      Bathroom three quarter
      • Level: Second
      Other
      • Level: Main
      Entry hall
      • Level: Main
      Family room
      • Level: Main
      Kitchen with eating space
      • Level: Main
      Living room
      • Level: Main
      Utility room
      • Level: Main
      Heating
      • Ductless, Electric
      Cooling
      • Ductless
      Appliances
      • Included: Dishwasher, Refrigerator, Stove(s)/Range(s), Dishwasher(s), Refrigerator(s)
      Features
      • Bath Off Primary, Dining Room
      • Flooring: Hardwood, Vinyl Plank, Carpet
      • Doors: French Doors
      • Windows: Dbl Pane/Storm Window
      • Basement: Finished
      • Has fireplace: No
      Interior area
      • Total structure area: 2,160
      • Total interior livable area: 2,160 sqft
      Video & virtual tour

      Property

      Parking
      • Parking features: Driveway, RV Parking
      Features
      • Levels: Two
      • Stories: 2
      • Entry location: Main
      • Patio & porch: Bath Off Primary, Dbl Pane/Storm Window, Dining Room, French Doors, Security System, Vaulted Ceiling(s), Walk-In Closet(s)
      • Has view: Yes
      • View description: See Remarks, Territorial
      • Waterfront features: Creek, No Bank
      • Frontage length: Waterfront Ft: 219
      Lot
      • Size: 0.69 Acres
      • Features: Paved, Deck, Dog Run, Fenced-Partially, High Speed Internet, Outbuildings, Patio, RV Parking, Shop
      • Topography: Level,Partial Slope,Terraces
      • Residential vegetation: Wooded
      Details
      • Parcel number: 122295100001
      • Zoning description: Jurisdiction: County
      • Special conditions: Standard

      Construction

      Type & style
      • Home type: SingleFamily
      • Architectural style: 2 Stories w/Bsmnt
      • Property subtype: Single Family Residence
      Materials
      • Wood Siding
      • Foundation: Poured Concrete
      • Roof: Metal
      Condition
      • Very Good
      • Year built: 1985
      • Major remodel year: 1985

      Utilities & green energy

      • Electric: Company: Mason PUD
      • Sewer: Sewer Connected, Company: Mason PUD
      • Water: Public, Company: Well

      Community & HOA

      Community
      • Security: Security System
      • Subdivision: Allyn
      Location
      • Region: Allyn

      Financial & listing details

      • Price per square foot: $264/sqft
      • Tax assessed value: $290,575
      • Annual tax amount: $2,041
      • Offers reviewed: 07/18/2026
      • Date on market: 7/10/2026
      • Cumulative days on market: 36 days
      • Listing terms: Assumable,Conventional,FHA,VA Loan
      • Inclusions: Dishwasher(s), Refrigerator(s), Stove(s)/Range(s)

        Estimated market value

        $562,100

        $534,000 - $590,000

        $3,067/mo

        Price history

        DateEventPrice
        8/12/2026Price change$570,000-4.8%$264/sqft
        Source: NWMLS as distributed by MLS GRID #2553240 Report a problem
        7/11/2026Listed for sale$599,000$277/sqft
        Source: NWMLS as distributed by MLS GRID #2553240 Report a problem

        Public tax history

        YearProperty taxesTax assessment
        2025$2,042 -10.7%$290,575 -9.2%
        2024$2,286 -4.9%$320,090 +15.9%
        2023$2,404 +3.7%$276,280 -25%
        2022$2,319 -30.9%$368,475 +42.8%
        2021$3,357 +57.7%$258,090 +15.7%
        2020$2,129 -7.9%$223,030 +13.6%
        2018$2,311 +2.9%$196,335 0%
        2017$2,244 +2.2%$196,420 +8.6%
        2016$2,197 +14.2%$180,845 +20.2%
        2015$1,924 +21%$150,465 -3.1%
        2014$1,590 $155,350 +9%
        2013$1,590 $142,485 -4.7%
        2012-- $149,455 -11.8%
        2011-- $169,395
        Find assessor info on the county website

        Monthly payment

        Est. payment

        Payment breakdown

        Explore the cost of this home by adjusting the details. Changes won't be saved.
        All calculations are estimates and provided by Zillow, Inc. for informational purposes only. Actual amounts may vary.
        HOA fees may include property taxes on listings classified as Co-Ops. Contact the listing agent and/or owner for fee details.
        See how much you could borrow to make a competitive offer.

        Climate risks

        Neighborhood: 98524

        Getting around

        10 / 100
        Car-Dependent
        2 / 100
        Somewhat Bikeable

        Nearby schools

        GreatSchools rating

        A local agent can set up tours, give advice and negotiate with sellers.

        Browse local experts

        Similar homes