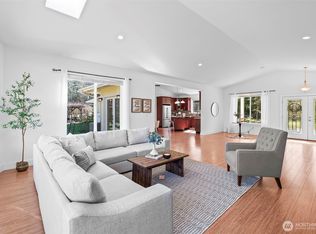
Discover the best of Harstine Island living on 5 beautifully situated acres where refined comfort meets the charm of a true island homestead. This 1,940 sq ft home features 3 bedrooms and 2 full baths, with an inviting open-concept design filled with natural light. Engineered hardwood floors, fresh new carpet, and new paint create a polished, move-in-ready feel, while the covered porch and hot tub offer a beautiful place to relax and enjoy the peaceful setting. The property is thoughtfully equipped for the homestead lifestyle, featuring an impressive 1,296 sq ft shop with abundant space for projects, equipment, storage, or a workshop. A separate barn adds even more versatility. Whether you envision gardens, animals, creative pursuits, or simply more room to breathe, this property offers the space and infrastructure to make it your own. A rare opportunity to enjoy the privacy, natural beauty, and relaxed pace of Harstine Island with the comforts of a beautifully updated home.
Active
Listed by: Windermere RE/Himlie • Laura Mershon
$665,000
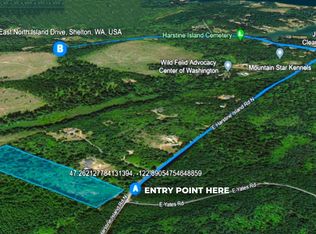
2617 E Harstine Island Road N, Shelton, WA 98584
3beds
1,940sqft
Single Family Residence
Built in 2018
5 Acres Lot
$657,900 Zestimate®
$343/sqft
$-- HOA
What's special
Separate barnEngineered hardwood floorsHot tubBeautifully updated homeNew paintFresh new carpetCovered porch
- --
- on Zillow
- 580
- views
- 66
- saves
Zillow last checked:
Listing updated:
Listed by:
Laura Mershon,
Windermere RE/Himlie,
Jef Conklin,
Windermere RE/Himlie
Source: NWMLS as distributed by MLS GRID,MLS#: 2564874
Facts & features
Interior
Bedrooms & bathrooms
- Bedrooms: 3
- Bathrooms: 2
- Full bathrooms: 2
- Main level bathrooms: 2
- Main level bedrooms: 3
Primary bedroom
- Level: Main
Bedroom
- Level: Main
Bedroom
- Level: Main
Bathroom full
- Level: Main
Bathroom full
- Level: Main
Dining room
- Level: Main
Entry hall
- Level: Main
Kitchen with eating space
- Level: Main
Living room
- Level: Main
Utility room
- Level: Main
Heating
- Fireplace, Ductless, Wall Furnace, Electric, Propane
Cooling
- Ductless
Appliances
- Included: Dishwasher, Dryer, Microwave, Refrigerator, Stove(s)/Range(s), Washer, Dishwasher(s), Dryer(s), Microwave(s), Refrigerator(s), Washer(s), Water Heater: Electric
Features
- Bath Off Primary, Ceiling Fan(s), Dining Room, Pantry
- Flooring: Engineered Hardwood, Vinyl, Carpet
- Windows: Dbl Pane/Storm Window
- Basement: None
- Number of fireplaces: 1
- Fireplace features: Gas, Main Level: 1, Fireplace
Interior area
- Total structure area: 1,940
- Total interior livable area: 1,940 sqft
Property
Parking
- Total spaces: 6
- Parking features: Driveway, Attached Garage, Detached Garage, Off Street, RV Parking
- Has attached garage: Yes
- Covered spaces: 6
Features
- Levels: One
- Stories: 1
- Entry location: Main
- Patio & porch: Bath Off Primary, Ceiling Fan(s), Dbl Pane/Storm Window, Dining Room, Fireplace, Hot Tub/Spa, Pantry, Vaulted Ceiling(s), Walk-In Closet(s), Water Heater
- Has spa: Yes
- Spa features: Indoor
- Has view: Yes
- View description: Territorial
Lot
- Size: 5 Acres
- Features: Secluded, Barn, Cable TV, Fenced-Partially, Gated Entry, Hot Tub/Spa, Outbuildings, Patio, Propane, RV Parking, Shop, Stable
- Topography: Level
- Residential vegetation: Brush, Garden Space, Wooded
Details
- Parcel number: 221354190030
- Zoning: RR5
- Zoning description: Jurisdiction: County
- Special conditions: Standard
Construction
Type & style
- Home type: SingleFamily
- Architectural style: 1 Story
- Property subtype: Single Family Residence
Materials
- Cement Planked, Wood Siding, Cement Plank
- Foundation: Block
- Roof: Composition
Condition
- Very Good
- Year built: 2018
Utilities & green energy
- Electric: Company: PUD #3
- Sewer: Septic Tank, Company: Septic
- Water: Individual Well, Company: Individual well
- Utilities for property: Dish / Hughes, Dish / Hughes
Community & HOA
Community
- Subdivision: Harstine Island
Location
- Region: Shelton
Financial & listing details
- Price per square foot: $343/sqft
- Tax assessed value: $581,085
- Annual tax amount: $4,059
- Date on market: 8/5/2026
- Listing terms: Conventional,FHA,USDA Loan,VA Loan
- Inclusions: Dishwasher(s), Dryer(s), Microwave(s), Refrigerator(s), Stove(s)/Range(s), Washer(s)
- Road surface type: Dirt
Estimated market value
$657,900
$625,000 - $691,000
$2,387/mo
Price history
| Date | Event | Price |
|---|---|---|
| 8/5/2026 | Listed for sale | $665,000+612.9%$343/sqft |
Source:  NWMLS as distributed by MLS GRID #2564874 Report a problem NWMLS as distributed by MLS GRID #2564874 Report a problem | ||
| 11/28/2017 | Sold | $93,281+107.3%$48/sqft |
Source: Public Record Report a problem | ||
| 11/21/2014 | Sold | $45,000$23/sqft |
Source: Public Record Report a problem | ||
Public tax history
| Year | Property taxes | Tax assessment |
|---|---|---|
| 2025 | $4,588 +13% | $515,325 +4.3% |
| 2024 | $4,060 +5.9% | $494,185 +5% |
| 2023 | $3,835 -6.9% | $470,685 +6% |
| 2022 | $4,119 -3.1% | $443,930 +41.5% |
| 2021 | $4,252 +30% | $313,705 -9.3% |
| 2020 | $3,270 -16.9% | $345,730 +3141.7% |
| 2018 | $3,937 +80.4% | $10,665 |
| 2017 | $2,182 +1667.2% | $10,665 -28.4% |
| 2016 | $123 -22.6% | $14,905 -85.1% |
| 2015 | $160 -83.5% | $100,130 -5% |
| 2014 | $970 | $105,400 |
| 2013 | $970 | $105,400 |
Find assessor info on the county website
Monthly payment
Est. payment
Payment breakdown
Explore the cost of this home by adjusting the details. Changes won't be saved.Climate risks
Neighborhood: 98584
Nearby schools
Schools provided by the listing agent
- Elementary: Pioneer Primary Sch
- Middle: Pioneer Intermed/Mid
- High: Shelton High
Source: NWMLS as distributed by MLS GRID. This data may not be complete. We recommend contacting the local school district to confirm school assignments for this home.

Similar homes
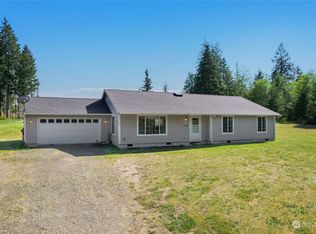
- $675,0003 bd3 ba2.5k sqft150 E Shadow Lane, Shelton, WA 98584Active
 MLS ID #2523958, Jonathan D. Bye. NWMLS as distributed by MLS GRID
 - $475,0003 bd2 ba1.7k sqft1011 E Sunset Hill Road, Shelton, WA 98584Active
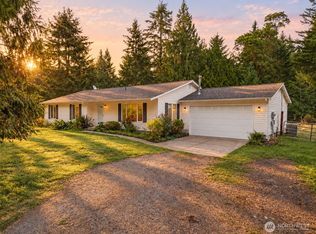 MLS ID #2573126, Kristine Anderson. NWMLS as distributed by MLS GRID
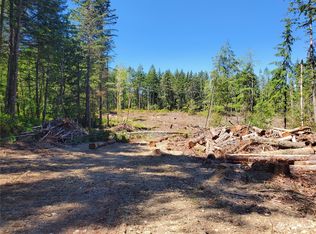
 - $726,0003 bd2 ba2.2k sqft1327 196th Avenue NW, Lakebay, WA 98349Contingent
 MLS ID #2566099, Heather Field. NWMLS as distributed by MLS GRID
 - $620,0002 bd2 ba1.8k sqft150 E Barnacle Boulevard, Shelton, WA 98584Active
 MLS ID #2547277, Neil Swanson. NWMLS as distributed by MLS GRID
