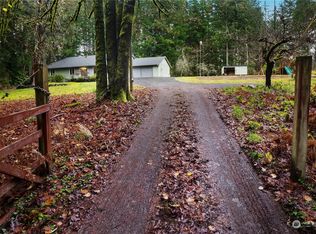
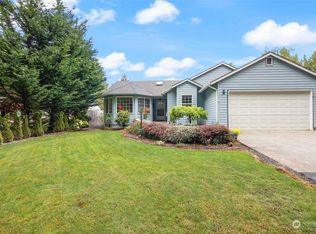
New custom construction nestled on 1.1 acres of beautifully landscaped, level land, this brand new three-bedroom, 2.5-bathroom home offers the perfect blend of luxury, comfort and privacy. Located in the highly desirable Griffin School District, this property is a true gem with luxury vinyl plank flooring throughout. Chef’s Dream Kitchen boasts exquisite quartz countertops, ample cabinetry, and is designed for both functionality and style. Enjoy the expansive outdoor living: Step out onto the oversized back deck, perfect for entertaining. Situated at the end of a quiet lane, this home offers ultimate privacy, complemented by a 6-foot fence surrounding the lot. You will love the lavish primary suite that features two closets and a luxurious five-piece en suite bathroom. Two-car garage with 12-foot ceilings, propane hook-up for a generator, RV parking, covered front porch & more. All of this in a prime location with easy access to Highway 101 and I-5, commuting is a breeze while still enjoying the tranquility of your private haven. Seller is offering owner financing. This one won't last!
Active
Listed by: Keller Williams South Sound • Emma F Kowalski
Price cut: $37K (10/10)
$649,000
7244 Stibgen Road NW, Olympia, WA 98502
3beds
2,048sqft
Single Family Residence
Built in 2025
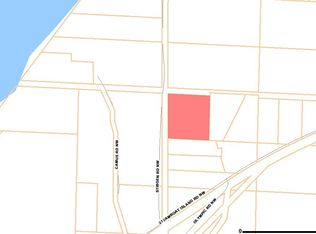
1.19 Acres Lot
$647,900 Zestimate®
$317/sqft
$-- HOA
What's special
Rv parkingExquisite quartz countertopsLavish primary suiteExpansive outdoor livingCovered front porchAmple cabinetry
- --
- on Zillow
- 561
- views
- 67
- saves
Zillow last checked:
Listing updated:
Listed by:
Emma F Kowalski,
Keller Williams South Sound,
Karin Vartia,
Keller Williams South Sound
Source: NWMLS as distributed by MLS GRID,MLS#: 2578591
Facts & features
Interior
Bedrooms & bathrooms
- Bedrooms: 3
- Bathrooms: 3
- Full bathrooms: 2
- 1/2 bathrooms: 1
- Main level bathrooms: 1
Primary bedroom
- Level: Second
Bedroom
- Level: Second
Bedroom
- Level: Second
Bathroom full
- Level: Second
Bathroom full
- Level: Second
Other
- Level: Main
Dining room
- Level: Main
Entry hall
- Level: Main
Family room
- Level: Main
Kitchen with eating space
- Level: Main
Living room
- Level: Main
Utility room
- Level: Main
Heating
- Forced Air, Heat Pump, Electric, Propane
Cooling
- Forced Air, Heat Pump
Appliances
- Included: Dishwasher, Double Oven, Refrigerator, Stove(s)/Range(s), Dishwasher(s), Refrigerator(s)
Features
- Bath Off Primary, Ceiling Fan(s), Dining Room
- Flooring: Ceramic Tile, Engineered Hardwood, Laminate, Vinyl Plank
- Windows: Dbl Pane/Storm Window
- Has fireplace: No
- Fireplace features: Gas
Interior area
- Total structure area: 2,048
- Total interior livable area: 2,048 sqft
Property
Parking
- Total spaces: 4
- Parking features: Driveway, Attached Garage, Off Street, RV Parking
- Has attached garage: Yes
- Covered spaces: 2
- Uncovered spaces: 2
Features
- Levels: Two
- Stories: 2
- Entry location: Main
- Patio & porch: Bath Off Primary, Ceiling Fan(s), Dbl Pane/Storm Window, Dining Room, Vaulted Ceiling(s), Walk-In Closet(s)
- Has view: Yes
- View description: Territorial
Lot
- Size: 1.19 Acres
- Features: Dead End Street, Sidewalk, Cable TV, Deck, Fenced-Partially, High Speed Internet, Propane, RV Parking
- Topography: Level
- Residential vegetation: Garden Space, Wooded
Details
- Parcel number: 36020019603
- Special conditions: Standard
Construction
Type & style
- Home type: SingleFamily
- Architectural style: Craftsman,2 Story
- Property subtype: Single Family Residence
Materials
- Cement Planked, Cement Plank
- Foundation: Poured Concrete
- Roof: Composition
Condition
- New construction: Yes
- Year built: 2025
- Major remodel year: 2025
Utilities & green energy
- Electric: Company: Puget Sound Energy
- Sewer: Septic Tank
- Water: Individual Well
- Utilities for property: Century Link
Community & HOA
Community
- Subdivision: Steamboat Island
Location
- Region: Olympia
Financial & listing details
- Price per square foot: $317/sqft
- Tax assessed value: $642,400
- Annual tax amount: $5,141
- Date on market: 9/4/2026
- Listing terms: Conventional,FHA,VA Loan
- Inclusions: Dishwasher(s), Double Oven, Refrigerator(s), Stove(s)/Range(s)
Estimated market value
$647,900
$616,000 - $680,000
$3,289/mo
Price history
| Date | Event | Price |
|---|---|---|
| 10/10/2026 | Price change | $649,000-5.4%$317/sqft |
Source:  NWMLS as distributed by MLS GRID #2578591 Report a problem NWMLS as distributed by MLS GRID #2578591 Report a problem | ||
| 9/4/2026 | Listed for sale | $686,000+453.2%$335/sqft |
Source: NWMLS as distributed by MLS GRID #2578591 Report a problem | ||
| 6/5/2007 | Sold | $124,000$61/sqft |
Source: NWMLS as distributed by MLS GRID #27055577 Report a problem | ||
Public tax history
| Year | Property taxes | Tax assessment |
|---|---|---|
| 2025 | $5,142 +584.7% | $642,400 +468.5% |
| 2024 | $751 +3.4% | $113,000 +0.3% |
| 2023 | $726 +50.7% | $112,700 +58.1% |
| 2022 | $482 -21.6% | $71,300 -9.7% |
| 2021 | $615 +7.8% | $79,000 +18.4% |
| 2020 | $570 +18.1% | $66,700 +17% |
| 2019 | $483 -13.6% | $57,000 +14.9% |
| 2018 | $559 +2% | $49,600 +0.9% |
| 2017 | $548 | $49,150 -6.6% |
| 2016 | $548 | $52,650 |
| 2014 | $548 -38.5% | $52,650 |
| 2007 | $891 | -- |
Find assessor info on the county website
Monthly payment
Est. payment
Payment breakdown
Explore the cost of this home by adjusting the details. Changes won't be saved.Climate risks
Neighborhood: 98502
Nearby schools
Schools provided by the listing agent
- Elementary: Griffin Elem
- Middle: Griffin Mid School
- High: Capital High
Source: NWMLS as distributed by MLS GRID. This data may not be complete. We recommend contacting the local school district to confirm school assignments for this home.
Similar homes
- $499,5003 bd2 ba1.5k sqftCarlyon Beach Country Club Div 1, Olympia, WA 98502Active
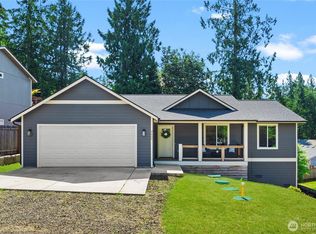 MLS ID #2563562, Maggie Mallett. NWMLS as distributed by MLS GRID
 - $499,9003 bd2 ba1.3k sqft2927 33rd Lane NW, Olympia, WA 98502Active
 MLS ID #2536271, Nate Burgher. NWMLS as distributed by MLS GRID
 - $649,0003 bd2 ba1.4k sqft3355 SE Arcadia Road, Shelton, WA 98584Active
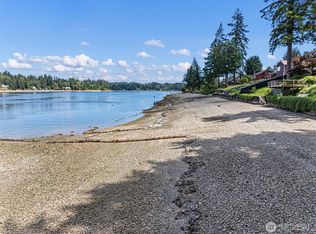 MLS ID #2587748, Curtis Gibson. NWMLS as distributed by MLS GRID
 - $599,9503 bd1 ba1.2k sqft6941 Libby Road NE, Olympia, WA 98506Active
 MLS ID #2502734, Tim McKeown. NWMLS as distributed by MLS GRID
