"ALERT" 1% PREFERRED LENDER BUYER CLOSING COST CREDIT! This beautifully maintained 4-bedroom home in Evergreen Point, perfectly positioned against a peaceful greenbelt with no neighbors directly behind. Built in 2013, this home offers the privacy, comfort, and outdoor living today’s buyers are searching for. Step outside to a fully fenced backyard featuring raised garden beds, an inviting patio, and a relaxing hot tub, creating the perfect private retreat. New HVAC keeps you cozy in the winter and cool in the summer! Enjoy every part of the day, from peaceful sunrises over the backyard-patio to beautiful sunset views toward the Black Hills from the upstairs living area. Inside, you’ll find a bright, functional floor plan with comfortable gathering spaces, generous bedrooms, and room to live, work, and entertain with ease. Large windows fill the home with natural light, creating a warm and welcoming atmosphere. Conveniently located just minutes from I-5, downtown Olympia, shopping, dining, parks, schools and medical services, you’ll love the accessibility while coming home to a peaceful neighborhood setting. Spend weekends exploring Olympia’s waterfront, year-round Farmers Market, local restaurants, coffee shops, and vibrant downtown before returning to your own private retreat. Unlike many new construction homes, this property offers the benefits of an established neighborhood, mature landscaping, and a backyard that’s complete and ready to enjoy from day one. Welcome home!
Active
Listed by: RE/MAX Exclusive • Julia Runyan
Price cut: $5.1K (8/31)
$589,950
1618 Hudson Street NW, Olympia, WA 98502
4beds
2,473sqft
Single Family Residence
Built in 2013
5,418 Square Feet Lot
$-- Zestimate®
$239/sqft
$61/mo HOA
What's special
Inviting patioMature landscapingRaised garden bedsNew hvacBright functional floor planFully fenced backyardGenerous bedrooms
- 57 days
- 1,123
- 37
Likely to sell faster than
Zillow last checked:
Listing updated:
Listed by:
Julia Runyan,
RE/MAX Exclusive
Source: NWMLS as distributed by MLS GRID,MLS#: 2553543
Facts & features
Interior
Bedrooms & bathrooms
- Bedrooms: 4
- Bathrooms: 3
- Full bathrooms: 2
- 1/2 bathrooms: 1
- Main level bathrooms: 1
Primary bedroom
- Level: Second
Bedroom
- Level: Second
Bedroom
- Level: Second
Bedroom
- Level: Second
Bathroom full
- Level: Second
Bathroom full
- Level: Second
Other
- Level: Main
Dining room
- Level: Main
Entry hall
- Level: Main
Family room
- Level: Second
Great room
- Level: Main
Kitchen with eating space
- Level: Main
Utility room
- Level: Second
Heating
- 90%+ High Efficiency, Forced Air, Heat Pump, Recirculation Pump, Electric, Natural Gas
Cooling
- 90%+ High Efficiency, Forced Air, Heat Pump
Appliances
- Included: Dishwasher, Disposal, Dryer, Microwave, Refrigerator, Stove(s)/Range(s), Washer, Dishwasher(s), Dryer(s), Garbage Disposal, Microwave(s), Refrigerator(s), Washer(s), Water Heater: Gas, Water Heater Location: Garage
Features
- Bath Off Primary, Dining Room, Pantry
- Flooring: Engineered Hardwood, Laminate, Vinyl, Carpet
- Doors: French Doors
- Windows: Dbl Pane/Storm Window
- Basement: None
- Has fireplace: No
Interior area
- Total structure area: 2,473
- Total interior livable area: 2,473 sqft
Video & virtual tour
Property
Parking
- Total spaces: 5
- Parking features: Driveway, Attached Garage, Off Street
- Has attached garage: Yes
- Covered spaces: 3
- Uncovered spaces: 2
Features
- Levels: Two
- Stories: 2
- Entry location: Main
- Patio & porch: Bath Off Primary, Dbl Pane/Storm Window, Dining Room, French Doors, Pantry, Security System, Walk-In Closet(s), Water Heater
- Has spa: Yes
- Has view: Yes
- View description: Mountain(s), Territorial
Lot
- Size: 5,418 Square Feet
- Features: Open Lot, Paved, Sidewalk, Cable TV, Fenced-Fully, Gas Available, High Speed Internet, Hot Tub/Spa, Patio, Sprinkler System
- Topography: Level
- Residential vegetation: Garden Space
Details
- Parcel number: 46920007500
- Zoning: Residential
- Zoning description: Jurisdiction: City
- Special conditions: Standard
Construction
Type & style
- Home type: SingleFamily
- Architectural style: Traditional,2 Story
- Property subtype: Single Family Residence
Materials
- Cement/Concrete, Wood Siding
- Foundation: Poured Concrete
- Roof: Composition
Condition
- Very Good
- Year built: 2013
Utilities & green energy
- Electric: Company: PSE
- Sewer: Sewer Connected, Company: City of Olympia
- Water: Public, Company: City of Olympia
- Utilities for property: Xfinity, Xfinity
Community & HOA
Community
- Features: CCRs, Park
- Security: Security System
- Subdivision: Westside
HOA
- Services included: Common Area Maintenance
- HOA fee: $184 quarterly
- HOA phone: 253-840-1200
Location
- Region: Olympia
Financial & listing details
- Price per square foot: $239/sqft
- Tax assessed value: $628,500
- Annual tax amount: $6,275
- Date on market: 7/12/2026
- Cumulative days on market: 58 days
- Listing terms: Conventional,FHA,VA Loan
- Inclusions: Dishwasher(s), Dryer(s), Garbage Disposal, Microwave(s), Refrigerator(s), Stove(s)/Range(s), Washer(s)
Estimated market value
Not available
Estimated sales range
Not available
Not available
Price history
| Date | Event | Price |
|---|---|---|
| 8/31/2026 | Price change | $589,950-0.8%$239/sqft |
Source:  NWMLS as distributed by MLS GRID #2553543 Report a problem NWMLS as distributed by MLS GRID #2553543 Report a problem | ||
| 8/13/2026 | Price change | $595,000-2.5%$241/sqft |
Source: NWMLS as distributed by MLS GRID #2553543 Report a problem | ||
| 7/14/2026 | Listed for sale | $610,000+6.1%$247/sqft |
Source: NWMLS as distributed by MLS GRID #2553543 Report a problem | ||
| 12/22/2021 | Sold | $575,000+0.9%$233/sqft |
Source: NWMLS as distributed by MLS GRID #1864411 Report a problem | ||
| 11/17/2021 | Pending sale | $569,950$230/sqft |
Source: NWMLS as distributed by MLS GRID #1864411 Report a problem | ||
| 11/13/2021 | Listed for sale | $569,950+111%$230/sqft |
Source: NWMLS as distributed by MLS GRID #1864411 Report a problem | ||
| 1/15/2014 | Sold | $270,156$109/sqft |
Source: NWMLS as distributed by MLS GRID #533485 Report a problem | ||
Public tax history
| Year | Property taxes | Tax assessment |
|---|---|---|
| 2024 | $6,585 +4.6% | $628,500 +4.4% |
| 2023 | $6,294 +18% | $601,900 +12.6% |
| 2022 | $5,332 -2.2% | $534,500 +10.4% |
| 2021 | $5,450 +4.6% | $484,100 +19.9% |
| 2020 | $5,210 +10.1% | $403,600 +2.9% |
| 2019 | $4,730 +1.8% | $392,100 +1.8% |
| 2018 | $4,647 +20.6% | $385,000 +9.7% |
| 2017 | $3,852 | $351,000 +8% |
| 2016 | $3,852 | $324,850 +5.5% |
| 2014 | $3,852 | $308,050 |
Find assessor info on the county website
Monthly payment
Est. payment
Payment breakdown
Explore the cost of this home by adjusting the details. Changes won't be saved.Climate risks
Neighborhood: 98502
Nearby schools
Schools provided by the listing agent
- Elementary: Hansen Elementary
- Middle: Marshall Middle
- High: Capital High
Source: NWMLS as distributed by MLS GRID. This data may not be complete. We recommend contacting the local school district to confirm school assignments for this home.
Similar homes
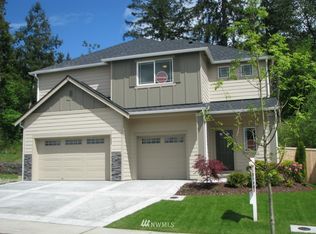
- $595,0003 bd3 ba2.6k sqftBayhill Community, Olympia, WA 98502Active
 MLS ID #2534844, Christina Keller. NWMLS as distributed by MLS GRID
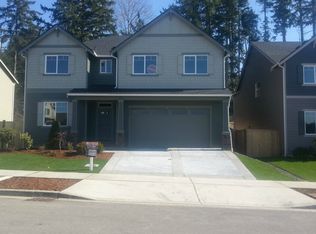
 - $525,0004 bd3 ba1.9k sqftBay Hill, Olympia, WA 98502Active
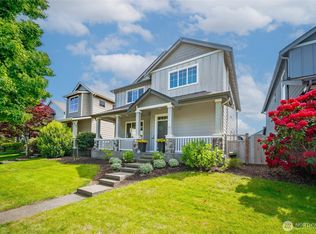 MLS ID #2525414, Matt Perkins. NWMLS as distributed by MLS GRID
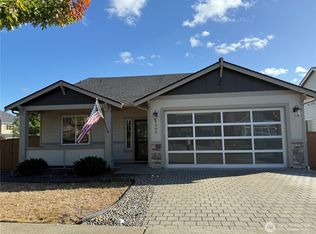
 - $600,0004 bd3 ba2.9k sqft1225 Kiely Drive SE, Olympia, WA 98501Active
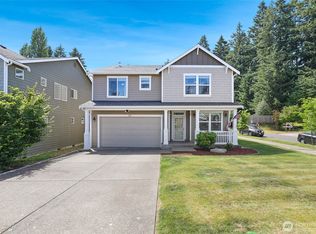 MLS ID #2539102, Rhonda C Olnick. NWMLS as distributed by MLS GRID
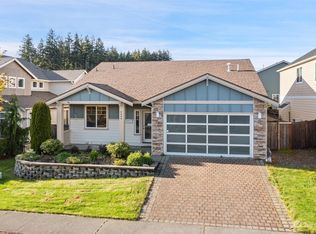
 - $575,0005 bd3 ba2.1k sqft4943 Old Oak Street SE, Olympia, WA 98501Active
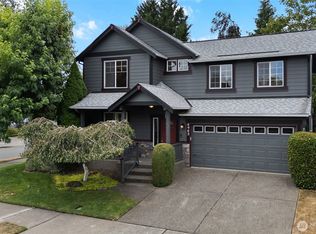 MLS ID #2548574, Rey Cordero. NWMLS as distributed by MLS GRID
