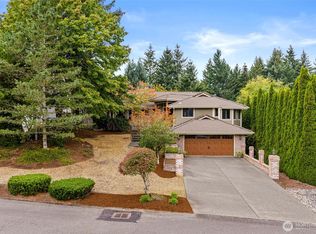
Extremely Motivated seller. Improved priced & exceptional opportunity!!! This custom crafted residence is just minutes from desirable Black Lake, nestled in a cul-de-sac. Shy of 3000 sf home with expansive ceiling height and open concept design. This beautiful home features 4 large bedrooms, an office space, a bonus room, plus 2 living rooms. Plenty of space for everyone! Kitchen features granite counters, oversized island & walk in pantry, & Gas range. Main level has a full bath, making it perfect for guests or multi generational living. Upstairs you will find the primary suite with 2 walk in closets & spa inspired bathroom. Large Tub and separate shower space and dual individual sinks. Additional bedrooms connect to a jack & jill bathroom. Step outside to a large and level fully fenced backyard, with covered porch that you can enjoy year round. This peaceful backyard has pear and apple trees, a large shed & backs up to a green space. Enjoy the perfect blend of privacy & convenience with easy access to Olympia, & Tumwater, plus Black Lake, where residence can take advantage of boating, fishing, kayaking, and recreation. Lender incentives 1-0 buy down for qualified buyers. 1 year Home Warranty.
Pending
Listed by: Berkshire Hathaway HS NW • Jessica Jee
Price cut: $25K (8/21)
$649,999
4041 61st Court SW, Olympia, WA 98512
4beds
3,586sqft
Single Family Residence
Built in 2011
8,590 Square Feet Lot
$645,700 Zestimate®
$181/sqft
$20/mo HOA
What's special
Office spaceNestled in a cul-de-sacKitchen features granite countersBonus roomOversized islandSpa inspired bathroomLarge shed
- --
- on Zillow
- 141
- views
- 8
- saves
Zillow last checked:
Listing updated:
Listed by:
Jessica Jee,
Berkshire Hathaway HS NW
Source: NWMLS as distributed by MLS GRID,MLS#: 2544623
Facts & features
Interior
Bedrooms & bathrooms
- Bedrooms: 4
- Bathrooms: 3
- Full bathrooms: 3
- Main level bathrooms: 1
- Main level bedrooms: 1
Primary bedroom
- Level: Second
Bedroom
- Level: Second
Bedroom
- Level: Second
Bedroom
- Level: Main
Bathroom full
- Level: Second
Bathroom full
- Level: Second
Bathroom full
- Level: Main
Den office
- Level: Main
Dining room
- Level: Main
Entry hall
- Level: Main
Family room
- Level: Main
Kitchen with eating space
- Level: Main
Living room
- Level: Main
Rec room
- Level: Main
Utility room
- Level: Main
Heating
- Fireplace, Forced Air, Heat Pump, Electric, Natural Gas
Cooling
- Forced Air, Heat Pump
Appliances
- Included: Dishwasher, Disposal, Stove(s)/Range(s), Washer, Dishwasher(s), Garbage Disposal, Washer(s), Water Heater: Gas, Water Heater Location: Garage
Features
- Bath Off Primary, Ceiling Fan(s), Dining Room
- Flooring: Ceramic Tile, Concrete, Carpet
- Doors: French Doors
- Windows: Dbl Pane/Storm Window
- Basement: None
- Number of fireplaces: 1
- Fireplace features: Gas, Main Level: 1, Fireplace
Interior area
- Total structure area: 3,586
- Total interior livable area: 3,586 sqft
Property
Parking
- Total spaces: 4
- Parking features: Driveway, Attached Garage
- Has attached garage: Yes
- Covered spaces: 2
- Uncovered spaces: 2
Features
- Levels: Two
- Stories: 2
- Entry location: Main
- Patio & porch: Bath Off Primary, Ceiling Fan(s), Dbl Pane/Storm Window, Dining Room, Fireplace, French Doors, Walk-In Closet(s), Water Heater
Lot
- Size: 8,590 Square Feet
- Features: Cul-De-Sac, Curbs, Dead End Street, Sidewalk, Fenced-Fully, High Speed Internet
- Topography: Level
Details
- Parcel number: 35380001000
- Zoning: SFL
- Zoning description: Jurisdiction: City
- Special conditions: Standard
Construction
Type & style
- Home type: SingleFamily
- Architectural style: Contemporary,2 Story
- Property subtype: Single Family Residence
Materials
- Cement Planked, Cement Plank
- Foundation: Poured Concrete
- Roof: Composition
Condition
- Good
- Year built: 2011
Utilities & green energy
- Electric: Company: PSE
- Sewer: Sewer Connected, Company: City of Tumwater
- Water: Public, Company: City of Tumwater
Community & HOA
Community
- Features: CCRs
- Subdivision: Black Lake
HOA
- Services included: Road Maintenance
- HOA fee: $240 annually
- HOA phone: 360-509-8757
Location
- Region: Olympia
Financial & listing details
- Price per square foot: $181/sqft
- Tax assessed value: $726,500
- Annual tax amount: $7,261
- Date on market: 6/24/2026
- Listing terms: Conventional,FHA,VA Loan
- Inclusions: Dishwasher(s), Garbage Disposal, Stove(s)/Range(s), Washer(s)
Estimated market value
$645,700
$613,000 - $678,000
$3,692/mo
Price history
| Date | Event | Price |
|---|---|---|
| 9/17/2026 | Pending sale | $649,999$181/sqft |
Source:  NWMLS as distributed by MLS GRID #2544623 Report a problem NWMLS as distributed by MLS GRID #2544623 Report a problem | ||
| 8/21/2026 | Price change | $649,999-3.7%$181/sqft |
Source: NWMLS as distributed by MLS GRID #2544623 Report a problem | ||
| 7/29/2026 | Price change | $675,000-3.6%$188/sqft |
Source: NWMLS as distributed by MLS GRID #2544623 Report a problem | ||
| 7/6/2026 | Price change | $699,999-2.8%$195/sqft |
Source: NWMLS as distributed by MLS GRID #2544623 Report a problem | ||
| 6/24/2026 | Listed for sale | $720,000+67.4%$201/sqft |
Source: NWMLS as distributed by MLS GRID #2544623 Report a problem | ||
| 7/5/2017 | Sold | $430,000+4.9%$120/sqft |
Source: NWMLS as distributed by MLS GRID #1129732 Report a problem | ||
| 5/25/2017 | Pending sale | $409,900$114/sqft |
Source: Greene Realty Group #1129732 Report a problem | ||
| 5/23/2017 | Listed for sale | $409,900+216%$114/sqft |
Source: Greene Realty Group #1129732 Report a problem | ||
| 11/30/2016 | Sold | $129,719-62.9%$36/sqft |
Source: Public Record Report a problem | ||
| 9/30/2011 | Sold | $349,500$97/sqft |
Source: NWMLS as distributed by MLS GRID #214951 Report a problem | ||
Public tax history
| Year | Property taxes | Tax assessment |
|---|---|---|
| 2025 | $7,262 +5.3% | $726,500 +5.1% |
| 2024 | $6,898 +7.8% | $691,100 +8.5% |
| 2023 | $6,398 -0.7% | $637,100 -3.2% |
| 2022 | $6,445 -2.6% | $658,400 +19.6% |
| 2021 | $6,616 +15.5% | $550,700 +26.4% |
| 2020 | $5,727 +8.6% | $435,600 +1.2% |
| 2019 | $5,272 +5.7% | $430,400 +3.8% |
| 2018 | $4,990 +11.9% | $414,500 +15.4% |
| 2017 | $4,459 | $359,300 +9% |
| 2016 | $4,459 | $329,650 +3.6% |
| 2014 | $4,459 | $318,150 +20% |
| 2013 | -- | $265,200 |
| 2012 | $3,870 | -- |
| 2011 | -- | -- |
| 2009 | $749 | -- |
| 2008 | -- | -- |
Find assessor info on the county website
Monthly payment
Est. payment
Payment breakdown
Explore the cost of this home by adjusting the details. Changes won't be saved.Climate risks
Neighborhood: 98512
Similar homes
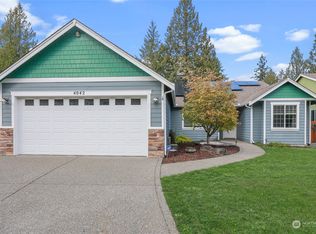
- $635,0004 bd3 ba2.5k sqft6221 Lanai Street SW, Tumwater, WA 98512Active
 MLS ID #2582192, Cherie D. McNeal. NWMLS as distributed by MLS GRID
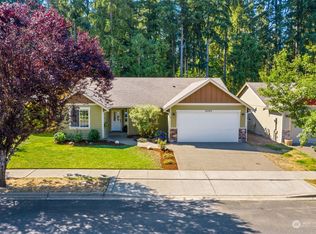
 - $609,5004 bd3 ba2.2k sqftBlack Lake Terrace Division 2, Olympia, WA 98512Active
 MLS ID #2554921, Lori Maruska. NWMLS as distributed by MLS GRID
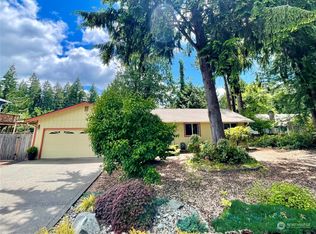
 - $664,0004 bd3 ba2.9k sqft3203 Woodland Drive SW, Tumwater, WA 98512Active
 MLS ID #2576852, CB Bowers. NWMLS as distributed by MLS GRID
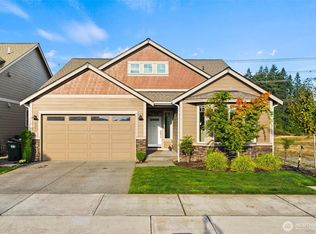
 - $865,0003 bd3 ba2.6k sqft4295 Bush Mountain Drive SW, Tumwater, WA 98512Active
 MLS ID #2592686, Nate Burgher. NWMLS as distributed by MLS GRID
 - $650,0003 bd3 ba2.7k sqft336 Big Hanaford Rd, Centralia, WA 98531Active
 MLS ID #695255661, Nick Shivers, eXp Realty LLC. RMLS (OR)
