Welcome to your own private retreat on the beautiful Scatter Creek river! Nestled on nearly 4 acres of flat, usable land, this impressive Tenino property offers the perfect blend of peaceful country living and endless possibilities. Step inside to discover a warm and inviting kitchen designed to be the heart of the home, with plenty of space for cooking, gathering and entertaining. The spacious living room is filled with natural light and opens onto an expansive deck overlooking the river--an ideal setting for morning coffee, evening sunsets or simply enjoying the tranquil surroundings. The main floor features a comfortable primary suite, providing convenient single-level living. Downstairs offers incredible flexibility with space that's perfect for multi-generational living, extended guests, a home office or even potential income-producing opportunities. Outside, the massive detached outbuilding is truly a standout feature. Whether you've been dreaming of a workshop, garage, home-based business, hobby space, RV storage or something entirely your own, this versatile building is ready to bring your vision to life. With nearly 4 acres of usable property, room to roam and the peaceful backdrop of Scatter Creek, opportunities like this are hard to find. If you've been searching for space, privacy and versatility in a beautiful setting, this is a home you simply have to see!
Active
Listed by: John L. Scott Dupont • Davina L. Clardy
$699,950
17925 Old Highway 99 SW, Tenino, WA 98589
4beds
3,808sqft
Single Family Residence
Built in 1994
3.99 Acres Lot
$675,300 Zestimate®
$184/sqft
$-- HOA
What's special
Warm and inviting kitchenMassive detached outbuilding
- 40 days
- 392
- 25
Zillow last checked:
Listing updated:
Listed by:
Davina L. Clardy,
John L. Scott Dupont
Source: NWMLS as distributed by MLS GRID,MLS#: 2562633
Facts & features
Interior
Bedrooms & bathrooms
- Bedrooms: 4
- Bathrooms: 3
- Full bathrooms: 2
- 3/4 bathrooms: 1
- Main level bathrooms: 2
- Main level bedrooms: 4
Primary bedroom
- Level: Main
Bedroom
- Level: Main
Bedroom
- Level: Main
Bedroom
- Level: Main
Bathroom full
- Level: Main
Bathroom full
- Level: Main
Bathroom three quarter
- Level: Lower
Other
- Level: Lower
Bonus room
- Level: Lower
Dining room
- Level: Main
Entry hall
- Level: Main
Family room
- Level: Lower
Kitchen with eating space
- Level: Main
Living room
- Level: Main
Rec room
- Level: Lower
Utility room
- Level: Main
Heating
- Fireplace, Heat Pump, Electric, Propane
Cooling
- Heat Pump
Appliances
- Included: Dishwasher, Dryer, Refrigerator, Stove(s)/Range(s), Washer, Dishwasher(s), Dryer(s), Refrigerator(s), Washer(s)
Features
- Dining Room
- Flooring: Hardwood, Carpet
- Windows: Dbl Pane/Storm Window, Skylight(s)
- Basement: Finished
- Number of fireplaces: 1
- Fireplace features: Wood Burning, Upper Level: 1, Fireplace
Interior area
- Total structure area: 3,808
- Total interior livable area: 3,808 sqft
Property
Parking
- Total spaces: 5
- Parking features: Driveway, Off Street, RV Parking
- Covered spaces: 1
- Uncovered spaces: 4
Features
- Levels: One
- Stories: 1
- Entry location: Main
- Patio & porch: Second Kitchen, Dbl Pane/Storm Window, Dining Room, Fireplace, Skylight(s), Walk-In Closet(s), Wired for Generator
- Has view: Yes
- View description: River
- Has water view: Yes
- Water view: River
- Waterfront features: River
Lot
- Size: 3.99 Acres
- Features: Open Lot, Value In Land, Cable TV, Deck, Dog Run, Fenced-Fully, Gas Available, High Speed Internet, Outbuildings, Patio, RV Parking, Shop
- Topography: Level,Partial Slope
- Residential vegetation: Fruit Trees, Wooded
Details
- Parcel number: 72405001000
- Special conditions: Standard
- Other equipment: Wired for Generator
Construction
Type & style
- Home type: SingleFamily
- Architectural style: 1 Story w/Bsmnt.
- Property subtype: Single Family Residence
Materials
- Wood Products
- Foundation: Block
- Roof: Composition
Condition
- Year built: 1994
- Major remodel year: 1995
Utilities & green energy
- Electric: Company: PSE
- Sewer: Septic Tank, Company: Septic
- Water: Public
Community & HOA
Community
- Subdivision: Tenino
Location
- Region: Tenino
Financial & listing details
- Price per square foot: $184/sqft
- Tax assessed value: $527,900
- Annual tax amount: $4,907
- Date on market: 7/29/2026
- Cumulative days on market: 42 days
- Listing terms: Conventional,FHA,State Bond,USDA Loan,VA Loan
- Inclusions: Dishwasher(s), Dryer(s), Refrigerator(s), Stove(s)/Range(s), Washer(s)
Estimated market value
$675,300
$642,000 - $709,000
$3,764/mo
Price history
| Date | Event | Price |
|---|---|---|
| 7/30/2026 | Listed for sale | $699,950$184/sqft |
Source:  NWMLS as distributed by MLS GRID #2562633 Report a problem NWMLS as distributed by MLS GRID #2562633 Report a problem | ||
| 9/17/2025 | Listing removed | $1,100 |
Source: Zillow Rentals Report a problem | ||
| 9/10/2025 | Listed for rent | $1,100+37.5% |
Source: Zillow Rentals Report a problem | ||
| 1/31/2023 | Listing removed | -- |
Source: Zillow Rentals Report a problem | ||
| 1/27/2023 | Listed for rent | $800-42.7% |
Source: Zillow Rentals Report a problem | ||
| 12/14/2013 | Listing removed | $1,395 |
Source: Hometown Property Management Report a problem | ||
| 11/21/2013 | Listed for rent | $1,395 |
Source: Hometown Property Management Report a problem | ||
Public tax history
| Year | Property taxes | Tax assessment |
|---|---|---|
| 2024 | $973 -80.2% | $527,900 +0% |
| 2023 | $4,907 +3.9% | $527,800 +4.8% |
| 2022 | $4,725 +21.3% | $503,600 +27.2% |
| 2021 | $3,896 -3.1% | $395,800 +12% |
| 2020 | $4,021 +20.8% | $353,300 +8.5% |
| 2019 | $3,329 -8.9% | $325,500 -0.7% |
| 2018 | $3,654 +44.9% | $327,900 +17.9% |
| 2017 | $2,522 | $278,100 +6.9% |
| 2016 | $2,522 | $260,200 +19.6% |
| 2014 | $2,522 | $217,500 +10.2% |
| 2013 | -- | $197,300 |
| 2012 | $2,180 | -- |
| 2011 | -- | -- |
| 2010 | -- | -- |
| 2009 | $2,868 | -- |
| 2008 | -- | -- |
| 2007 | $2,561 -36% | -- |
| 2006 | $4,003 +51.6% | -- |
| 2005 | $2,640 | -- |
| 2004 | -- | -- |
| 2002 | -- | -- |
| 2001 | $2,352 +2.6% | $167,500 |
| 2000 | $2,292 | $167,500 |
Find assessor info on the county website
Monthly payment
Est. payment
Payment breakdown
Explore the cost of this home by adjusting the details. Changes won't be saved.Climate risks
Neighborhood: 98589
Nearby schools
Schools provided by the listing agent
- Elementary: Parkside Elem
- Middle: Tenino Mid
- High: Tenino High
Source: NWMLS as distributed by MLS GRID. This data may not be complete. We recommend contacting the local school district to confirm school assignments for this home.
Similar homes
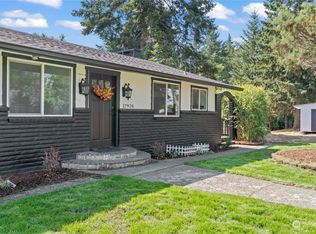
- $650,0004 bd3 ba2.4k sqftScatter Creek Ranch, Tenino, WA 98589Active
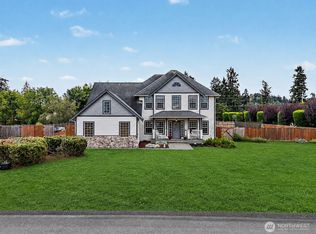 MLS ID #2573578, Kellie Larson. NWMLS as distributed by MLS GRID
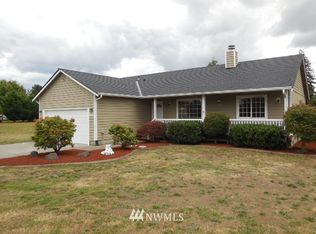
 - $729,9003 bd3 ba1.9k sqft17745 Case Road SW, Rochester, WA 98579Active
 MLS ID #2563463, Kelly Melberg. NWMLS as distributed by MLS GRID
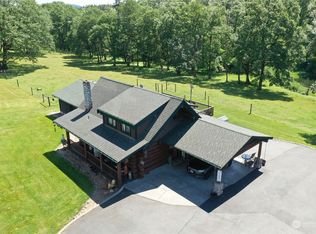
 - $684,9504 bd2 ba2.1k sqft10548 179th Avenue SW, Rochester, WA 98579Active
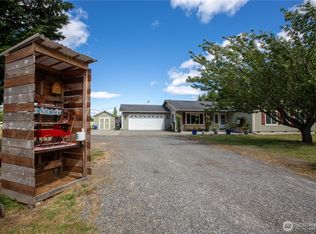 MLS ID #2541735, Guy Duvall. NWMLS as distributed by MLS GRID
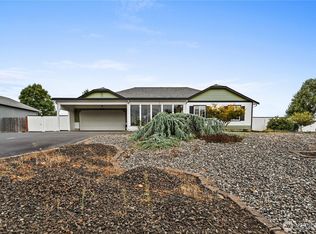
 - $750,0005 bd4 ba3.2k sqft364 Blanchard Road, Centralia, WA 98531Active
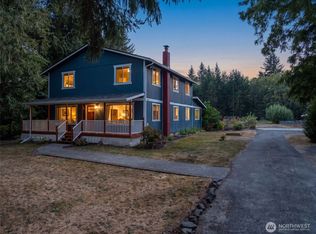 MLS ID #2575065, Michael Warner. NWMLS as distributed by MLS GRID
