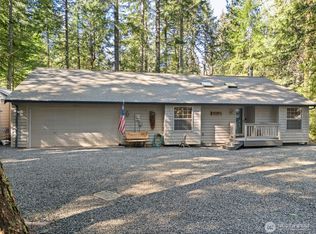
Welcome to Hartstene Pointe! Gracious one-level floor plan blends comfort and sophistication. This light-filled 2 bedroom, 2 bath, den home blends timeless architecture with thoughtful modern updates. The entry reveals an impressive great room open to both the kitchen and dining area. The open floor plan highlights the vaulted ceilings, propane fireplace, and beams. Large kitchen with upgraded countertops, cabinets, and stainless steel appliances. The primary offers dual vanities, soaking tub with views, and walk-in closet. Designed for year-around entertaining with extensive outdoor deck space to BBQ. Property also includes a special hidden artists studio for your creative needs. Hartstene Pointe offers gated security, clubhouse/community hall, picnic area, pool, spa, tennis/basketball/pickleball sports courts, marina, two boat ramps, kayak/canoe storage, firepit, playground, and fitness center. Miles of walking trails and surrounded on three sides by the waters of Puget Sound. Turnkey, beautifully maintained, and ready for your grand adventure. Come see this beautiful oasis and enjoy 3.5 miles of private beach waterfront and wildlife!
Active
Listed by: Every Door Real Estate • Neil Swanson
$620,000
150 E Barnacle Boulevard, Shelton, WA 98584
2beds
1,822sqft
Single Family Residence
Built in 2007
6,534 Square Feet Lot
$613,900 Zestimate®
$340/sqft
$143/mo HOA
What's special
Propane fireplaceOpen floor planThoughtful modern updatesTimeless architectureWalk-in closetPrimary offers dual vanitiesGracious one-level floor plan
- 19 days |
- 426 |
- 28 |
Likely to sell faster than
Zillow last checked:
Listing updated:
Listed by:
Neil Swanson,
Every Door Real Estate,
Lindsey Gudger,
Every Door Real Estate
Source: NWMLS as distributed by MLS GRID,MLS#: 2547277
Facts & features
Interior
Bedrooms & bathrooms
- Bedrooms: 2
- Bathrooms: 2
- Full bathrooms: 2
- Main level bathrooms: 2
- Main level bedrooms: 2
Primary bedroom
- Level: Main
Bedroom
- Level: Main
Bathroom full
- Level: Main
Dining room
- Level: Main
Entry hall
- Level: Main
Great room
- Level: Main
Kitchen with eating space
- Level: Main
Other
- Level: Main
Utility room
- Level: Main
Heating
- Fireplace, Heat Pump, Electric, Propane
Cooling
- Heat Pump
Appliances
- Included: Dishwasher, Microwave, Refrigerator, Stove(s)/Range(s), Dishwasher(s), Microwave(s), Refrigerator(s)
Features
- Bath Off Primary, Ceiling Fan(s), Dining Room, High Tech Cabling
- Flooring: Ceramic Tile, Carpet
- Doors: French Doors
- Windows: Dbl Pane/Storm Window
- Number of fireplaces: 1
- Fireplace features: See Remarks, Main Level: 1, Fireplace
Interior area
- Total structure area: 1,822
- Total interior livable area: 1,822 sqft
Property
Parking
- Total spaces: 2
- Parking features: Attached Garage, RV Parking
- Has attached garage: Yes
- Covered spaces: 2
Features
- Levels: One
- Stories: 1
- Entry location: Main
- Patio & porch: Bath Off Primary, Ceiling Fan(s), Dbl Pane/Storm Window, Dining Room, Fireplace, French Doors, High Tech Cabling, Vaulted Ceiling(s), Walk-In Closet(s)
- Has view: Yes
- View description: Territorial
- Waterfront features: Saltwater, Sound
Lot
- Size: 6,534 Square Feet
- Features: Cul-De-Sac, Drought Resistant Landscape, Open Lot, Paved, Athletic Court, Dog Run, Fenced-Partially, Gated Entry, High Speed Internet, Moorage, Outbuildings, Patio, Propane, RV Parking, Shop
- Topography: Level,Partial Slope
- Residential vegetation: Brush, Wooded
Details
- Parcel number: 121195000034
- Zoning description: Jurisdiction: County
- Special conditions: Standard
Construction
Type & style
- Home type: SingleFamily
- Architectural style: 1 Story
- Property subtype: Single Family Residence
Materials
- Cement Planked, Cement Plank
- Foundation: Poured Concrete
- Roof: Metal
Condition
- Very Good
- Year built: 2007
Utilities & green energy
- Electric: Company: PUD 3
- Sewer: Sewer Connected, Company: Harstene Point
- Water: Community, Company: Hartstene Pointe
- Utilities for property: Fiber Through Pud, Pud Fiber
Community & HOA
Community
- Features: Athletic Court, Boat Launch, CCRs, Clubhouse, Gated, Park, Playground, Trail(s)
- Subdivision: Hartstene Pointe
HOA
- Services included: Common Area Maintenance, Road Maintenance
- HOA fee: $143 monthly
Location
- Region: Shelton
Financial & listing details
- Price per square foot: $340/sqft
- Tax assessed value: $578,265
- Annual tax amount: $5,206
- Date on market: 7/2/2026
- Cumulative days on market: 20 days
- Listing terms: Conventional,FHA,VA Loan
- Inclusions: Dishwasher(s), Microwave(s), Refrigerator(s), Stove(s)/Range(s)
Estimated market value
$613,900
$583,000 - $645,000
$2,917/mo
Price history
| Date | Event | Price |
|---|---|---|
| 7/3/2026 | Listed for sale | $620,000+132.2%$340/sqft |
Source:  NWMLS as distributed by MLS GRID #2547277 Report a problem NWMLS as distributed by MLS GRID #2547277 Report a problem | ||
| 10/28/2010 | Sold | $267,000-9%$147/sqft |
Source: NWMLS as distributed by MLS GRID #29166092 Report a problem | ||
| 10/1/2010 | Pending sale | $293,300$161/sqft |
Source: Prudential Real Estate #29166092 Report a problem | ||
| 7/30/2010 | Price change | $293,300-13.1%$161/sqft |
Source: Prudential Real Estate #29166092 Report a problem | ||
| 6/25/2010 | Listed for sale | $337,700$185/sqft |
Source: Prudential Real Estate #29166092 Report a problem | ||
Public tax history
| Year | Property taxes | Tax assessment |
|---|---|---|
| 2024 | $4,866 +8.7% | $578,265 +6.4% |
| 2023 | $4,477 -5.8% | $543,455 +6.2% |
| 2022 | $4,752 | $511,895 +21.8% |
| 2021 | -- | $420,205 +12.3% |
| 2020 | $4,374 +2.7% | $374,250 +19.5% |
| 2018 | $4,260 +15% | $313,255 |
| 2017 | $3,706 +3.9% | $313,255 +19.3% |
| 2016 | $3,566 +23.1% | $262,470 +1.7% |
| 2015 | $2,897 +1.5% | $258,150 -4.7% |
| 2014 | $2,855 | $270,875 +3.9% |
| 2013 | $2,855 | $260,740 -1.3% |
| 2012 | -- | $264,120 |
| 2011 | -- | $264,120 -9.3% |
| 2010 | -- | $291,280 |
| 2009 | -- | $291,280 |
Find assessor info on the county website
Monthly payment
Est. payment
Payment breakdown
Explore the cost of this home by adjusting the details. Changes won't be saved.Climate risks
Neighborhood: 98584
Nearby schools
GreatSchools rating
- 4/10Pioneer Elementary SchoolGrades: PK-5Distance: 6.7 mi
- 2/10Pioneer Intermediate/Middle SchoolGrades: 6-8Distance: 6.8 mi
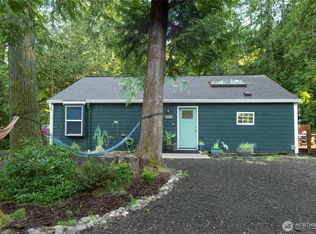
- $390,0002 bd1 ba960 sqft152 E Barnacle Blvd, Shelton, WA 98584Sold
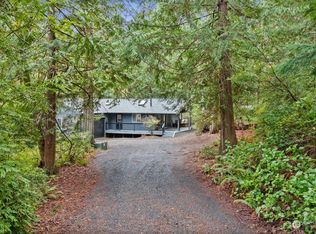
- $544,0003 bd2 ba1.5k sqft156 E Barnacle Blvd, Shelton, WA 98584Sold
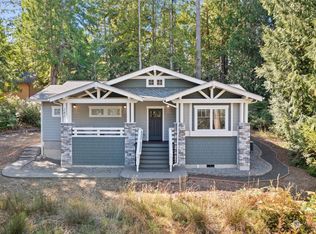
- $633,0002 bd2 ba1.2k sqft141 E Barnacle Blvd, Shelton, WA 98584Sold
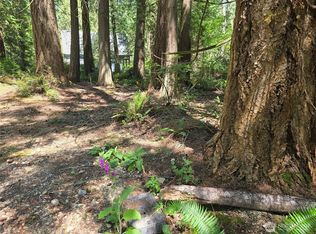
- $99,0006,534 Square Feet133 E Barnacle Blvd, Shelton, WA 98584Lot/Land
- $430,0002 bd2 ba900 sqft145 E Barnacle Blvd, Shelton, WA 98584Sold
- $484,0003 bd3 ba1.7k sqft127 E Barnacle Blvd, Shelton, WA 98584Sold
- $465,0003 bd2 ba1.1k sqft151 E Nantucket Rd, Shelton, WA 98584Pending
- $295,0002 bd1 ba832 sqft123 E Barnacle Blvd, Shelton, WA 98584Sold
A local agent can set up tours, give advice and negotiate with sellers.
A local lender can help you make sure your offer is ready when you are.
Similar homes
- $789,9504 bd3 ba2.2k sqftHarstene Pointe, Shelton, WA 98584Active
 MLS ID #2556472, Rebecca Del Pozo. NWMLS as distributed by MLS GRID
 - $510,0002 bd1 ba1.4k sqftHartstene Pointe, Shelton, WA 98584Active
 MLS ID #2506201, Carolyn Vivian. NWMLS as distributed by MLS GRID
 - $599,9503 bd3 ba2.2k sqft60 SE His Way, Shelton, WA 98584Active
 MLS ID #2538593, Connor Craft. NWMLS as distributed by MLS GRID
 - $624,9502 bd3 ba1.7k sqft308 Key Peninsula Highway NW, Lakebay, WA 98349Active
 MLS ID #2541483, Hailee Keely. NWMLS as distributed by MLS GRID
 - $624,9003 bd3 ba1.8k sqft321 E Fairway Dr, Allyn, WA 98524ActiveMLS ID #2534444, Teri Camus. NWMLS as distributed by MLS GRID
- $524,9503 bd2 ba1.6k sqftTimberlake 03, Shelton, WA 98584ActiveMLS ID #2528742, Kwasi Bowie. NWMLS as distributed by MLS GRID
- $649,5003 bd2 ba1.9k sqft17118 S Vaughn Road NW, Vaughn, WA 98394ActiveMLS ID #2546006, Neil Bender. NWMLS as distributed by MLS GRID
- $519,0003 bd2 ba1.5k sqft71 E Connemara Way, Shelton, WA 98584ActiveMLS ID #2549754, Jeffrey Hartnett. NWMLS as distributed by MLS GRID
- $470,0003 bd2 ba1.5k sqftDiv 2, Shelton, WA 98584ActiveMLS ID #2550048, Kristine Anderson. NWMLS as distributed by MLS GRID
- $439,0003 bd3 ba1.8k sqft30 E Stirling Court, Shelton, WA 98584ActiveMLS ID #2531019, Daylene Wilkie. NWMLS as distributed by MLS GRID
- $797,5002 bd2 ba2.1k sqftKamilche Shores Tract 14, Shelton, WA 98584ActiveMLS ID #2544532, Krisy Henry. NWMLS as distributed by MLS GRID
- $428,0003 bd2 ba1.4k sqftLake Limerick, Shelton, WA 98584ActiveMLS ID #2517749, Marc Kemp. NWMLS as distributed by MLS GRID
- $660,0004 bd3 ba2.6k sqftCarlson Builders, Inc., Allyn, WA 98524ActiveMLS ID #2512630, Hailee Avocato. NWMLS as distributed by MLS GRID
- $687,9503 bd2 ba2.1k sqft9818 138th Avenue NW, Gig Harbor, WA 98329ActiveMLS ID #2531649, Amber Jensen. NWMLS as distributed by MLS GRID
- $599,0003 bd3 ba1.4k sqft7002 32nd Street Ct NW, Gig Harbor, WA 98335ActiveMLS ID #2527241, Kirk Lent. NWMLS as distributed by MLS GRID
- $650,0003 bd2 ba1.5k sqft5610 W 61ST Avenue, University Place, WA 98467ActiveMLS ID #2556152, Esther Gakwa. NWMLS as distributed by MLS GRID
- $687,0003 bd2 ba1.7k sqft7219 182nd Avenue Ct NW, Vaughn, WA 98394ActiveMLS ID #2538748, Tamara Turnley. NWMLS as distributed by MLS GRID
- $624,9003 bd4 ba2.1k sqft8538 48th Court NE, Olympia, WA 98516ActiveMLS ID #2546420, Jessica Lindstrom. NWMLS as distributed by MLS GRID
- $499,9903 bd2 ba1.7k sqft141 E Village View Drive, Allyn, WA 98524ActiveMLS ID #2544998, Darren Rivers. NWMLS as distributed by MLS GRID
- $625,0003 bd3 ba2.2k sqftNisqually Crest, Olympia, WA 98516ActiveMLS ID #2535939, Kent Stottlemyre. NWMLS as distributed by MLS GRID
