Skip main navigation
Sold
  • Listed by: Windermere RE/Himlie • Carolyn Vivian
    Bought with: Windermere RE/Himlie
    $430,000

    145 E Barnacle Boulevard, Shelton, WA 98584

    2beds
    900sqft
    Single Family Residence
    Built in 2005
    6,534 Square Feet Lot
    $430,000 Zestimate®
    $478/sqft
    $1,805 Estimated rent

    Home value

    $430,000

    $391,000 - $469,000

    $1,805/mo

    Zestimate® history
    Loading
    Loading...

    Owner options

    List your home for rent

    $1,805/mo

    Rent Zestimate®

    Find your next renter with Zillow Rental Manager. Plus, with online applications, you can quickly screen prospective tenants – for free.

    Learn more

    $1,805/mo

    Rent Zestimate®

    Refinance and save

    $2,681/mo

    Est. payment

    Refinancing to a lower rate could help reduce your monthly payments and save thousands over the life of the loan.

    See today's rates

    $2,681/mo

    Est. payment

    Explore your selling options

    Work with a Zillow partner agent

    Leverage their expertise and Zillow's premium Showcase listings to get your home seen by more buyers.

    Get started

    List with your own agent

    Get your home in front of millions of buyers by listing it on Zillow.

    Learn how to do it

    Sell it yourself

    Take full control of how buyers see your home on Zillow by listing For Sale by Owner (FSBO).

    List your home

    What's special

    Eating islandHardiplank sidingMetal roofLarge bathroom with laundry
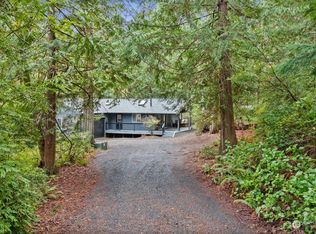
    Well maintained and appointed cabin in the woods at Hartstene Pointe's quiet gated beach community. The perfect place to enjoy the peaceful serenity of our wooded areas, boating on South Puget Sound, or watching the wildlife. Light and bright w/lots of windows and skylights. Easy care LVP floors in most rooms. Kitchen w/granite counters, eating island, lots of storage and natural light next to dining area. Primary bedroom w/larage slider to partial wrap deck. Second bedroom/office has half bath/wall fireplace. Large bathroom with laundry. Living/dining area has large slider to new partial wrap deck/dog run. Hardiplank siding/metal roof. Small garage/shop/storage. Enjoy all HP amenities: pool, clubhouse,fitness center, tennis/sport courts, marina/ramp, picnic/firepit/areas, miles of walking trails & saltwater beaches.

    Zillow last checked:

    Listing updated:

    Listed by:

    Carolyn Vivian,

    Windermere RE/Himlie

    Bought with:

    Carolyn Vivian, 104976

    Windermere RE/Himlie

    Source: NWMLS as distributed by MLS GRID,MLS#: 2506276MLS Logo

    Facts & features

    Interior

    Bedrooms & bathrooms
    • Bedrooms: 2
    • Bathrooms: 2
    • Full bathrooms: 1
    • 1/2 bathrooms: 1
    • Main level bathrooms: 2
    • Main level bedrooms: 1
    Primary bedroom
    • Level: Main
    Bedroom
    • Level: Garage
    Bathroom full
    • Level: Main
    Other
    • Level: Main
    Dining room
    • Level: Main
    Entry hall
    • Level: Main
    Kitchen with eating space
    • Level: Main
    Living room
    • Level: Main
    Utility room
    • Level: Main
    Heating
    • Fireplace, Ductless, Wall Furnace, Electric
    Cooling
    • Ductless, Wall Unit(s)
    Appliances
    • Included: Dishwasher, Dryer, Refrigerator, Stove(s)/Range(s), Washer, Dishwasher(s), Dryer(s), Refrigerator(s), Washer(s), Water Heater: electric, Water Heater Location: garage
    Features
    • Dining Room
    • Flooring: Vinyl, Vinyl Plank, Carpet
    • Windows: Dbl Pane/Storm Window, Skylight(s)
    • Basement: None
    • Number of fireplaces: 1
    • Fireplace features: Electric, Main Level: 1, Fireplace
    Interior area
    • Total structure area: 900
    • Total interior livable area: 900 sqft

    Property

    Parking
    • Total spaces: 2
    • Parking features: Attached Garage, Off Street, RV Parking
    • Has attached garage: Yes
    • Uncovered spaces: 2
    Features
    • Levels: One
    • Stories: 1
    • Entry location: Main
    • Patio & porch: Dbl Pane/Storm Window, Dining Room, Fireplace, Skylight(s), Vaulted Ceiling(s), Water Heater
    • Pool features: Community
    • Has view: Yes
    • View description: Territorial
    • Waterfront features: Saltwater, Sound
    Lot
    • Size: 6,534 Square Feet
    • Dimensions: 90' circle
    • Features: Cul-De-Sac, Drought Resistant Landscape, Open Lot, Paved, Athletic Court, Deck, Dog Run, Fenced-Partially, Gated Entry, High Speed Internet, Moorage, Outbuildings, RV Parking, Shop
    • Topography: Level,Partial Slope
    • Residential vegetation: Wooded
    Details
    • Parcel number: 121195000030
    • Zoning: RR5
    • Zoning description: Jurisdiction: County
    • Special conditions: Standard

    Construction

    Type & style
    • Home type: SingleFamily
    • Architectural style: Cabin,1 Story
    • Property subtype: Single Family Residence
    Materials
    • Cement Planked, Cement Plank
    • Foundation: Poured Concrete
    • Roof: Metal
    Condition
    • Very Good
    • Year built: 2005

    Utilities & green energy

    • Electric: Company: Mason County PUD #3
    • Sewer: Sewer Connected, Company: Hartstene Pointe Water-Sewer District
    • Water: Community, Company: Hartstene Pointe Water-Sewer District
    • Utilities for property: Fiber Through Pud, Pud Fiber

    Community & HOA

    Community
    • Features: Athletic Court, Boat Launch, CCRs, Clubhouse, Gated, Park, Playground, Trail(s)
    • Subdivision: Hartstene Pointe
    HOA
    • Services included: Common Area Maintenance, Road Maintenance
    • HOA fee: $143 monthly
    • HOA phone: 360-426-2300
    Location
    • Region: Shelton

    Financial & listing details

    • Price per square foot: $478/sqft
    • Tax assessed value: $328,140
    • Annual tax amount: $2,761
    • Date on market: 6/15/2026
    • Cumulative days on market: 7 days
    • Listing terms: Conventional
    • Inclusions: Dishwasher(s), Dryer(s), Refrigerator(s), Stove(s)/Range(s), Washer(s)

    Price history

    DateEventPrice
    5/22/2026Sold$430,000-2.3%$478/sqft
    Source: NWMLS as distributed by MLS GRID #2506276 Report a problem
    4/23/2026Pending sale$440,000$489/sqft
    Source: NWMLS as distributed by MLS GRID #2506276 Report a problem
    4/13/2026Listed for sale$440,000+2.3%$489/sqft
    Source: NWMLS as distributed by MLS GRID #2506276 Report a problem
    7/31/2023Sold$430,000-4.4%$478/sqft
    Source: Public Record Report a problem
    6/11/2023Listed for sale$450,000+88.3%$500/sqft
    Source: Owner Report a problem
    8/31/2020Sold$239,000$266/sqft
    Source: NWMLS as distributed by MLS GRID #1638953 Report a problem
    8/3/2020Pending sale$239,000$266/sqft
    Source: Windermere Real Estate/Himlie #1638953 Report a problem
    7/31/2020Listed for sale$239,000+35.9%$266/sqft
    Source: Windermere Real Estate/Himlie #1638953 Report a problem
    7/24/2018Sold$175,900$195/sqft
    Source: NWMLS as distributed by MLS GRID #1248658 Report a problem
    6/18/2018Pending sale$175,900$195/sqft
    Source: Windermere Real Estate/Himlie #1248658 Report a problem
    5/19/2018Price change$175,900-3.4%$195/sqft
    Source: Windermere Real Estate/Himlie #1248658 Report a problem
    2/23/2018Listed for sale$182,000+19.3%$202/sqft
    Source: Windermere Real Estate/Himlie #1248658 Report a problem
    1/31/2017Sold$152,500-1.6%$169/sqft
    Source: NWMLS as distributed by MLS GRID #1004436 Report a problem
    12/12/2016Pending sale$155,000$172/sqft
    Source: Windermere Real Estate/Himlie #1004436 Report a problem
    7/29/2016Listed for sale$155,000$172/sqft
    Source: Windermere Real Estate/Himlie #1004436 Report a problem

    Public tax history

    YearProperty taxesTax assessment
    2024$2,761 +8.2%$328,140 +24.4%
    2023$2,551 +10%$263,710 +7.1%
    2022$2,318 $246,160 +19.3%
    2021-- $206,365 +19.3%
    2020$2,157 +9%$172,945 +15.6%
    2018$1,978 +12.4%$149,590
    2017$1,761 +2.8%$149,590 -3.2%
    2016$1,712 0%$154,540 +1.7%
    2015$1,713 +1.5%$151,945 -4.7%
    2014$1,688 $159,490 +3.2%
    2013$1,688 $154,535 -1.1%
    2012-- $156,190 +0%
    2011-- $156,185 -3.1%
    2010-- $161,190
    2009-- $161,190
    Find assessor info on the county website

    Neighborhood: 98584

    Nearby schools

    GreatSchools rating
    Schools provided by the listing agent
    • Elementary: Pioneer Primary Sch
    • Middle: Pioneer Intermed/Mid
    • High: Shelton High

    Source: NWMLS as distributed by MLS GRID. This data may not be complete. We recommend contacting the local school district to confirm school assignments for this home.

    Get a cash offer in 3 minutes
    Find out how much your home could sell for in as little as 3 minutes with a no-obligation cash offer.
    Estimated market value
    $430,000
    Get a cash offer in 3 minutes
    Find out how much your home could sell for in as little as 3 minutes with a no-obligation cash offer.
    Estimated market value
    $430,000