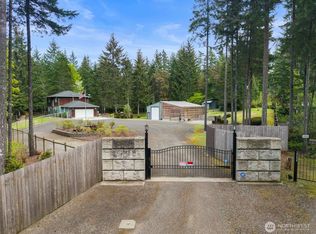
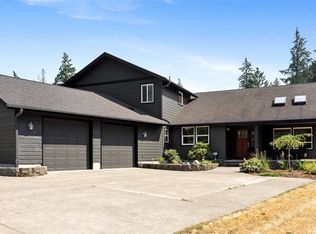
Welcome to your own piece of paradise on 5 private acres. Only a short drive from multiple lakes, North Bay, & Rocky Creek this custom built home is settled in a sunny clearing of lush trees that invites you to slow down. Explore your own personal forested trails or tend the garden beds & chicken coop. The land offers you a dynamic canvas to create the homestead of your dreams; perfect for establishing a food forest, ducks, goats, and so much more. Inside, the home is equal parts warm & spacious, beautiful & functional. Custom woodwork & cabinetry, new countertops & tile, walk-in-pantry & multiple walk-in closets. And don't let the antique stove worry you, it works great & will continue to serve you well. The living room is anchored by a gas fireplace while the brand new heat pump (includes AC!) means comfort in all seasons. Downstairs, there’s a main floor bonus room/office, mudroom, & plenty of storage. Natural light floods the large primary suite while the 2nd story washer & dryer makes laundry easy. As if the house & land weren’t enough, there’s a spacious lounge with a deck above the large garage. At only 26 years old the house comes with 21stc mechanics; although it's time for the roof to be replaced, have no fear, the sellers are offering to help with the cost so it's not all on you. Additional covered storage, carports and RV/boat parking, & automatic exterior lights round out the property. Don't miss this one of a kind home; make it your sanctuary today.
Active
Listed by: Best Choice Realty LLC • Hannah Gilmore
Price cut: $20K (6/30)
$875,000
14716 180th Avenue NW, Gig Harbor, WA 98329
3beds
2,552sqft
Single Family Residence
Built in 2000
5.01 Acres Lot
$864,600 Zestimate®
$343/sqft
$-- HOA
What's special
Forested trailsChicken coopNew countertops and tileMultiple walk-in closetsGarden bedsPlenty of storageAutomatic exterior lights
- 77 days |
- 1,667 |
- 160 |
Zillow last checked:
Listing updated:
Listed by:
Hannah Gilmore,
Best Choice Realty LLC
Source: NWMLS as distributed by MLS GRID,MLS#: 2531900
Facts & features
Interior
Bedrooms & bathrooms
- Bedrooms: 3
- Bathrooms: 3
- Full bathrooms: 2
- 1/2 bathrooms: 1
- Main level bathrooms: 1
Primary bedroom
- Level: Second
Bedroom
- Level: Second
Bedroom
- Level: Second
Bathroom full
- Level: Second
Bathroom full
- Level: Second
Other
- Level: Main
Den office
- Level: Main
Dining room
- Level: Main
Entry hall
- Level: Main
Kitchen with eating space
- Level: Main
Living room
- Level: Main
Rec room
- Level: Garage
Utility room
- Level: Second
Heating
- Fireplace, 90%+ High Efficiency, Forced Air, Heat Pump, Electric, Propane
Cooling
- 90%+ High Efficiency, Forced Air, Heat Pump
Appliances
- Included: Dishwasher, Disposal, Dryer, Microwave, Refrigerator, Stove(s)/Range(s), Washer, Dishwasher(s), Dryer(s), Garbage Disposal, Microwave(s), Refrigerator(s), Washer(s), Water Heater: Electric, Water Heater Location: Main Utility Room
Features
- Bath Off Primary, Dining Room, Pantry
- Flooring: Hardwood, Laminate, Vinyl, Carpet
- Doors: French Doors
- Windows: Dbl Pane/Storm Window
- Basement: None
- Number of fireplaces: 1
- Fireplace features: Gas, Main Level: 1, Fireplace
Interior area
- Total structure area: 2,552
- Total interior livable area: 2,552 sqft
Video & virtual tour
Property
Parking
- Total spaces: 4
- Parking features: Detached Carport, Driveway, Detached Garage, Off Street, RV Parking
- Has garage: Yes
- Has carport: Yes
- Covered spaces: 4
Features
- Levels: Two
- Stories: 2
- Entry location: Main
- Patio & porch: Bath Off Primary, Dbl Pane/Storm Window, Dining Room, Fireplace, French Doors, Jetted Tub, Pantry, Vaulted Ceiling(s), Walk-In Closet(s), Water Heater, Wired for Generator
- Spa features: Bath
- Has view: Yes
- View description: Territorial
- Waterfront features: Creek
Lot
- Size: 5.01 Acres
- Features: Dead End Street, Secluded, Cable TV, Deck, Fenced-Partially, Gas Available, High Speed Internet, Outbuildings, Propane, RV Parking, Shop
- Topography: Level,Partial Slope
- Residential vegetation: Brush, Fruit Trees, Garden Space, Wooded
Details
- Parcel number: 0022143036
- Special conditions: Standard
- Other equipment: Wired for Generator
Construction
Type & style
- Home type: SingleFamily
- Architectural style: Traditional,2 Story
- Property subtype: Single Family Residence
Materials
- Cement Planked, Wood Siding, Cement Plank
- Foundation: Poured Concrete
- Roof: Composition
Condition
- Very Good
- Year built: 2000
- Major remodel year: 2005
Utilities & green energy
- Electric: Company: Peninsula Light
- Sewer: Septic Tank, Company: Septic
- Water: Individual Well, Company: Well
Community & HOA
Community
- Features: Trail(s)
- Subdivision: Gig Harbor
Location
- Region: Gig Harbor
Financial & listing details
- Price per square foot: $343/sqft
- Tax assessed value: $711,400
- Annual tax amount: $6,843
- Date on market: 6/8/2026
- Cumulative days on market: 68 days
- Listing terms: Conventional,FHA,VA Loan
- Inclusions: Dishwasher(s), Dryer(s), Garbage Disposal, Microwave(s), Refrigerator(s), Stove(s)/Range(s), Washer(s)
- Road surface type: Dirt
Estimated market value
$864,600
$821,000 - $908,000
$4,281/mo
Price history
| Date | Event | Price |
|---|---|---|
| 6/30/2026 | Price change | $875,000-2.2%$343/sqft |
Source:  NWMLS as distributed by MLS GRID #2531900 Report a problem NWMLS as distributed by MLS GRID #2531900 Report a problem | ||
| 6/12/2026 | Price change | $895,000+1.1%$351/sqft |
Source: NWMLS as distributed by MLS GRID #2531900 Report a problem | ||
| 6/3/2026 | Pending sale | $885,000$347/sqft |
Source: NWMLS as distributed by MLS GRID #2531900 Report a problem | ||
| 5/29/2026 | Listed for sale | $885,000+15.7%$347/sqft |
Source: NWMLS as distributed by MLS GRID #2531900 Report a problem | ||
| 6/16/2021 | Sold | $765,000+17.7%$300/sqft |
Source: NWMLS as distributed by MLS GRID #1774056 Report a problem | ||
| 5/19/2021 | Pending sale | $650,000$255/sqft |
Source: NWMLS as distributed by MLS GRID #1774056 Report a problem | ||
| 5/14/2021 | Listed for sale | $650,000+2788.9%$255/sqft |
Source: NWMLS as distributed by MLS GRID #1774056 Report a problem | ||
| 7/10/1998 | Sold | $22,500$9/sqft |
Source: Public Record Report a problem | ||
Public tax history
| Year | Property taxes | Tax assessment |
|---|---|---|
| 2024 | $6,192 -1.6% | $711,400 +2% |
| 2023 | $6,292 +1.4% | $697,500 -2.7% |
| 2022 | $6,206 +6.2% | $717,200 +23.8% |
| 2021 | $5,844 +25.7% | $579,500 +25.5% |
| 2019 | $4,648 +0.6% | $461,700 +5.8% |
| 2018 | $4,621 +11.5% | $436,300 +12.2% |
| 2017 | $4,144 +20.1% | $389,000 +33.6% |
| 2016 | $3,450 | $291,100 +6.6% |
| 2014 | $3,450 +5.3% | $273,200 +10.6% |
| 2013 | $3,278 | $247,000 -1.9% |
| 2012 | -- | $251,900 -17.6% |
| 2011 | -- | $305,800 -2.7% |
| 2010 | -- | $314,200 |
Find assessor info on the county website
Monthly payment
Est. payment
Payment breakdown
Explore the cost of this home by adjusting the details. Changes won't be saved.Climate risks
Neighborhood: 98329
Nearby schools
GreatSchools rating
- 5/10Vaughn Elementary SchoolGrades: PK-5Distance: 3.3 mi
- 4/10Key Peninsula Middle SchoolGrades: 6-8Distance: 6 mi
- 8/10Peninsula High SchoolGrades: 9-12Distance: 7.3 mi
Schools provided by the listing agent
- Elementary: Vaughn Elem
- Middle: Key Peninsula Mid
- High: Peninsula High
Source: NWMLS as distributed by MLS GRID. This data may not be complete. We recommend contacting the local school district to confirm school assignments for this home.
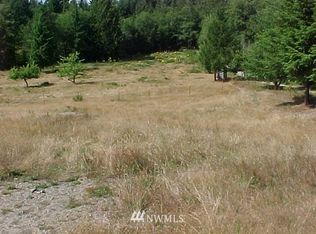
- $--6.73 acres14514-182 Avenue Kp #B, Gig Harbor, WA 98329Off Market
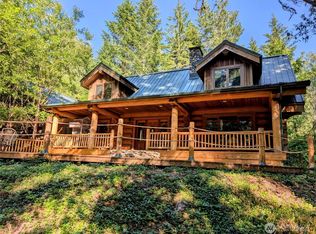
- $750,0002 bd3 ba2k sqft14610 176th Ave NW, Gig Harbor, WA 98329Pending
- $285,0004.4 acres17704 144th St NW, Gig Harbor, WA 98329Sold
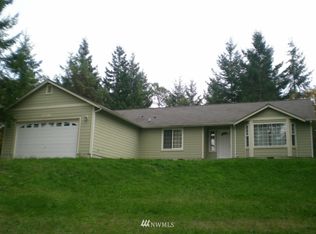
- $681,3003 bd-- ba2.1k sqft17518 145th Stct Kp, Gig Harbor, WA 98329Off Market
- $259,9009.75 acres1 144th St NW, Gig Harbor, WA 98329Lot/Land
- $593,3004 bd2 ba1.9k sqft17408 Harley Rd NW, Gig Harbor, WA 98329Off Market
- $600,0001 bd1 ba1.9k sqft17408 152nd Street Ct NW, Gig Harbor, WA 98329Sold
- $663,8004 bd2 ba1.9k sqft17408 152nd Stct Kp, Gig Harbor, WA 98329Off Market
A local agent can set up tours, give advice and negotiate with sellers.
Similar homes
- $995,0003 bd2 ba2k sqft15701 Wright Bliss Rd NW, Gig Harbor, WA 98329Active
 MLS ID #2566361, Mikail Kiva. NWMLS as distributed by MLS GRID
 - $814,9993 bd3 ba1.7k sqft15219 Wright Bliss Road NW, Gig Harbor, WA 98329Active
 MLS ID #2511008, Shari Royston. NWMLS as distributed by MLS GRID
 - $749,9504 bd3 ba2.3k sqft12611 194th Ave NW, Gig Harbor, WA 98329Active
 MLS ID #2549487, Derek Johnson. NWMLS as distributed by MLS GRID
 - $975,0004 bd3 ba3.1k sqft12406 110th Street NW, Gig Harbor, WA 98329Active
 MLS ID #2564531, Debbie Wise. NWMLS as distributed by MLS GRID
 - $880,0004 bd3 ba2.3k sqftGlenwood Acres, Port Orchard, WA 98367ActiveMLS ID #2543360, Lou Bergman. NWMLS as distributed by MLS GRID
- $829,0004 bd3 ba2.5k sqft9600 JM Dickinson Road SW, Port Orchard, WA 98367ActiveMLS ID #2563396, Shana L. Burden. NWMLS as distributed by MLS GRID
- $669,9503 bd2 ba2.1k sqft9818 138th Avenue NW, Gig Harbor, WA 98329ActiveMLS ID #2531649, Amber Jensen. NWMLS as distributed by MLS GRID
- $954,9984 bd3 ba2.3k sqft8226 Granite Drive NW, Gig Harbor, WA 98329ActiveMLS ID #2503552, Brian Hopper. NWMLS as distributed by MLS GRID
- $860,0003 bd2 ba2.2k sqft1550 E Old Ranch Road, Allyn, WA 98524ActiveMLS ID #2528993, Teri Camus. NWMLS as distributed by MLS GRID
- $895,0004 bd4 ba3k sqft10544 Sidney Road SW, Port Orchard, WA 98367ActiveMLS ID #2562820, Jaclyn Messer. NWMLS as distributed by MLS GRID
- $849,9003 bd3 ba2k sqft2010 95th Street Ct NW, Gig Harbor, WA 98332ActiveMLS ID #2565478, Danielle DeMott. NWMLS as distributed by MLS GRID
- $699,9993 bd2 ba2.1k sqft114 Madrona Drive NW, Gig Harbor, WA 98335ActiveMLS ID #2569784, Kelsey Weiland. NWMLS as distributed by MLS GRID
- $849,9995 bd4 ba3.4k sqft5419 178th Avenue Ct NW, Vaughn, WA 98394ActiveMLS ID #2518244, Christi Young. NWMLS as distributed by MLS GRID
- $840,0004 bd3 ba2.6k sqft8725 SE Yeshua Lane, Port Orchard, WA 98367ActiveMLS ID #2561880, Doug Miller. NWMLS as distributed by MLS GRID
- $798,0003 bd3 ba1.6k sqftBraewood, Gig Harbor, WA 98335ActiveMLS ID #2568298, Falynn Auston. NWMLS as distributed by MLS GRID
- $795,0003 bd3 ba2.9k sqft7021 81st Ave Court NW, Gig Harbor, WA 98335ActiveMLS ID #2537207, Dana Post. NWMLS as distributed by MLS GRID
- $885,0003 bd3 ba3.1k sqft400 SE Dogwood Road, Port Orchard, WA 98367ActiveMLS ID #2562887, Leslye Stewart. NWMLS as distributed by MLS GRID
- $899,0003 bd3 ba2.2k sqft3881 Seabeck Hwy NW, Bremerton, WA 98312ActiveMLS ID #2544787, Lynn M.Jagosh. NWMLS as distributed by MLS GRID
- $825,0003 bd3 ba2.1k sqft7730 Johnson Point Road SE, Olympia, WA 98516ActiveMLS ID #2547040, Bana Labib. NWMLS as distributed by MLS GRID
- $785,0003 bd3 ba2k sqftBrierwood North, Gig Harbor, WA 98332ActiveMLS ID #2563856, Lianne Hall. NWMLS as distributed by MLS GRID
