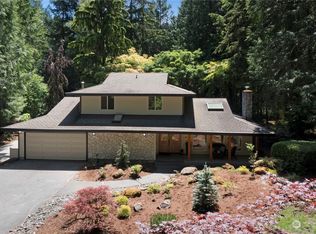
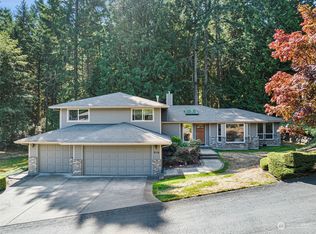
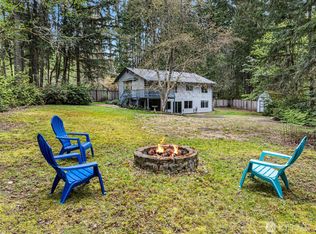
Perfectly located minutes from the desirable & breathtakingly beautiful downtown Gig Harbor waterfront, restaurants, & shopping plus walking distance to Sunrise Beach & parks. This stunning 3-bdrm, 3-bath home offers the perfect blend of comfort, convenience, seclusion, & charm. It was built with 2x6 construction & features many updates… new carpet & paint, 3/4 thick Brazilian Cherry hardwood floors w/Swedish finish, new roof w/15 yr warranty (transferrable), new skylights & interior lights, remodeled master bath w/heated floors & towel rack, remodeled guest baths, stainless steel appliances, irrigation system, generator transfer switch, new 4-ton commercial grade HVAC system, copper pipes/plumbing, & underground electricity. Also, it has a huge, oversized, super high ceilings & loft-like 3-car garage w/plenty of room for a workshop plus your cars, boat, or other fun toys you might have. It’s perfect & picturesque, landscaped backyard offers many possibilities for entertaining, gardening, play, or just simply sitting around your firepit enjoying a beverage as you unwind after a long, hectic day. There is also a large shed for your backyard tools or extra storage. Also included free of charge is the soothing, organic, relaxing sound of that PNW nature. Busy highway noise not included. This beautiful property has it all except an HOA and is Move-In-Ready•••Motivated Sellers•••Lets Talk.
Active
Listed by: eXp Realty • Danielle DeMott
Price cut: $20K (7/22)
$875,000
2010 95th Street Ct NW, Gig Harbor, WA 98332
3beds
2,048sqft
:
Get pre-qualified$5,448/mo
Single Family Residence
Built in 1996
1.28 Acres Lot
$-- Zestimate®
$427/sqft
$-- HOA
What's special
Irrigation systemStainless steel appliancesRemodeled guest bathsNew carpet and paint
- 53 days |
- 1,058 |
- 61 |
Zillow last checked:
Listing updated:
Listed by:
Danielle DeMott,
eXp Realty
Source: NWMLS as distributed by MLS GRID,MLS#: 2532696
Facts & features
Interior
Bedrooms & bathrooms
- Bedrooms: 3
- Bathrooms: 3
- Full bathrooms: 1
- 3/4 bathrooms: 1
- 1/2 bathrooms: 1
Primary bedroom
- Level: Second
Bedroom
- Level: Second
Bedroom
- Level: Second
Bathroom full
- Level: Second
Bathroom three quarter
- Level: Second
Other
- Level: Lower
Bonus room
- Level: Main
Den office
- Level: Main
Dining room
- Level: Main
Entry hall
- Level: Main
Family room
- Level: Lower
Kitchen with eating space
- Level: Main
Living room
- Level: Main
Utility room
- Level: Main
Heating
- Fireplace, Forced Air, Heat Pump, High Efficiency (Unspecified), Stove/Free Standing, Electric, Natural Gas
Cooling
- Forced Air, Heat Pump
Appliances
- Included: Dishwasher, Disposal, Dryer, Microwave, Refrigerator, Trash Compactor, Washer, Dishwasher(s), Dryer(s), Garbage Disposal, Microwave(s), Refrigerator(s), Washer(s), Water Heater: Commercial, Water Heater Location: Garage
Features
- Ceiling Fan(s), Dining Room, Pantry
- Flooring: Ceramic Tile, Hardwood, See Remarks, Carpet
- Windows: Dbl Pane/Storm Window, Skylight(s)
- Basement: None
- Number of fireplaces: 1
- Fireplace features: Gas, Lower Level: 1, Fireplace
Interior area
- Total structure area: 2,048
- Total interior livable area: 2,048 sqft
Property
Parking
- Total spaces: 6
- Parking features: Driveway, Attached Garage
- Has attached garage: Yes
- Covered spaces: 3
- Uncovered spaces: 3
Features
- Levels: Two
- Stories: 2
- Entry location: Main
- Patio & porch: Ceiling Fan(s), Dbl Pane/Storm Window, Dining Room, Fireplace, Pantry, Security System, Skylight(s), Sprinkler System, Vaulted Ceiling(s), Walk-In Closet(s), Water Heater, Wired for Generator
- Has view: Yes
- View description: Territorial
Lot
- Size: 1.28 Acres
- Features: Cul-De-Sac, Dead End Street, Paved, Secluded, Gas Available, Irrigation, Patio, Sprinkler System
- Topography: Level,Partial Slope
- Residential vegetation: Brush, Garden Space, Wooded
Details
- Parcel number: 0221046010
- Zoning: RSR
- Zoning description: Jurisdiction: County
- Special conditions: Standard
- Other equipment: Wired for Generator
Construction
Type & style
- Home type: SingleFamily
- Architectural style: Traditional,2 Story
- Property subtype: Single Family Residence
Materials
- Cement Planked, Cement Plank
- Foundation: Slab
- Roof: Composition
Condition
- Very Good
- Year built: 1996
- Major remodel year: 2008
Utilities & green energy
- Electric: Company: Peninsula Light
- Sewer: Septic Tank, Company: Septic
- Water: Public, Company: Washington Water
- Utilities for property: Comcast, Comcast
Community & HOA
Community
- Security: Security System
- Subdivision: Crescent Valley
Location
- Region: Gig Harbor
Financial & listing details
- Price per square foot: $427/sqft
- Tax assessed value: $720,700
- Annual tax amount: $6,716
- Date on market: 6/1/2026
- Cumulative days on market: 55 days
- Listing terms: Conventional,FHA,State Bond,VA Loan
- Inclusions: Dishwasher(s), Dryer(s), Garbage Disposal, Microwave(s), Refrigerator(s), Trash Compactor, Washer(s)
Estimated market value
Not available
Estimated sales range
Not available
Not available
Price history
| Date | Event | Price |
|---|---|---|
| 7/22/2026 | Price change | $875,000-2.2%$427/sqft |
Source: eXp Realty #2532696 Report a problem | ||
| 7/3/2026 | Price change | $895,000-4%$437/sqft |
Source:  NWMLS as distributed by MLS GRID #2532696 Report a problem NWMLS as distributed by MLS GRID #2532696 Report a problem | ||
| 6/3/2026 | Listed for sale | $932,750+302%$455/sqft |
Source: NWMLS as distributed by MLS GRID #2532696 Report a problem | ||
| 2/20/2002 | Sold | $232,000+25.4%$113/sqft |
Source: NWMLS as distributed by MLS GRID #21147561 Report a problem | ||
| 3/28/1997 | Sold | $185,000$90/sqft |
Source: Public Record Report a problem | ||
Public tax history
| Year | Property taxes | Tax assessment |
|---|---|---|
| 2024 | $6,793 +3.4% | $720,700 +4.9% |
| 2023 | $6,568 +2.2% | $687,000 -3.8% |
| 2022 | $6,425 +11.5% | $714,500 +25% |
| 2021 | $5,761 +21.4% | $571,600 +19.1% |
| 2019 | $4,746 0% | $480,100 +9.5% |
| 2018 | $4,747 +15.9% | $438,400 +9.5% |
| 2017 | $4,095 +7% | $400,500 +22.5% |
| 2016 | $3,827 | $327,000 +4.6% |
| 2014 | $3,827 +7.5% | $312,600 +6.5% |
| 2013 | $3,562 | $293,600 +3.1% |
| 2012 | -- | $284,700 -10.3% |
| 2011 | -- | $317,400 -0.2% |
| 2010 | -- | $318,100 +64.2% |
| 2002 | $2,506 +1% | $193,700 -1.3% |
| 2001 | $2,482 | $196,300 +5.4% |
| 2000 | $2,482 | $186,300 |
Find assessor info on the county website
Monthly payment
Est. payment
Payment breakdown
Explore the cost of this home by adjusting the details. Changes won't be saved.Climate risks
Neighborhood: 98332
Nearby schools
GreatSchools rating
- 9/10Discovery Elementary SchoolGrades: K-5Distance: 2 mi
- 8/10Harbor Ridge Middle SchoolGrades: 6-8Distance: 1.3 mi
- 8/10Peninsula High SchoolGrades: 9-12Distance: 4 mi
Schools provided by the listing agent
- High: Peninsula High
Source: NWMLS as distributed by MLS GRID. This data may not be complete. We recommend contacting the local school district to confirm school assignments for this home.
- $823,2004 bd-- ba2.6k sqft2102 95th Stct NW, Gig Harbor, WA 98332Off Market

- $--9.8 Acres0 22nd Ave NW, Gig Harbor, WA 98332Off Market

- $886,0003 bd3 ba2.2k sqft2218 94th St NW, Gig Harbor, WA 98332Sold
- $800,0003 bd4 ba2.9k sqft2116 97th Street Ct NW, Gig Harbor, WA 98332Sold
- $--2.18 Acres1 96th St NW, Gig Harbor, WA 98332Off Market
- $--2.77 Acres0 96th St NW, Gig Harbor, WA 98332Off Market
- $1,000,0003 bd3 ba2.3k sqft2208 90th Street Ct NW, Gig Harbor, WA 98332Sold
- $770,0003 bd3 ba1.6k sqft2305 90th Street Ct NW, Gig Harbor, WA 98332Sold
A local agent can set up tours, give advice and negotiate with sellers.
Similar homes
- $974,9994 bd2 ba2.3k sqft10323 Crescent Valley Drive NW, Gig Harbor, WA 98332Active
 MLS ID #2516906, Nichol Hubbard. NWMLS as distributed by MLS GRID
 - $720,0003 bd3 ba2.1k sqft3622 147th Street NW, Gig Harbor, WA 98332Active
 MLS ID #2506872, Jo Fleming. NWMLS as distributed by MLS GRID
 - $719,0003 bd2 ba1.8k sqftPoint Richmond Ridge, Gig Harbor, WA 98332Active
 MLS ID #2532836, Jule' Gunn. NWMLS as distributed by MLS GRID
 - $699,0003 bd2 ba1.7k sqft15408 14th Avenue NW, Gig Harbor, WA 98332Active
 MLS ID #2524154, Megan Prosser. NWMLS as distributed by MLS GRID
 - $808,0004 bd3 ba2.2k sqft4411 35th Avenue, Gig Harbor, WA 98335ActiveMLS ID #2527432, Sarah Rees. NWMLS as distributed by MLS GRID
- $789,0003 bd3 ba2.2k sqftThe Dawn, Gig Harbor, WA 98335ActiveMLS ID #2544412, Delinda Jokela. NWMLS as distributed by MLS GRID
- $795,0005 bd3 ba2.3k sqft8220 71st Street Ct NW, Gig Harbor, WA 98335ContingentMLS ID #2534403, Elisa Enders. NWMLS as distributed by MLS GRID
- $785,0003 bd2 ba2.1k sqft114 Madrona Drive NW, Gig Harbor, WA 98335ActiveMLS ID #2547802, Elizabeth Foster. NWMLS as distributed by MLS GRID
- $774,9003 bd3 ba2.7k sqftSp#78-416, Gig Harbor, WA 98335ActiveMLS ID #2517627, Christina Fitzer. NWMLS as distributed by MLS GRID
- $795,0005 bd3 ba2.3k sqft8220 NW 71st Ct, Gig Harbor, WA 98335For Sale
 MLS ID #293681, Elisa Enders, Coldwell Banker Tomlinson. PACMLS
 - $875,0003 bd3 ba2.5k sqftLls#2641, Gig Harbor, WA 98329ActiveMLS ID #2531900, Hannah Gilmore. NWMLS as distributed by MLS GRID
- $1,000,0004 bd3 ba2.8k sqft7333 N Creek Loop, Gig Harbor, WA 98335ActiveMLS ID #2539364, Amy Long. NWMLS as distributed by MLS GRID
- $725,0003 bd2 ba1.8k sqft3511 59th Street Ct, Gig Harbor, WA 98335ActiveMLS ID #2518296, Paige Schulte. NWMLS as distributed by MLS GRID
- $1,049,9993 bd3 ba2.8k sqft6217 76th Ave. Ct. NW, Gig Harbor, WA 98335ActiveMLS ID #2510419, Randy Knapp. NWMLS as distributed by MLS GRID
- $835,0003 bd3 ba2.3k sqft858 Illahee Drive, Fox Island, WA 98333ActiveMLS ID #2515778, William Sarno. NWMLS as distributed by MLS GRID
- $1,250,0004 bd3 ba2.8k sqftCanterwood Div. 2, Gig Harbor, WA 98332ActiveMLS ID #2551571, Michelle Charlton. NWMLS as distributed by MLS GRID
- $687,9503 bd2 ba2.1k sqft9818 138th Avenue NW, Gig Harbor, WA 98329ActiveMLS ID #2531649, Amber Jensen. NWMLS as distributed by MLS GRID
- $650,0003 bd2 ba1.6k sqft4501 62nd Street NW, Gig Harbor, WA 98335ActiveMLS ID #2545118, Falynn Auston. NWMLS as distributed by MLS GRID
- $825,0003 bd3 ba1.7k sqft15219 Wright Bliss Road NW, Gig Harbor, WA 98329ActiveMLS ID #2511008, Shari Royston. NWMLS as distributed by MLS GRID
- $795,0003 bd2 ba1.7k sqft10420 SW 230th Street, Vashon, WA 98070ActiveMLS ID #2540257, Diane S. Stoffer. NWMLS as distributed by MLS GRID
