Beautifully located Brittany Place rambler just minutes from Uptown Gig Harbor, offering easy access to Davenport Café, Harbor Greens, Metropolitan Market, and a variety of shops and restaurants. This single-story home is also conveniently located near Hwy 16, making commuting a breeze.Situated on a quiet, private road, this 3-bedroom home plus office with a spacious and functional layout with vaulted ceilings, skylights, and natural light throughout. French doors lead to a bright den/office—perfect for working from home or additional living space.The home includes a 3-car garage and sits on a peaceful 1/3 acre lot with a fully fenced, park-like backyard that backs to a greenbelt for added privacy. Enjoy outdoor living with a covered patio, mature landscaping, and plenty of room for play, entertaining or gardeningAdditional features include a beautifully updated primary bathroom with walk-in tub and a welcoming neighborhood with a community basketball court.Rare one-story living in a highly desirable, walkable Gig Harbor location. Home has been pre-inspected.
Active
Listed by: Neighborhood Experts Real Est. • Paige Schulte
Price cut: $15K (7/16)
$725,000
3511 59th Street Ct, Gig Harbor, WA 98335
3beds
1,898sqft
:
Get pre-qualified$4,538/mo
Single Family Residence
Built in 1994
0.34 Acres Lot
$722,700 Zestimate®
$382/sqft
$23/mo HOA
What's special
Covered patioFully fenced park-like backyardMature landscapingSpacious and functional layoutNatural light throughoutQuiet private roadVaulted ceilings
- 82 days |
- 1,339 |
- 81 |
Zillow last checked:
Listing updated:
Listed by:
Paige Schulte,
Neighborhood Experts Real Est.,
Falynn Auston,
Neighborhood Experts Real Est.
Source: NWMLS as distributed by MLS GRID,MLS#: 2518296
Facts & features
Interior
Bedrooms & bathrooms
- Bedrooms: 3
- Bathrooms: 2
- Full bathrooms: 2
- Main level bathrooms: 2
- Main level bedrooms: 3
Primary bedroom
- Level: Main
Bedroom
- Level: Main
Bedroom
- Level: Main
Bathroom full
- Level: Main
Bathroom full
- Level: Main
Den office
- Level: Main
Dining room
- Level: Main
Entry hall
- Level: Main
Family room
- Level: Main
Kitchen with eating space
- Level: Main
Living room
- Level: Main
Utility room
- Level: Main
Heating
- Fireplace, Heat Pump, Electric, Natural Gas
Cooling
- Heat Pump
Appliances
- Included: Dishwasher, Dryer, Microwave, Refrigerator, Stove(s)/Range(s), Washer, Dishwasher(s), Dryer(s), Microwave(s), Refrigerator(s), Washer(s), Water Heater: Gas, Water Heater Location: Garage
Features
- Bath Off Primary, Ceiling Fan(s), Dining Room
- Flooring: Laminate, Carpet
- Doors: French Doors
- Windows: Dbl Pane/Storm Window, Skylight(s)
- Basement: None
- Number of fireplaces: 1
- Fireplace features: Gas, Main Level: 1, Fireplace
Interior area
- Total structure area: 1,898
- Total interior livable area: 1,898 sqft
Video & virtual tour
Property
Parking
- Total spaces: 6
- Parking features: Driveway, Attached Garage, Off Street
- Has attached garage: Yes
- Covered spaces: 3
- Uncovered spaces: 3
Features
- Levels: One
- Stories: 1
- Entry location: Main
- Patio & porch: Bath Off Primary, Ceiling Fan(s), Dbl Pane/Storm Window, Dining Room, Fireplace, French Doors, Skylight(s), Vaulted Ceiling(s), Walk-In Closet(s), Water Heater
Lot
- Size: 0.34 Acres
- Features: Cul-De-Sac, Dead End Street, Paved, Fenced-Fully, High Speed Internet, Outbuildings, Patio, Sprinkler System
- Topography: Level
- Residential vegetation: Brush, Garden Space
Details
- Parcel number: 4000870070
- Special conditions: Standard
Construction
Type & style
- Home type: SingleFamily
- Architectural style: Craftsman,1 Story
- Property subtype: Single Family Residence
Materials
- Brick, Wood Siding
- Foundation: Poured Concrete
- Roof: Composition
Condition
- Good
- Year built: 1994
- Major remodel year: 2001
Utilities & green energy
- Electric: Company: Peninsula Light
- Sewer: Septic Tank, Company: Septic
- Water: Public, Company: Washington Water
- Utilities for property: Xfinity
Community & HOA
Community
- Features: Athletic Court, CCRs
- Subdivision: Gig Harbor
HOA
- Services included: Common Area Maintenance
- HOA fee: $280 annually
Location
- Region: Gig Harbor
Financial & listing details
- Price per square foot: $382/sqft
- Tax assessed value: $709,400
- Annual tax amount: $5,887
- Date on market: 5/10/2026
- Cumulative days on market: 79 days
- Listing terms: Conventional,FHA,VA Loan
- Inclusions: Dishwasher(s), Dryer(s), Microwave(s), Refrigerator(s), Stove(s)/Range(s), Washer(s)
Estimated market value
$722,700
$687,000 - $759,000
$3,369/mo
Price history
| Date | Event | Price |
|---|---|---|
| 7/16/2026 | Price change | $725,000-2%$382/sqft |
Source:  NWMLS as distributed by MLS GRID #2518296 Report a problem NWMLS as distributed by MLS GRID #2518296 Report a problem | ||
| 7/9/2026 | Price change | $740,000-1.3%$390/sqft |
Source: NWMLS as distributed by MLS GRID #2518296 Report a problem | ||
| 6/17/2026 | Price change | $750,000-3.2%$395/sqft |
Source: NWMLS as distributed by MLS GRID #2518296 Report a problem | ||
| 6/9/2026 | Listed for sale | $775,000$408/sqft |
Source: NWMLS as distributed by MLS GRID #2518296 Report a problem | ||
| 6/5/2026 | Pending sale | $775,000$408/sqft |
Source: NWMLS as distributed by MLS GRID #2518296 Report a problem | ||
| 5/27/2026 | Price change | $775,000-1.8%$408/sqft |
Source: NWMLS as distributed by MLS GRID #2518296 Report a problem | ||
| 5/7/2026 | Listed for sale | $789,000+2.7%$416/sqft |
Source: NWMLS as distributed by MLS GRID #2518296 Report a problem | ||
| 7/12/2022 | Sold | $768,000+140.4%$405/sqft |
Source: Public Record Report a problem | ||
| 8/30/2013 | Sold | $319,500+32%$168/sqft |
Source: Public Record Report a problem | ||
| 7/1/1999 | Sold | $241,986$127/sqft |
Source: Public Record Report a problem | ||
Public tax history
| Year | Property taxes | Tax assessment |
|---|---|---|
| 2024 | $5,962 +8.3% | $709,400 +9.4% |
| 2023 | $5,504 +6.4% | $648,400 +0.6% |
| 2022 | $5,174 +8.1% | $644,800 +20.1% |
| 2021 | $4,788 +23.9% | $537,100 +22.5% |
| 2019 | $3,864 +0.1% | $438,300 +6.8% |
| 2018 | $3,858 +15.4% | $410,300 +9.6% |
| 2017 | $3,344 +6.2% | $374,500 +23.4% |
| 2016 | $3,148 | $303,400 +4.6% |
| 2014 | $3,148 +6.9% | $290,000 +10.2% |
| 2013 | $2,944 | $263,200 +1.3% |
| 2012 | -- | $259,700 -6.7% |
| 2011 | -- | $278,300 -3% |
| 2010 | -- | $286,900 +42.9% |
| 2002 | $2,253 -1.7% | $200,700 +6.2% |
| 2001 | $2,292 | $189,000 +2.6% |
| 2000 | $2,292 | $184,200 |
Find assessor info on the county website
Monthly payment
Est. payment
Payment breakdown
Explore the cost of this home by adjusting the details. Changes won't be saved.Climate risks
Neighborhood: Westside
Nearby schools
GreatSchools rating
- 8/10Artondale Elementary SchoolGrades: PK-5Distance: 2.1 mi
- 7/10Goodman Middle SchoolGrades: 6-8Distance: 1.4 mi
- 9/10Gig Harbor High SchoolGrades: 9-12Distance: 1.6 mi
Schools provided by the listing agent
- Elementary: Harbor Heights Elem
- Middle: Goodman Mid
- High: Gig Harbor High
Source: NWMLS as distributed by MLS GRID. This data may not be complete. We recommend contacting the local school district to confirm school assignments for this home.
- $675,0003 bd2 ba1.8k sqft3517 59th Street Ct NW, Gig Harbor, WA 98335Sold

- $755,6003 bd3 ba2k sqft3505 59th St NW, Gig Harbor, WA 98335Off Market

- $710,0003 bd2 ba1.8k sqft3518 59th Street Ct, Gig Harbor, WA 98335Sold

- $900,0004 bd3 ba2.8k sqft3509 Fox Ct, Gig Harbor, WA 98335Sold

- $975,1004 bd3 ba2.8k sqftLOT 3719 Eight Fox Ct, Gig Harbor, WA 98335Off Market
- $944,8004 bd3 ba2.8k sqftLOT 3509 Seventeen Fox Ct, Gig Harbor, WA 98335Off Market
- $952,3004 bd3 ba2.9k sqftLOT 3503 Eighteen Fox Ct, Gig Harbor, WA 98335Off Market
- $935,2004 bd3 ba2.8k sqftLOT 3421 Nineteen Fox Ct, Gig Harbor, WA 98335Off Market
A local agent can set up tours, give advice and negotiate with sellers.
Similar homes
- $725,0003 bd3 ba1.8k sqft3804 17th Ave. Ct. NW, Gig Harbor, WA 98335Active
 MLS ID #2522169, Randy Knapp. NWMLS as distributed by MLS GRID
 - $650,0003 bd2 ba1.6k sqft4501 62nd Street NW, Gig Harbor, WA 98335Active
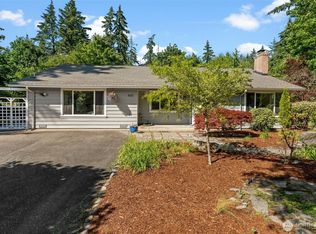 MLS ID #2545118, Falynn Auston. NWMLS as distributed by MLS GRID
 - $840,0003 bd3 ba1.6k sqftBraewood, Gig Harbor, WA 98335Active
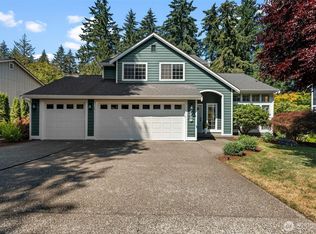 MLS ID #2559154, Falynn Auston. NWMLS as distributed by MLS GRID
 - $774,9003 bd3 ba2.7k sqftSp#78-416, Gig Harbor, WA 98335Active
 MLS ID #2517627, Christina Fitzer. NWMLS as distributed by MLS GRID
 - $785,0003 bd2 ba2.1k sqft114 Madrona Drive NW, Gig Harbor, WA 98335ActiveMLS ID #2547802, Elizabeth Foster. NWMLS as distributed by MLS GRID
- $789,0003 bd3 ba2.2k sqftThe Dawn, Gig Harbor, WA 98335ActiveMLS ID #2544412, Delinda Jokela. NWMLS as distributed by MLS GRID
- $795,0005 bd3 ba2.3k sqft8220 71st Street Ct NW, Gig Harbor, WA 98335ContingentMLS ID #2534403, Elisa Enders. NWMLS as distributed by MLS GRID
- $687,9503 bd2 ba2.1k sqft9818 138th Avenue NW, Gig Harbor, WA 98329ActiveMLS ID #2531649, Amber Jensen. NWMLS as distributed by MLS GRID
- $699,9504 bd3 ba2.6k sqft14507 46th Avenue Ct NW, Gig Harbor, WA 98332ActiveMLS ID #2491671, Ronda L Haase. NWMLS as distributed by MLS GRID
- $1,000,0004 bd3 ba2.8k sqft7333 N Creek Loop, Gig Harbor, WA 98335ActiveMLS ID #2539364, Amy Long. NWMLS as distributed by MLS GRID
- $685,0003 bd2 ba1.2k sqft533 6th Court, Fox Island, WA 98333ActiveMLS ID #2539280, Douglas P Lawrence. NWMLS as distributed by MLS GRID
- $835,0003 bd3 ba2.3k sqft858 Illahee Drive, Fox Island, WA 98333ActiveMLS ID #2515778, William Sarno. NWMLS as distributed by MLS GRID
- $974,9994 bd2 ba2.3k sqft10323 Crescent Valley Drive NW, Gig Harbor, WA 98332ActiveMLS ID #2516906, Nichol Hubbard. NWMLS as distributed by MLS GRID
- $755,0004 bd3 ba2.8k sqft6344 Agnes Road NE, Tacoma, WA 98422ActiveMLS ID #2516738, Julie Cooke. NWMLS as distributed by MLS GRID
- $589,0003 bd2 ba1.4k sqft12006 61st Avenue Ct, Gig Harbor, WA 98332ActiveMLS ID #2539314, Kathy Swenson. NWMLS as distributed by MLS GRID
- $759,9005 bd3 ba2.5k sqft5802 SW Troon Avenue, Port Orchard, WA 98367ActiveMLS ID #2558973, Jamie Nelson. NWMLS as distributed by MLS GRID
- $815,0003 bd2 ba1.9k sqft1037 9th Avenue, Fox Island, WA 98333ActiveMLS ID #2458682, Lindsay Jackman. NWMLS as distributed by MLS GRID
- $814,9993 bd3 ba1.7k sqft15219 Wright Bliss Road NW, Gig Harbor, WA 98329ActiveMLS ID #2511008, Shari Royston. NWMLS as distributed by MLS GRID
- $680,0003 bd3 ba1.9k sqftJovita Heights, Auburn, WA 98001ActiveMLS ID #2514382, Carol Fisher. NWMLS as distributed by MLS GRID
- $750,0004 bd3 ba2.8k sqftOakbrook Meadows, Lakewood, WA 98498ActiveMLS ID #2536129, Kari S. Hovde. NWMLS as distributed by MLS GRID
