Nestled on a quiet cul-de-sac in the highly desirable Dawn neighborhood, this beautiful home offers 3 bedrooms, 2.5 baths, and an exceptional Pacific Northwest setting. Tucked away among just nine neighboring homes and backing to 20 acres of untouched trees, this property offers rare privacy while remaining just minutes from town. Relax on the expansive wraparound front porch before stepping inside to an open-concept floor plan filled with natural light. The main floor features a formal dining room, dedicated office/den, and an inviting family room with a cozy gas fireplace. Warm oak cabinetry and large windows create a bright, welcoming atmosphere.The spacious kitchen is designed for everyday living and entertaining, featuring a large center island with solid surface countertops, subway tile backsplash, stainless steel appliances, abundant cabinetry, and a butler's pantry for exceptional storage. Upstairs, you'll find a versatile loft, a spacious primary suite with an ensuite bath, two additional generously sized bedrooms, and a full hall bath. Meticulously maintained, the fully fenced backyard is ideal for relaxing or entertaining, with a back deck overlooking the tree-lined reserve, a firepit, raised garden beds, and plenty of space to enjoy the outdoors. Front-yard sprinklers keep the landscaping lush, while a new roof installed in 2022 offers added peace of mind. Complete with a 3-car garage, this home perfectly blends privacy, nature, and convenience.
Pending
Listed by: Renaissance Real Estate LLC • Delinda Jokela
$789,000
7904 66th Avenue Ct NW, Gig Harbor, WA 98335
3beds
2,281sqft
:
Get pre-qualified$4,892/mo
Single Family Residence
Built in 2000
0.31 Acres Lot
$782,100 Zestimate®
$346/sqft
$38/mo HOA
What's special
Versatile loftExceptional pacific northwest settingRaised garden bedsFormal dining roomQuiet cul-de-sacSubway tile backsplashAbundant cabinetry
- 39 days |
- 625 |
- 61 |
Zillow last checked:
Listing updated:
Listed by:
Delinda Jokela,
Renaissance Real Estate LLC,
Matthew Hall,
Renaissance Real Estate LLC
Source: NWMLS as distributed by MLS GRID,MLS#: 2544412
Facts & features
Interior
Bedrooms & bathrooms
- Bedrooms: 3
- Bathrooms: 3
- Full bathrooms: 2
- 1/2 bathrooms: 1
- Main level bathrooms: 1
Primary bedroom
- Level: Second
Bedroom
- Level: Second
Bedroom
- Level: Second
Bathroom full
- Level: Second
Bathroom full
- Level: Second
Other
- Level: Main
Den office
- Level: Main
Dining room
- Level: Main
Entry hall
- Level: Main
Kitchen with eating space
- Level: Main
Living room
- Level: Main
Utility room
- Level: Second
Heating
- Fireplace, Forced Air, Electric, Natural Gas
Cooling
- None
Appliances
- Included: Dishwasher, Dryer, Microwave, Refrigerator, Stove(s)/Range(s), Washer, Dishwasher(s), Dryer(s), Microwave(s), Refrigerator(s), Washer(s), Water Heater: gas, Water Heater Location: garage
Features
- Bath Off Primary, Dining Room, Loft
- Flooring: Hardwood, Laminate, Carpet
- Windows: Dbl Pane/Storm Window
- Basement: None
- Number of fireplaces: 1
- Fireplace features: Gas, Main Level: 1, Fireplace
Interior area
- Total structure area: 2,281
- Total interior livable area: 2,281 sqft
Video & virtual tour
Property
Parking
- Total spaces: 3
- Parking features: Driveway, Attached Garage
- Has attached garage: Yes
- Covered spaces: 3
Features
- Levels: Two
- Stories: 2
- Entry location: Main
- Patio & porch: Bath Off Primary, Dbl Pane/Storm Window, Dining Room, Fireplace, Loft, Walk-In Closet(s), Water Heater
- Has view: Yes
- View description: Territorial
Lot
- Size: 0.31 Acres
- Features: Cul-De-Sac, Paved, Cable TV, Deck, Fenced-Fully, Gas Available, Sprinkler System
- Topography: Level
- Residential vegetation: Garden Space
Details
- Parcel number: 3000590060
- Special conditions: Standard
- Other equipment: Leased Equipment: none
Construction
Type & style
- Home type: SingleFamily
- Architectural style: 2 Story
- Property subtype: Single Family Residence
Materials
- Cement/Concrete
- Foundation: Poured Concrete
- Roof: Composition
Condition
- Good
- Year built: 2000
Utilities & green energy
- Electric: Company: Peninsula Light
- Sewer: Septic Tank, Company: Private Setpic
- Water: Public, Company: Washington Water Service
- Utilities for property: Xfinity
Community & HOA
Community
- Features: CCRs
- Subdivision: Rosedale
HOA
- HOA fee: $450 annually
- HOA phone: 253-377-6552
Location
- Region: Gig Harbor
Financial & listing details
- Price per square foot: $346/sqft
- Tax assessed value: $745,600
- Annual tax amount: $7,024
- Date on market: 7/9/2026
- Cumulative days on market: 26 days
- Listing terms: Conventional,FHA,VA Loan
- Inclusions: Dishwasher(s), Dryer(s), Leased Equipment, Microwave(s), Refrigerator(s), Stove(s)/Range(s), Washer(s)
Estimated market value
$782,100
$743,000 - $821,000
$3,530/mo
Price history
| Date | Event | Price |
|---|---|---|
| 8/1/2026 | Pending sale | $789,000$346/sqft |
Source:  NWMLS as distributed by MLS GRID #2544412 Report a problem NWMLS as distributed by MLS GRID #2544412 Report a problem | ||
| 7/15/2026 | Listed for sale | $789,000$346/sqft |
Source: NWMLS as distributed by MLS GRID #2544412 Report a problem | ||
| 7/3/2026 | Pending sale | $789,000$346/sqft |
Source: NWMLS as distributed by MLS GRID #2544412 Report a problem | ||
| 6/26/2026 | Listed for sale | $789,000+122.3%$346/sqft |
Source: NWMLS as distributed by MLS GRID #2544412 Report a problem | ||
| 5/13/2016 | Sold | $355,000+1.4%$156/sqft |
Source: NWMLS as distributed by MLS GRID #808360 Report a problem | ||
| 1/9/2016 | Pending sale | $350,000$153/sqft |
Source: Windermere Real Estate/Whatcom, Inc. #808360 Report a problem | ||
| 12/19/2015 | Price change | $350,000-4.1%$153/sqft |
Source: Windermere Real Estate/Whatcom, Inc. #808360 Report a problem | ||
| 9/5/2015 | Price change | $365,000-2.7%$160/sqft |
Source: Windermere Real Estate/Whatcom, Inc. #808360 Report a problem | ||
| 7/21/2015 | Price change | $375,000-5.1%$164/sqft |
Source: Windermere Real Estate/Whatcom, Inc. #808360 Report a problem | ||
| 6/27/2015 | Price change | $395,000+6.8%$173/sqft |
Source: Windermere Real Estate/Whatcom, Inc. #808360 Report a problem | ||
| 6/23/2015 | Listed for sale | $370,000+6.3%$162/sqft |
Source: Windermere Real Estate/Whatcom, Inc. #808360 Report a problem | ||
| 7/21/2004 | Sold | $348,000+52.6%$153/sqft |
Source: NWMLS as distributed by MLS GRID #24079635 Report a problem | ||
| 12/19/2000 | Sold | $228,000$100/sqft |
Source: NWMLS as distributed by MLS GRID #20106422 Report a problem | ||
Public tax history
| Year | Property taxes | Tax assessment |
|---|---|---|
| 2024 | $7,023 +0.9% | $745,600 +2.3% |
| 2023 | $6,960 +9.6% | $728,900 +3.3% |
| 2022 | $6,348 +14.7% | $705,800 +28.7% |
| 2021 | $5,534 +15.9% | $548,500 +18.1% |
| 2019 | $4,775 -0.5% | $464,300 +5.2% |
| 2018 | $4,799 +18.3% | $441,200 +8.9% |
| 2017 | $4,057 +6.8% | $405,000 +25% |
| 2016 | $3,799 | $324,000 +4.4% |
| 2014 | $3,799 +9.4% | $310,200 +7.9% |
| 2013 | $3,473 | $287,500 +3.6% |
| 2012 | -- | $277,400 -5.7% |
| 2011 | -- | $294,100 -5% |
| 2010 | -- | $309,600 +47.4% |
| 2002 | $2,678 +18.9% | $210,000 |
| 2001 | $2,252 | $210,000 +24.4% |
| 2000 | $2,252 | $168,800 |
Find assessor info on the county website
Monthly payment
Est. payment
Payment breakdown
Explore the cost of this home by adjusting the details. Changes won't be saved.Climate risks
Neighborhood: 98335
Nearby schools
GreatSchools rating
- 9/10Discovery Elementary SchoolGrades: K-5Distance: 1.1 mi
- 7/10Goodman Middle SchoolGrades: 6-8Distance: 3.1 mi
- 9/10Gig Harbor High SchoolGrades: 9-12Distance: 1 mi
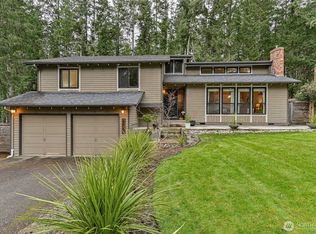
- $800,0004 bd3 ba2.1k sqft6727 77th Street Ct NW, Gig Harbor, WA 98335Sold
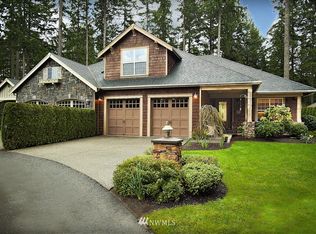
- $847,5002 bd3 ba2.5k sqft6509 79th Stct NW, Gig Harbor, WA 98335Off Market
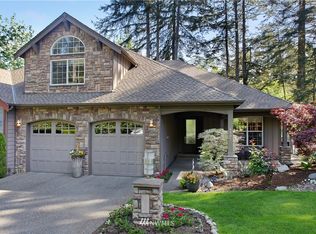
- $797,3002 bd3 ba2.3k sqft6505 79th Stct NW, Gig Harbor, WA 98335Off Market
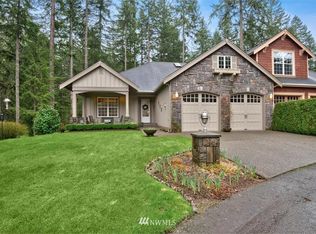
- $838,9002 bd3 ba2.4k sqft6507 79th Stct NW, Gig Harbor, WA 98335Off Market
- $749,0002 bd3 ba2.4k sqft6507 79th Street Ct NW, Gig Harbor, WA 98335Sold
- $600,0003 bd2 ba1.5k sqft6717 76th Street Ct NW, Gig Harbor, WA 98335Sold
- $718,0003 bd3 ba1.8k sqft6903 79th St NW, Gig Harbor, WA 98335Sold
- $8,900,0009 bd13 ba13k sqft6409 Rosedale St NW, Gig Harbor, WA 98335For Sale
A local agent can set up tours, give advice and negotiate with sellers.
Similar homes
- $785,0003 bd2 ba2.1k sqft114 Madrona Drive NW, Gig Harbor, WA 98335Active
 MLS ID #2547802, Elizabeth Foster. NWMLS as distributed by MLS GRID
 - $899,0004 bd3 ba3.1k sqft3807 58th Street Ct NW, Gig Harbor, WA 98335Active
 MLS ID #2562686, Linda Helm. NWMLS as distributed by MLS GRID
 - $1,000,0004 bd3 ba2.8k sqft7333 N Creek Loop, Gig Harbor, WA 98335Active
 MLS ID #2539364, Amy Long. NWMLS as distributed by MLS GRID
 - $650,0003 bd2 ba1.6k sqft4501 62nd Street NW, Gig Harbor, WA 98335Active
 MLS ID #2545118, Falynn Auston. NWMLS as distributed by MLS GRID
 - $899,0004 bd3 ba3k sqft6304 109th Street NW, Gig Harbor, WA 98332ActiveMLS ID #2559407, Abbie Andersen. NWMLS as distributed by MLS GRID
- $835,0003 bd3 ba2.3k sqft858 Illahee Drive, Fox Island, WA 98333ActiveMLS ID #2515778, Nico Thompson. NWMLS as distributed by MLS GRID
- $1,175,0003 bd3 ba2.7k sqft4120 49th Avenue Ct NW, Gig Harbor, WA 98335ActiveMLS ID #2519188, Charity Slawter. NWMLS as distributed by MLS GRID
- $1,092,0004 bd3 ba3.1k sqft3311 11th Avenue Ct NW, Gig Harbor, WA 98335ActiveMLS ID #2562385, Heather Witte. NWMLS as distributed by MLS GRID
- $825,0005 bd3 ba3.2k sqft11264 Borgen Loop, Gig Harbor, WA 98332ActiveMLS ID #2533237, Lisa McNally. NWMLS as distributed by MLS GRID
- $599,9502 bd2 ba1.3k sqftHarbor Summit, Gig Harbor, WA 98335ActiveMLS ID #2563437, Julia Runyan. NWMLS as distributed by MLS GRID
- $669,9503 bd2 ba2.1k sqft9818 138th Avenue NW, Gig Harbor, WA 98329ActiveMLS ID #2531649, Amber Jensen. NWMLS as distributed by MLS GRID
- $1,145,0004 bd3 ba2.7k sqftSouthport, Gig Harbor, WA 98335ActiveMLS ID #2549975, Cynthia Marchand. NWMLS as distributed by MLS GRID
- $775,0004 bd3 ba3.1k sqftCanyon Place, Tacoma, WA 98446ActiveMLS ID #2560524, Megan White. NWMLS as distributed by MLS GRID
- $1,095,0003 bd3 ba2.3k sqft4311 126th Street Ct NW, Gig Harbor, WA 98332ActiveMLS ID #2558715, Patrick W. Mercado. NWMLS as distributed by MLS GRID
- $575,0003 bd2 ba1.6k sqft4012 86th Avenue NW, Gig Harbor, WA 98335ActiveMLS ID #2538721, Nichol Hubbard. NWMLS as distributed by MLS GRID
- $974,9994 bd2 ba2.3k sqft10323 Crescent Valley Drive NW, Gig Harbor, WA 98332ActiveMLS ID #2516906, Nichol Hubbard. NWMLS as distributed by MLS GRID
- $772,0003 bd3 ba2k sqft4782 NW Grover Lane, Bremerton, WA 98312ActiveMLS ID #2560565, Betsy Tarpley. NWMLS as distributed by MLS GRID
- $916,9504 bd3 ba3.1k sqftCrescent Valley Ridge, Gig Harbor, WA 98332ActiveMLS ID #2515005, Julia Runyan. NWMLS as distributed by MLS GRID
- $780,0003 bd3 ba1.9k sqftCormorant Passage, Steilacoom, WA 98388ActiveMLS ID #2522254, Trisha Maxwell. NWMLS as distributed by MLS GRID
- $874,9954 bd3 ba2.8k sqft8105 44th Street W, University Place, WA 98466ActiveMLS ID #2557561, Jennifer Henderson. NWMLS as distributed by MLS GRID
