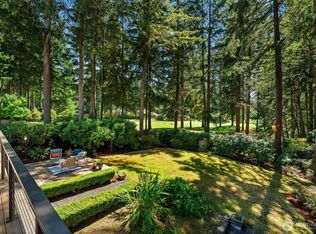
Canterwood is one of those neighborhoods that needs little introduction in Gig Harbor. Set within a 24-hour guard-gated community, 4923 Canterwood Drive sits right in the heart of it. Walk to the club or nearby parks, then come home to a private, beautifully landscaped lot surrounded by mature greenery. Thoughtfully updated, this 2,863-square-foot home offers four bedrooms, a private office near the entry, an upstairs bonus room, and 2.5 baths. Hardwood floors, updated lighting, and a two-story entry create a warm first impression without feeling overly formal.The main level has an easy, connected flow between the living room, dining room, and kitchen. The kitchen features granite countertops, freshly painted cabinetry, a large island, eating nook, and warming drawer. French doors open to the updated deck, where a dedicated BBQ area and peaceful territorial views make outdoor living feel like a natural extension of the home. Upstairs, the primary suite overlooks the lush backyard and mature landscaping. The tucked-away bonus room offers flexible space for a playroom, media room, or second home office. An oversized mudroom with walk-in laundry connects directly to the attached three-car garage. All of this is just minutes from Highway 16, St. Anthony Hospital, shopping, Costco, the YMCA, and everyday conveniences.
Active
Listed by: Neighborhood Experts Real Est. • Paige Schulte
$1,049,000
4923 Canterwood Drive NW, Gig Harbor, WA 98332
4beds
2,863sqft
Single Family Residence
Built in 1990
0.48 Acres Lot
$1,023,800 Zestimate®
$366/sqft
$193/mo HOA
What's special
- 9 days
- 735
- 43
Likely to sell faster than
Zillow last checked:
Listing updated:
Listed by:
Paige Schulte,
Neighborhood Experts Real Est.,
Michelle Charlton,
Neighborhood Experts Real Est.
Source: NWMLS as distributed by MLS GRID,MLS#: 2572628
Facts & features
Interior
Bedrooms & bathrooms
- Bedrooms: 4
- Bathrooms: 3
- Full bathrooms: 2
- 1/2 bathrooms: 1
- Main level bathrooms: 1
Primary bedroom
- Level: Second
Bedroom
- Level: Second
Bedroom
- Level: Second
Bedroom
- Level: Second
Bathroom full
- Level: Second
Bathroom full
- Level: Second
Other
- Level: Main
Bonus room
- Level: Second
Den office
- Level: Main
Dining room
- Level: Main
Entry hall
- Level: Main
Family room
- Level: Main
Great room
- Level: Main
Kitchen with eating space
- Level: Main
Living room
- Level: Main
Rec room
- Level: Second
Utility room
- Level: Main
Heating
- Fireplace, Forced Air, Electric, Natural Gas
Cooling
- Has cooling: Yes
Appliances
- Included: Dishwasher, Double Oven, Dryer, Microwave, Refrigerator, See Remarks, Stove(s)/Range(s), Washer, Dishwasher(s), Dryer(s), Microwave(s), Refrigerator(s), Washer(s), Water Heater: Gas, Water Heater Location: garage
Features
- Bath Off Primary, Ceiling Fan(s), Dining Room, Pantry
- Flooring: Hardwood, Laminate, Carpet
- Doors: French Doors
- Windows: Dbl Pane/Storm Window, Skylight(s)
- Number of fireplaces: 2
- Fireplace features: Wood Burning, Main Level: 2, Fireplace
Interior area
- Total structure area: 2,863
- Total interior livable area: 2,863 sqft
Video & virtual tour
Property
Parking
- Total spaces: 3
- Parking features: Attached Garage
- Has attached garage: Yes
- Covered spaces: 3
Features
- Levels: Two
- Stories: 2
- Entry location: Main
- Patio & porch: Bath Off Primary, Ceiling Fan(s), Dbl Pane/Storm Window, Dining Room, Fireplace, French Doors, Jetted Tub, Pantry, Skylight(s), Walk-In Closet(s), Water Heater
- Pool features: Community
- Spa features: Bath
- Has view: Yes
- View description: Territorial
Lot
- Size: 0.48 Acres
- Features: Paved, Sidewalk, Cable TV, Deck, Fenced-Fully, Gas Available, High Speed Internet, Patio, Sprinkler System
- Topography: Partial Slope
- Residential vegetation: Wooded
Details
- Parcel number: 2827420840
- Zoning: MPC
- Zoning description: Jurisdiction: County
- Special conditions: Standard
Construction
Type & style
- Home type: SingleFamily
- Architectural style: Traditional,2 Story
- Property subtype: Single Family Residence
Materials
- Brick, Cement/Concrete, Wood Products
- Foundation: Poured Concrete
Condition
- Good
- Year built: 1990
- Major remodel year: 1999
Details
- Builder name: Lanway
Utilities & green energy
- Electric: Company: Pen Light
- Sewer: Septic Tank, Company: Septic
- Water: Public, Company: Pen Light
- Utilities for property: Xfinity/Comcast
Community & HOA
Community
- Features: Athletic Court, CCRs, Clubhouse, Gated, Golf, Park, Playground, Trail(s)
- Subdivision: Canterwood
HOA
- Services included: Common Area Maintenance, Road Maintenance, Snow Removal
- HOA fee: $193 monthly
Location
- Region: Gig Harbor
Financial & listing details
- Price per square foot: $366/sqft
- Tax assessed value: $1,123,000
- Annual tax amount: $10,355
- Date on market: 7/8/2026
- Cumulative days on market: 54 days
- Listing terms: Conventional
- Inclusions: Dishwasher(s), Double Oven, Dryer(s), Microwave(s), Refrigerator(s), See Remarks, Stove(s)/Range(s), Washer(s)
Estimated market value
$1,023,800
$973,000 - $1.07M
$4,139/mo
Price history
| Date | Event | Price |
|---|---|---|
| 8/21/2026 | Listed for sale | $1,049,000+148.7%$366/sqft |
Source:  NWMLS as distributed by MLS GRID #2572628 Report a problem NWMLS as distributed by MLS GRID #2572628 Report a problem | ||
| 3/24/2021 | Listing removed | -- |
Source: Owner Report a problem | ||
| 12/30/2015 | Sold | $421,719-26.7%$147/sqft |
Source: Public Record Report a problem | ||
| 5/30/2007 | Sold | $575,000$201/sqft |
Source: NWMLS as distributed by MLS GRID #27061582 Report a problem | ||
| 5/3/2007 | Price change | $575,000-2.5%$201/sqft |
Source: Owner Report a problem | ||
| 4/15/2007 | Listed for sale | $589,995+31.1%$206/sqft |
Source: Owner Report a problem | ||
| 10/7/2003 | Sold | $450,000+93.7%$157/sqft |
Source: Public Record Report a problem | ||
| 10/25/2001 | Sold | $232,281-28.5%$81/sqft |
Source: Public Record Report a problem | ||
| 2/8/1999 | Sold | $325,000$114/sqft |
Source: Public Record Report a problem | ||
Public tax history
| Year | Property taxes | Tax assessment |
|---|---|---|
| 2025 | $10,355 +1.4% | $1,123,000 +3.1% |
| 2024 | $10,211 +4.7% | $1,089,400 +6.2% |
| 2023 | $9,753 +8.7% | $1,025,800 +2.3% |
| 2022 | $8,976 +14.5% | $1,002,900 +28.3% |
| 2021 | $7,842 +20.7% | $781,600 +21.6% |
| 2019 | $6,498 -0.6% | $642,600 +6.2% |
| 2018 | $6,535 +8.1% | $605,100 +8.9% |
| 2017 | $6,043 +3.1% | $555,800 +9.8% |
| 2016 | $5,864 | $506,000 +4.5% |
| 2014 | $5,864 +17.4% | $484,100 +15% |
| 2013 | $4,996 | $421,100 +4.5% |
| 2012 | -- | $403,000 -5.1% |
| 2011 | -- | $424,800 -10.4% |
| 2010 | -- | $474,100 -11.3% |
| 2009 | -- | $534,500 -2.7% |
| 2008 | $4,957 +0% | $549,400 +3% |
| 2007 | $4,957 +15.5% | $533,300 +57.5% |
| 2002 | $4,293 -0.4% | $338,700 |
| 2001 | $4,313 | $338,700 +3.9% |
| 2000 | $4,313 | $326,100 |
Find assessor info on the county website
Monthly payment
Est. payment
Payment breakdown
Explore the cost of this home by adjusting the details. Changes won't be saved.Climate risks
Neighborhood: Peacock Hill
Nearby schools
Schools provided by the listing agent
- Elementary: Purdy Elem
- Middle: Harbor Ridge Mid
- High: Peninsula High
Source: NWMLS as distributed by MLS GRID. This data may not be complete. We recommend contacting the local school district to confirm school assignments for this home.


Similar homes
- $1,069,0004 bd3 ba2.3k sqft4311 126th Street Ct NW, Gig Harbor, WA 98332Active
 MLS ID #2558715, Patrick W. Mercado. NWMLS as distributed by MLS GRID
 - $1,480,0004 bd3 ba2.8k sqft13106 Bracken Fern Drive NW, Gig Harbor, WA 98332Active
 MLS ID #2569042, Nicholas Ramirez. NWMLS as distributed by MLS GRID
 - $1,250,0004 bd4 ba3.7k sqftCanterwood Div 10-Ph. A, Gig Harbor, WA 98332Active
 MLS ID #2568507, Heather Palmer. NWMLS as distributed by MLS GRID
 - $974,9994 bd2 ba2.3k sqft10323 Crescent Valley Drive NW, Gig Harbor, WA 98332Active
 MLS ID #2516906, Nichol Hubbard. NWMLS as distributed by MLS GRID
