Discover the peace and privacy of a 1.2 acre Gig Harbor retreat minutes from downtown amenities and the historic waterfront. Located within the highly desirable Peninsula School District, vaulted ceilings, open concept Living/Dining/Kitchen, main-level primary suite and dedicated office/study. Lower level includes 2 bedrooms, full bath, family room with separate game area- perfect for guests and extra living space. The generous fenced grounds gives you room for a workshop and studio, while the double gate allows for secure storage of boat or RV. The newer upper deck is great for BBQ'S while the firepit is welcoming for larger gatherings. This well-maintained home, includes a new state of the art septic system, newer hot water tank and range. A rare opportunity for acreage, privacy, and true Pacific Northwest living in a a highly sought-after convenient location.
Active
Listed by: Better Properties Gig Harbor • Jo Fleming
Price cut: $25K (7/29)
$695,000
3622 147th Street NW, Gig Harbor, WA 98332
3beds
2,163sqft
Single Family Residence
Built in 1990
1.2 Acres Lot
$688,400 Zestimate®
$321/sqft
$-- HOA
What's special
Main-level primary suiteGenerous fenced groundsVaulted ceilings
- 126 days
- 710
- 27
Zillow last checked:
Listing updated:
Listed by:
Jo Fleming,
Better Properties Gig Harbor
Source: NWMLS as distributed by MLS GRID,MLS#: 2506872
Facts & features
Interior
Bedrooms & bathrooms
- Bedrooms: 3
- Bathrooms: 3
- Full bathrooms: 1
- 3/4 bathrooms: 1
- 1/2 bathrooms: 1
- Main level bathrooms: 2
- Main level bedrooms: 2
Bathroom three quarter
- Level: Main
Utility room
- Level: Lower
Heating
- Fireplace, Fireplace Insert, Electric, Propane
Cooling
- None
Appliances
- Included: Dishwasher, Dryer, Microwave, Refrigerator, Stove(s)/Range(s), Washer, Dishwasher(s), Dryer(s), Microwave(s), Refrigerator(s), Washer(s), Water Heater: Electric, Water Heater Location: Under stairs
Features
- Bath Off Primary, Ceiling Fan(s)
- Flooring: Hardwood, Vinyl, Vinyl Plank, Carpet
- Windows: Dbl Pane/Storm Window, Skylight(s)
- Basement: Daylight,Finished
- Number of fireplaces: 2
- Fireplace features: See Remarks, Wood Burning, Lower Level: 1, Main Level: 1, Fireplace
Interior area
- Total structure area: 2,163
- Total interior livable area: 2,163 sqft
Property
Parking
- Total spaces: 8
- Parking features: Driveway, Attached Garage, Off Street, RV Parking
- Has attached garage: Yes
- Covered spaces: 2
- Uncovered spaces: 6
Accessibility
- Accessibility features: Accessible Elevator Installed
Features
- Levels: One
- Stories: 1
- Entry location: Main
- Patio & porch: Bath Off Primary, Ceiling Fan(s), Dbl Pane/Storm Window, Fireplace, Skylight(s), Vaulted Ceiling(s), Water Heater
- Has view: Yes
- View description: Territorial
Lot
- Size: 1.2 Acres
- Features: Cul-De-Sac, Dead End Street, Paved, Secluded, Cable TV, Deck, Fenced-Fully, Outbuildings, Propane, RV Parking
- Topography: Level,Partial Slope
- Residential vegetation: Garden Space, Wooded
Details
- Parcel number: 0222177024
- Zoning description: Jurisdiction: County
- Special conditions: Standard
- Other equipment: Leased Equipment: Propane tank
Construction
Type & style
- Home type: SingleFamily
- Architectural style: 1 Story w/Bsmnt.
- Property subtype: Single Family Residence
Materials
- Wood Siding, Wood Products
- Foundation: Poured Concrete
- Roof: Composition
Condition
- Very Good
- Year built: 1990
- Major remodel year: 1993
Utilities & green energy
- Electric: Company: Peninsula Light
- Sewer: Septic Tank
- Water: Public, Company: Washington Water
Community & HOA
Community
- Subdivision: Peacock Hill
HOA
- HOA phone: 253-228-1179
Location
- Region: Gig Harbor
Financial & listing details
- Price per square foot: $321/sqft
- Tax assessed value: $636,900
- Annual tax amount: $5,945
- Date on market: 4/29/2026
- Cumulative days on market: 126 days
- Listing terms: Conventional,FHA,VA Loan
- Inclusions: Dishwasher(s), Dryer(s), Leased Equipment, Microwave(s), Refrigerator(s), Stove(s)/Range(s), Washer(s)
Estimated market value
$688,400
$654,000 - $723,000
$3,422/mo
Price history
| Date | Event | Price |
|---|---|---|
| 7/29/2026 | Price change | $695,000-3.5%$321/sqft |
Source:  NWMLS as distributed by MLS GRID #2506872 Report a problem NWMLS as distributed by MLS GRID #2506872 Report a problem | ||
| 5/14/2026 | Price change | $720,000-4%$333/sqft |
Source: NWMLS as distributed by MLS GRID #2506872 Report a problem | ||
| 4/29/2026 | Listed for sale | $750,000+145.9%$347/sqft |
Source: NWMLS as distributed by MLS GRID #2506872 Report a problem | ||
| 2/27/2015 | Sold | $305,000+1.7%$141/sqft |
Source: NWMLS as distributed by MLS GRID #731840 Report a problem | ||
| 1/28/2015 | Pending sale | $299,950$139/sqft |
Source: Berkshire Hathaway Hs Nw #731840 Report a problem | ||
| 1/23/2015 | Listed for sale | $299,950+9.9%$139/sqft |
Source: Berkshire Hathaway Hs Nw #731840 Report a problem | ||
| 8/15/2013 | Sold | $273,000-7.5%$126/sqft |
Source: NWMLS as distributed by MLS GRID #476960 Report a problem | ||
| 6/6/2013 | Pending sale | $295,000$136/sqft |
Source: Windermere Real Estate Gig Harbor #476960 Report a problem | ||
| 4/25/2013 | Listed for sale | $295,000+28.8%$136/sqft |
Source: Windermere Real Estate Gig Harbor #476960 Report a problem | ||
| 12/17/2004 | Sold | $229,000$106/sqft |
Source: NWMLS as distributed by MLS GRID #24102802 Report a problem | ||
Public tax history
| Year | Property taxes | Tax assessment |
|---|---|---|
| 2025 | $5,946 -4.7% | $636,900 -3.6% |
| 2024 | $6,240 +6.8% | $660,800 +8.4% |
| 2023 | $5,845 +9.9% | $609,700 +3.5% |
| 2022 | $5,320 +12% | $588,900 +25.7% |
| 2021 | $4,748 +16.7% | $468,600 +15.1% |
| 2019 | $4,069 +1.3% | $407,100 +8.9% |
| 2018 | $4,017 +17.6% | $374,000 +10.9% |
| 2017 | $3,416 +14.1% | $337,100 +24.3% |
| 2016 | $2,994 | $271,200 +11.9% |
| 2014 | $2,994 +4.2% | $242,400 +2.1% |
| 2013 | $2,873 | $237,500 +4.2% |
| 2012 | -- | $227,900 -9% |
| 2011 | -- | $250,400 -7.1% |
| 2010 | -- | $269,400 -9.1% |
| 2009 | -- | $296,300 -10.4% |
| 2008 | $3,051 | $330,800 +1.3% |
| 2007 | $3,051 +41.7% | $326,500 +99.8% |
| 2002 | $2,153 +2.4% | $163,400 -2.9% |
| 2001 | $2,102 | $168,200 +6.9% |
| 2000 | $2,102 | $157,300 |
Find assessor info on the county website
Monthly payment
Est. payment
Payment breakdown
Explore the cost of this home by adjusting the details. Changes won't be saved.Climate risks
Neighborhood: 98332


Similar homes
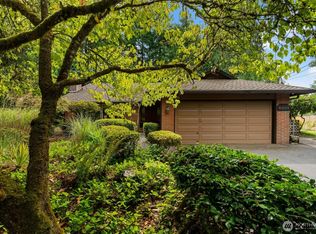
- $674,9753 bd2 ba1.7k sqft15408 14th Avenue NW, Gig Harbor, WA 98332Active
 MLS ID #2524154, Megan Prosser. NWMLS as distributed by MLS GRID
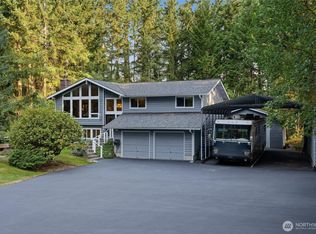
 - $699,0003 bd2 ba1.6k sqft6001 44th Avenue NW, Gig Harbor, WA 98335Active
 MLS ID #2572943, Paige Schulte. NWMLS as distributed by MLS GRID
 - $699,7774 bd3 ba2.2k sqft3073 SE Misty Court, Port Orchard, WA 98367Active
 MLS ID #2570485, James J Bergstrom. NWMLS as distributed by MLS GRID
 - $749,0003 bd2 ba1.8k sqft11308 67th Avenue Ct NW, Gig Harbor, WA 98332Active
 MLS ID #2564900, Sarah Husby. NWMLS as distributed by MLS GRID
