Motivated Seller! Exceptional living in fantastic Gig Harbor North. Updated circular floor plan offers effortless flow for entertaining to large kitchen, living and dining rooms. Step out to the partial covered patio and mature landscaping for delightful evenings, all within a full privacy fenced backyard. Inside features three bedrooms, primary with 5-piece en-suite and walk-in closet, ceiling fans and skylights, newer double pane windows. Newer kitchen appliances, beautiful black granite countertops, dedicated laundry. Did I mention central A/C and heating are only 3 years old? Outside, home is covered with low maintenance Hardie Board siding, crawl space has vapor barrier, gardens and landscaping include Rainbird sprinkler system, gated community offer peace and security, making this home a pure delight. Virtually staged.
Active
Listed by: Keller Williams Greater 360 • Jeffrey Miller
$403,000
14619 41st Avenue Ct NW #82, Gig Harbor, WA 98332
3beds
1,711sqft
Manufactured Home
Built in 1992
-- sqft lot
$-- Zestimate®
$236/sqft
$-- HOA
What's special
Partial covered patioLarge kitchenMature landscapingNewer kitchen appliancesDedicated laundryCeiling fansFull privacy fenced backyard
- 37 days
- 772
- 38
Zillow last checked:
Listing updated:
Listed by:
Jeffrey Miller,
Keller Williams Greater 360
Source: NWMLS as distributed by MLS GRID,MLS#: 2555886
Facts & features
Interior
Bedrooms & bathrooms
- Bedrooms: 3
- Bathrooms: 2
- Full bathrooms: 1
- 3/4 bathrooms: 1
Rooms
- Room types: Dining Room, Kitchen With Eating Space, Living Room, Utility Room
Heating
- Forced Air, Heat Pump, Electric
Cooling
- Forced Air, Heat Pump
Appliances
- Included: Dishwasher, Dryer, Microwave, Refrigerator, Stove(s)/Range(s), Washer, Dishwasher(s), Dryer(s), Microwave(s), Refrigerator(s), Washer(s), Water Heater: Electric, Water Heater Location: Garage
Features
- Flooring: Ceramic Tile, Laminate, Vinyl Plank, Carpet
- Windows: Double Pane Windows
- Has fireplace: No
Interior area
- Total structure area: 1,711
- Total interior livable area: 1,711 sqft
Property
Parking
- Parking features: Individual Garage
- Has garage: Yes
Features
- Levels: One
- Stories: 1
- Patio & porch: Water Heater
- Has view: Yes
- View description: Territorial
- Park: The Lakes
Lot
- Features: Paved
Details
- Parcel number: 5000064160
- Lease amount: $1,073
- Special conditions: See Remarks
Construction
Type & style
- Home type: MobileManufactured
- Architectural style: Manuf-Double Wide
- Property subtype: Manufactured Home
Materials
- Cement Planked, Wood Products, Cement Plank
- Foundation: See Remarks
- Roof: Composition
Condition
- Very Good
- Year built: 1992
Details
- Builder model: DS661R4
Utilities & green energy
- Sewer: Company: Septic
- Water: Public
Green energy
- Energy efficient items: Double Pane Windows
Community & HOA
Community
- Senior community: Yes
- Subdivision: Gig Harbor North
Location
- Region: Gig Harbor
Financial & listing details
- Price per square foot: $236/sqft
- Tax assessed value: $309,100
- Annual tax amount: $2,804
- Date on market: 7/22/2026
- Cumulative days on market: 39 days
- Listing terms: Conventional
- Inclusions: Dishwasher(s), Drapes, Dryer(s), Garbage, Microwave(s), Refrigerator(s), Sewer, Stove(s)/Range(s), Washer(s)
- Body type: Double Wide
Estimated market value
Not available
Estimated sales range
Not available
Not available
Price history
| Date | Event | Price |
|---|---|---|
| 7/23/2026 | Listed for sale | $403,000+130.3%$236/sqft |
Source:  NWMLS as distributed by MLS GRID #2555886 Report a problem NWMLS as distributed by MLS GRID #2555886 Report a problem | ||
| 9/29/2006 | Sold | $175,000+89.7%$102/sqft |
Source: Agent Provided Report a problem | ||
| 2/1/1993 | Sold | $92,256$54/sqft |
Source: Agent Provided Report a problem | ||
Public tax history
| Year | Property taxes | Tax assessment |
|---|---|---|
| 2025 | $2,804 +5% | $309,100 +6.8% |
| 2024 | $2,671 +1.2% | $289,400 +2.6% |
| 2023 | $2,638 +16.5% | $282,000 +9.5% |
| 2022 | $2,264 +31.3% | $257,500 +46.9% |
| 2021 | $1,724 +21.6% | $175,300 +11.3% |
| 2019 | $1,418 | $157,500 +16.8% |
| 2018 | -- | $134,900 +13.9% |
| 2017 | $901 | $118,400 +27.6% |
| 2016 | $901 | $92,800 +22.9% |
| 2014 | $901 +91.3% | $75,500 +1.9% |
| 2013 | $471 | $74,100 -4.1% |
| 2012 | -- | $77,300 -8% |
| 2011 | -- | $84,000 -3.7% |
| 2010 | -- | $87,200 -42.9% |
| 2009 | -- | $152,600 +4.1% |
| 2008 | $63,566 | $146,600 +12% |
| 2007 | $63,566 +5601.9% | $130,900 +47.4% |
| 2002 | $1,115 | $88,800 |
Find assessor info on the county website
Monthly payment
Climate risks
Neighborhood: 98332
Nearby schools
Schools provided by the listing agent
- Elementary: Purdy Elem
- Middle: Harbor Ridge Mid
- High: Peninsula High
Source: NWMLS as distributed by MLS GRID. This data may not be complete. We recommend contacting the local school district to confirm school assignments for this home.
- $299,0003 bd2 ba1.7k sqft14618 41st Avenue Ct NW #120, Gig Harbor, WA 98332Sold
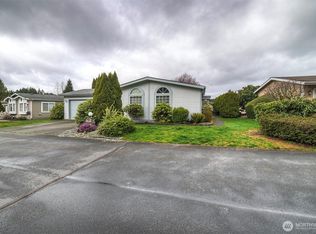
- $377,3002 bd-- ba2.1k sqft4023 147th St NW #88, Gig Harbor, WA 98332Off Market
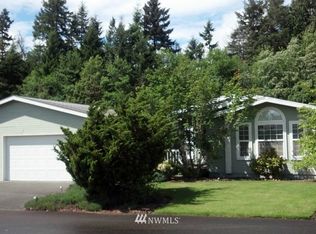
- $315,0003 bd2 ba1.8k sqft4015 147th Street Ct NW #87, Gig Harbor, WA 98332Sold
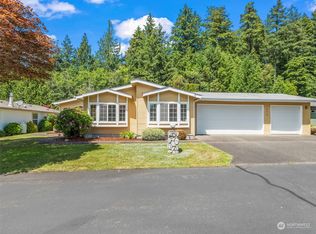
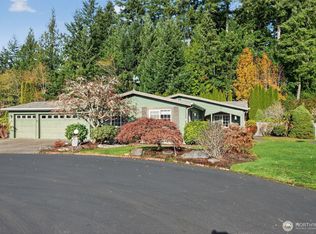
- $410,0003 bd2 ba1.8k sqft4007 147th St NW, Gig Harbor, WA 98332Sold
Similar homes
- $460,0003 bd2 ba1.5k sqft520 E Stadium Beach Road W, Grapeview, WA 98546Active
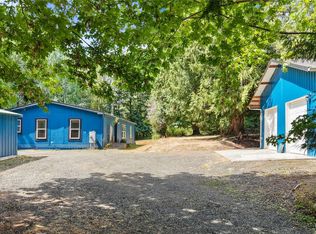 MLS ID #2568141, Marie Sinclair Bennett. NWMLS as distributed by MLS GRID
 - $412,0004 bd2 ba1.7k sqft9713 Wright Bliss RD NW, Gig Harbor, WA 98329Active
 MLS ID #2530856, Jordan Lockhart. NWMLS as distributed by MLS GRID
 - $575,0003 bd2 ba1.6k sqft4012 86th Avenue NW, Gig Harbor, WA 98335Active
 MLS ID #2538721, Nichol Hubbard. NWMLS as distributed by MLS GRID
 - $440,0002 bd1 ba967 sqft16511 84th Street NW, Lakebay, WA 98349Active
 MLS ID #2561252, Ronald Larson. NWMLS as distributed by MLS GRID
