
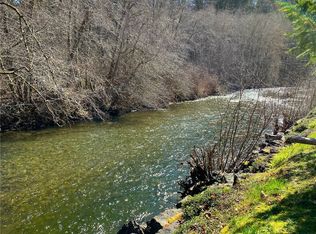
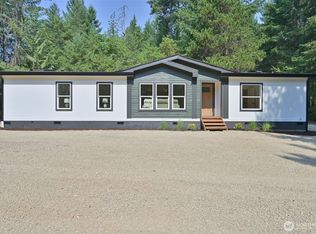
Beautifully updated triple-wide manufactured home on 2 private wooded acres bordering the Tahuya River and a creek. Open-concept floor plan with a spacious living area and stunning kitchen featuring a massive island, quartz countertops, workstation sink, and brand-new stainless-steel appliances. Large 4th possible bedroom or flex room for office/den. Recent updates include fresh interior paint, luxury vinyl plank flooring, new roof and gutters, remodeled kitchen and baths, plus a new well and septic system. Enjoy the covered porch and peaceful natural setting. No HOA! Minutes from Tahuya State Forest's 80+ miles of off road vehicle trails, hiking, mountain biking, horseback riding, and hunting. Easy drive to Belfair, Belfair State Park, and downtown Belfair. 1/2 hour to Bremerton. *note this is on Tahuya River Drive (not Road)
Pending
Listed by: eXp Realty • Renee Bornfreund
$475,000
1301 NE Tahuya River Drive, Tahuya, WA 98588
3beds
2,286sqft
Manufactured Home, Manufactured On Land
Built in 1994
2 Acres Lot
$462,400 Zestimate®
$208/sqft
$-- HOA
What's special
Stunning kitchenRemodeled kitchen and bathsMassive islandPeaceful natural settingOpen-concept floor planFresh interior paintBrand-new stainless-steel appliances
- 56 days |
- 64 |
- 2 |
Likely to sell faster than
Zillow last checked:
Listing updated:
Listed by:
Renee Bornfreund,
eXp Realty
Source: NWMLS as distributed by MLS GRID,MLS#: 2543885
Facts & features
Interior
Bedrooms & bathrooms
- Bedrooms: 3
- Bathrooms: 2
- Full bathrooms: 2
- Main level bathrooms: 2
- Main level bedrooms: 3
Primary bedroom
- Level: Main
Bedroom
- Level: Main
Bedroom
- Level: Main
Bathroom full
- Level: Main
Bathroom full
- Level: Main
Den office
- Level: Main
Dining room
- Level: Main
Entry hall
- Level: Main
Family room
- Level: Main
Kitchen with eating space
- Level: Main
Living room
- Level: Main
Utility room
- Level: Main
Heating
- Forced Air, Electric
Cooling
- None
Appliances
- Included: Dishwasher, Microwave, Refrigerator, Stove(s)/Range(s), Dishwasher(s), Microwave(s), Refrigerator(s)
Features
- Bath Off Primary, Ceiling Fan(s), Dining Room
- Flooring: Vinyl Plank, Carpet
- Windows: Dbl Pane/Storm Window
- Basement: None
- Has fireplace: No
Interior area
- Total structure area: 2,286
- Total interior livable area: 2,286 sqft
Property
Parking
- Parking features: Driveway
Features
- Levels: One
- Stories: 1
- Entry location: Main
- Patio & porch: Bath Off Primary, Ceiling Fan(s), Dbl Pane/Storm Window, Dining Room, Vaulted Ceiling(s), Walk-In Closet(s)
- On waterfront: Yes
- Waterfront features: River
Lot
- Size: 2 Acres
- Features: Secluded
- Topography: Level,Partial Slope,Steep Slope
- Residential vegetation: Wooded
Details
- Parcel number: 222067590231
- Zoning: RR5
- Zoning description: Jurisdiction: County
- Special conditions: Standard
Construction
Type & style
- Home type: MobileManufactured
- Architectural style: See Remarks,Manuf-Double Wide
- Property subtype: Manufactured Home, Manufactured On Land
Materials
- Cement Planked, Wood Siding, Cement Plank
- Foundation: Concrete Ribbon
- Roof: Composition
Condition
- Updated/Remodeled
- Year built: 1994
- Major remodel year: 2026
Details
- Builder model: 8610CT
- Builder name: Skyline
Utilities & green energy
- Electric: Company: Mason PUD#3
- Sewer: Septic Tank, Company: Septic
- Water: Individual Well, Company: Private Well
Community & HOA
Community
- Subdivision: Tahuya River Valley
Location
- Region: Tahuya
Financial & listing details
- Price per square foot: $208/sqft
- Annual tax amount: $201
- Date on market: 6/27/2026
- Cumulative days on market: 55 days
- Listing terms: Conventional,VA Loan
- Inclusions: Dishwasher(s), Microwave(s), Refrigerator(s), Stove(s)/Range(s)
- Body type: Double Wide
Estimated market value
$462,400
$439,000 - $486,000
Not available
Price history
| Date | Event | Price |
|---|---|---|
| 7/14/2026 | Pending sale | $475,000$208/sqft |
Source:  NWMLS as distributed by MLS GRID #2543885 Report a problem NWMLS as distributed by MLS GRID #2543885 Report a problem | ||
| 6/26/2026 | Listed for sale | $475,000$208/sqft |
Source: NWMLS as distributed by MLS GRID #2543885 Report a problem | ||
Public tax history
Tax history is unavailable.
Monthly payment
Climate risks
Neighborhood: 98588
Nearby schools
GreatSchools rating
- 4/10Sand Hill Elementary SchoolGrades: K-5Distance: 6.1 mi
- 4/10Hawkins Middle SchoolGrades: 6-8Distance: 6 mi
- 3/10North Mason Senior High SchoolGrades: 9-12Distance: 6 mi
Schools provided by the listing agent
- Elementary: Sand Hill Elem
- Middle: Hawkins Mid
- High: North Mason Snr High
Source: NWMLS as distributed by MLS GRID. This data may not be complete. We recommend contacting the local school district to confirm school assignments for this home.
- $47,7702 acres0 NE Tahuya River Dr, Tahuya, WA 98588Sold
- $200,0003 bd2 ba1.4k sqft171 NE Evergreen Dr, Tahuya, WA 98588Sold
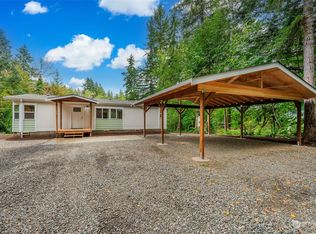
- $320,0003 bd2 ba1.1k sqft1401 NE Tahuya River Dr, Tahuya, WA 98588Sold
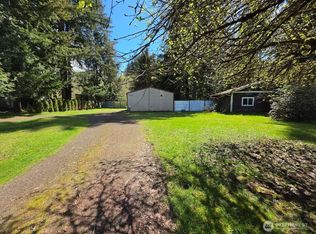
- $125,0000.63 acres140 NE Evergreen Dr, Tahuya, WA 98588Sold
- $500,0003 bd2 ba1.7k sqft130 NE Evergreen Dr, Tahuya, WA 98588Sold
- $120,0003 bd2 ba1.3k sqft90 NE Evergreen Dr, Tahuya, WA 98588Sold
- $60,0005.06 acres291 NE Tahuya Valley Dr E, Tahuya, WA 98588Sold
- $345,0002 bd2 ba1.6k sqft140 NE White Owl Dr, Tahuya, WA 98588Sold
A local agent can set up tours, give advice and negotiate with sellers.
Similar homes
- $550,0003 bd2 ba1.8k sqft190 E Rasor Place, Belfair, WA 98528Active
 MLS ID #2560683, Brian Magee. NWMLS as distributed by MLS GRID
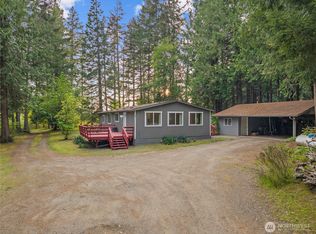
 - $535,0003 bd2 ba1.6k sqft5189 SW Paradise Lane, Port Orchard, WA 98367Active
 MLS ID #2566344, Kristel Daugherty. NWMLS as distributed by MLS GRID
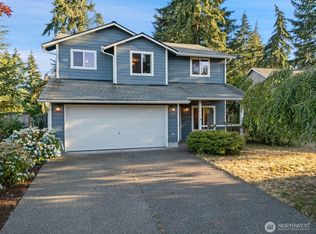
 - $425,0004 bd2 ba1.6k sqft21 E Burrows Lane, Shelton, WA 98584Active
 MLS ID #2522121, Victoria Hogue. NWMLS as distributed by MLS GRID
 - $495,0003 bd3 ba1.8k sqft130 E Warbler Court, Allyn, WA 98524Active
 MLS ID #2563172, Daylene Wilkie. NWMLS as distributed by MLS GRID
 - $644,9503 bd2 ba1.6k sqft151 NE Myrlis Joy Drive, Tahuya, WA 98588ActiveMLS ID #2545169, April Saein Jeong-Callies. NWMLS as distributed by MLS GRID
- $499,5004 bd2 ba1.9k sqft50 NE Bryan Lane, Belfair, WA 98528ActiveMLS ID #2539654, Liana Baker. NWMLS as distributed by MLS GRID
- $699,0001 bd2 ba1.4k sqft2321 NE Tee Lake Road, Tahuya, WA 98588ActiveMLS ID #2541485, Jason D Krause. NWMLS as distributed by MLS GRID
- $480,0004 bd2 ba1.8k sqftRosedale Heights, Gig Harbor, WA 98332ActiveMLS ID #2543947, Matt Chittick. NWMLS as distributed by MLS GRID
- $474,9503 bd2 ba1.7k sqft30 E Paint Brush Lane, Union, WA 98592ActiveMLS ID #2551102, Beverly M. Fincham. NWMLS as distributed by MLS GRID
- $575,0003 bd2 ba1.5k sqft6971 NE Tahuya Blacksmith Road, Tahuya, WA 98588ActiveMLS ID #2523343, Lori Anderson. NWMLS as distributed by MLS GRID
- $542,4504 bd3 ba2.2k sqft61 E Channel Drive, Allyn, WA 98524ActiveMLS ID #2563277, Jonathan Lien. NWMLS as distributed by MLS GRID
- $570,0003 bd3 ba2.1k sqft381 E Sherwood Creek Road, Allyn, WA 98524ActiveMLS ID #2553240, Lisa Phipps. NWMLS as distributed by MLS GRID
- $499,5003 bd2 ba1.8k sqft50 E Blackberry Lane, Union, WA 98592ActiveMLS ID #2569561, Mary Shumaker. NWMLS as distributed by MLS GRID
- $517,9003 bd2 ba1.8k sqft31 SE Campfire Court, Shelton, WA 98584ActiveMLS ID #2534984, Blythe Larsen. NWMLS as distributed by MLS GRID
- $575,0003 bd2 ba1.6k sqft4012 86th Avenue NW, Gig Harbor, WA 98335ActiveMLS ID #2538721, Nichol Hubbard. NWMLS as distributed by MLS GRID
- $530,0003 bd3 ba1.7k sqftWebb Hill, Union, WA 98592ActiveMLS ID #2523734, Amanda Murillo. NWMLS as distributed by MLS GRID
- $399,0003 bd2 ba2.4k sqft191 E Vine Maple Lane, Union, WA 98592ActiveMLS ID #2551042, Shayne Turgeon. NWMLS as distributed by MLS GRID
- $534,9993 bd3 ba2k sqft15420 Sidney Road SW, Port Orchard, WA 98367ActiveMLS ID #2548494, Jennifer Brooks. NWMLS as distributed by MLS GRID
- $499,5003 bd2 ba1.5k sqftCarlyon Beach Country Club Div 1, Olympia, WA 98502ActiveMLS ID #2563562, Maggie Mallett. NWMLS as distributed by MLS GRID
- $450,0002 bd2 ba1.2k sqft40 E Snowcrest Lane, Shelton, WA 98584ActiveMLS ID #2540617, Tracy Travers. NWMLS as distributed by MLS GRID
