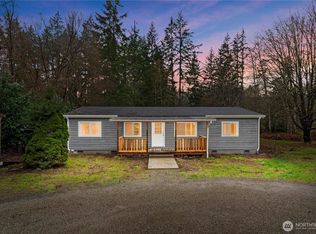
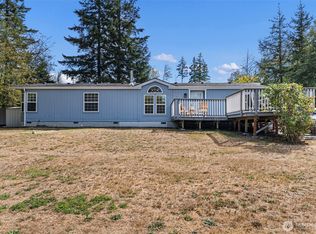
Welcome home to your Equestrian & Farm Oasis, where peace & quiet await! Complete remodel 2025! Shy 1,900 SF home offers spacious open-living. Kitchen w/soft close cabinets/drawers & child locks, island w/breakfast bar, SS appliances, butcher block countertops & plenty of counter/cupboard space! 3 Bedrooms/2 Baths. Office w/walk-in-closet could be 4th bedroom. Primary w/walk-in-shower, double vanity & walk-in-closet! New laminate flooring throughout, 6 panel doors, built-in-bookshelves & solid wood beams! Large mud/laundry room! New Canned lighting. Wood stove keeps winters warm & cozy. New roof & skylights bring plenty of natural light!. Designer interior/exterior paint! Horses are pampered in (3) (Paddock) stall barn w/pasture access (fenced & cross fenced). Round pen. Hay storage/tack room. Opportunity to make additional income from boarding! On 5 incredible (dry) acres! Spacious chicken coop for farm fresh eggs! Green-house ready for your finishing touch. Huge garden! Graveled fire-pit, perfect for entertaining, roasting hot-dogs & making smores! HUGE 1,440 SF insulated detached garage/shop w/200 amp service for hobbies & toys, business or woodshop! Ton of parking & space for RV. Huge deck off back w/covered gazebo & fenced yard is perfect for summer fun & BBQ's! GATED ENTRY! Private well & septic. HOA dues - professionally maintain road. Instant equity, completed appraisal (7/31) in @ $595K. Close to highways, recreation, grocery & services!
Pending
Listed by: RE/MAX Realty South • Brian Magee
Price cut: $39.5K (8/20)
$550,000
190 E Rasor Place, Belfair, WA 98528
3beds
1,833sqft
Manufactured Home, Manufactured On Land
Built in 1991
5 Acres Lot
$-- Zestimate®
$300/sqft
$58/mo HOA
What's special
Huge gardenRound penSolid wood beamsDouble vanityNew canned lightingSpacious open-livingGated entry
- 34 days
- 848
- 58
Zillow last checked:
Listing updated:
Listed by:
Brian Magee,
RE/MAX Realty South
Source: NWMLS as distributed by MLS GRID,MLS#: 2560683
Facts & features
Interior
Bedrooms & bathrooms
- Bedrooms: 3
- Bathrooms: 2
- Full bathrooms: 1
- 3/4 bathrooms: 1
- Main level bathrooms: 2
- Main level bedrooms: 3
Primary bedroom
- Level: Main
Bedroom
- Level: Main
Bedroom
- Level: Main
Bathroom three quarter
- Level: Main
Bathroom full
- Level: Main
Other
- Level: Main
Dining room
- Level: Main
Entry hall
- Level: Main
Kitchen with eating space
- Level: Main
Living room
- Level: Main
Utility room
- Level: Main
Heating
- Forced Air, Electric
Cooling
- Window Unit(s)
Appliances
- Included: Dishwasher, Dryer, Refrigerator, Stove(s)/Range(s), Washer, Dishwasher(s), Dryer(s), Refrigerator(s), Washer(s), Water Heater: Electric, Water Heater Location: Interior Bedroom
Features
- Bath Off Primary, Dining Room
- Flooring: Laminate
- Windows: Dbl Pane/Storm Window, Skylight(s)
- Basement: None
- Has fireplace: No
Interior area
- Total structure area: 1,833
- Total interior livable area: 1,833 sqft
Property
Parking
- Total spaces: 12
- Parking features: Detached Garage, RV Parking
- Has garage: Yes
- Covered spaces: 6
- Uncovered spaces: 6
Features
- Levels: One
- Stories: 1
- Entry location: Main
- Patio & porch: Bath Off Primary, Dbl Pane/Storm Window, Dining Room, Skylight(s), Vaulted Ceiling(s), Walk-In Closet(s), Water Heater
- Has view: Yes
- View description: Territorial
Lot
- Size: 5 Acres
- Features: Corner Lot, Dead End Street, Secluded, Barn, Deck, Fenced-Fully, Gated Entry, Green House, Outbuildings, RV Parking, Shop, Sprinkler System, Stable
- Topography: Equestrian
- Residential vegetation: Fruit Trees, Garden Space, Pasture
Details
- Parcel number: 122077500300
- Zoning description: Jurisdiction: County
- Special conditions: Standard
Construction
Type & style
- Home type: MobileManufactured
- Architectural style: Traditional,Manuf-Double Wide
- Property subtype: Manufactured Home, Manufactured On Land
Materials
- Wood Siding
- Foundation: Tie Down
- Roof: Composition
Condition
- Very Good
- Year built: 1991
- Major remodel year: 1991
Utilities & green energy
- Sewer: Septic Tank, Company: Septic
- Water: Individual Well, Company: Well
Community & HOA
Community
- Subdivision: Belfair
HOA
- Services included: Road Maintenance
- HOA fee: $700 annually
Location
- Region: Belfair
Financial & listing details
- Price per square foot: $300/sqft
- Tax assessed value: $433,305
- Annual tax amount: $3,295
- Date on market: 8/19/2026
- Cumulative days on market: 29 days
- Listing terms: Conventional,FHA,VA Loan
- Inclusions: Dishwasher(s), Dryer(s), Refrigerator(s), Stove(s)/Range(s), Washer(s)
- Body type: Double Wide
Estimated market value
Not available
Estimated sales range
Not available
Not available
Price history
| Date | Event | Price |
|---|---|---|
| 9/12/2026 | Pending sale | $550,000$300/sqft |
Source:  NWMLS as distributed by MLS GRID #2560683 Report a problem NWMLS as distributed by MLS GRID #2560683 Report a problem | ||
| 8/20/2026 | Price change | $550,000-6.7%$300/sqft |
Source: NWMLS as distributed by MLS GRID #2560683 Report a problem | ||
| 8/14/2026 | Listed for sale | $589,500+31%$322/sqft |
Source: NWMLS as distributed by MLS GRID #2560683 Report a problem | ||
| 4/28/2021 | Sold | $450,000+2.3%$245/sqft |
Source: NWMLS as distributed by MLS GRID #1764926 Report a problem | ||
| 3/1/2021 | Price change | $440,000-4.3%$240/sqft |
Source: Owner Report a problem | ||
| 2/27/2021 | Listed for sale | $460,000+215.1%$251/sqft |
Source: Owner Report a problem | ||
| 4/3/2013 | Sold | $146,000+5%$80/sqft |
Source: NWMLS as distributed by MLS GRID #443996 Report a problem | ||
| 1/23/2013 | Listed for sale | $139,000$76/sqft |
Source: Windermere Real Estate/West Sound, Inc #372140 Report a problem | ||
Public tax history
| Year | Property taxes | Tax assessment |
|---|---|---|
| 2025 | $3,295 -3.2% | $433,305 +10.3% |
| 2024 | $3,402 +17.3% | $392,665 +2.4% |
| 2023 | $2,899 -11.1% | $383,300 -16.4% |
| 2022 | $3,261 | $458,685 +19.9% |
| 2021 | -- | $382,670 +27.3% |
| 2020 | $3,483 +2.9% | $300,660 +44.1% |
| 2018 | $3,383 +21.4% | $208,690 +0% |
| 2017 | $2,786 +12.8% | $208,655 +6% |
| 2016 | $2,470 +8.6% | $196,925 +1.8% |
| 2015 | $2,274 +2.6% | $193,500 +6.3% |
| 2014 | $2,217 | $182,110 |
| 2013 | $2,217 | $182,110 -3.8% |
| 2012 | -- | $189,300 +153% |
| 2011 | -- | $74,825 -65% |
| 2010 | -- | $213,800 |
Find assessor info on the county website
Monthly payment
Climate risks
Neighborhood: 98528
Nearby schools
Schools provided by the listing agent
- Elementary: Belfair Elem
- Middle: Hawkins Mid
- High: North Mason Snr High
Source: NWMLS as distributed by MLS GRID. This data may not be complete. We recommend contacting the local school district to confirm school assignments for this home.
Similar homes
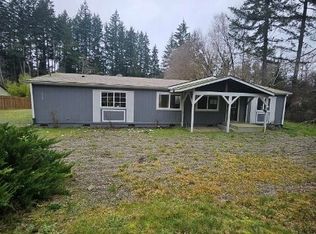
- $515,0003 bd2 ba1.6k sqft5189 SW Paradise Lane, Port Orchard, WA 98367Active
 MLS ID #2566344, Kristel Daugherty. NWMLS as distributed by MLS GRID
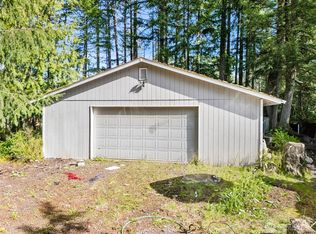
 - $539,9003 bd2 ba1.7k sqft4862 Frender Lane NW, Seabeck, WA 98380Active
 MLS ID #2575526, Garen Martinson. NWMLS as distributed by MLS GRID
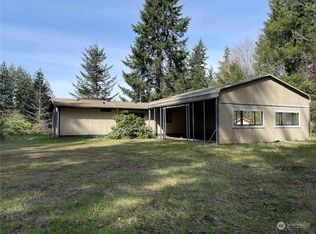
 - $575,0003 bd2 ba1.5k sqft6971 NE Tahuya Blacksmith Road, Tahuya, WA 98588Active
 MLS ID #2523343, Lori Anderson. NWMLS as distributed by MLS GRID
 - $499,5004 bd2 ba1.9k sqft50 NE Bryan Lane, Belfair, WA 98528Active
 MLS ID #2539654, Liana Baker. NWMLS as distributed by MLS GRID
