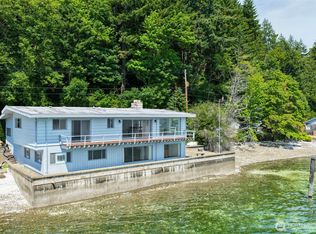
Escape to the ultimate Pacific Northwest coastal retreat along Hood Canal! Whether you are searching for a peaceful primary residence, a relaxing weekend vacation home, or an exceptional investment rental property, this beautifully updated coastal haven delivers unmatched versatility. Step inside to find crisp interior paint, a bright open-concept layout, and a chef-inspired kitchen featuring high-end quartz counters and gorgeous shaker cabinets. Unwind in the living area boasting 8-foot custom panoramic doors that seamlessly open to an expansive wraparound deck complete with a hot tub - your private oasis for taking in stunning water views and fresh marine air. The home features comfortable spaces including a flexible bonus/rec room with a roll-up door for easy outdoor access, and a convenient Murphy bed for guests. The two bedrooms on the upper level each feature spacious walk-in closets. Located just across the street from a 20-foot easement providing easy beach access for swimming and water play, you are also just 30 minutes from the Bremerton ferry. Best of all, turnkey living is within reach: all home furnishings are available for purchase for just $20,000 ($40k value)!
Active
Listed by: John L. Scott, Inc • Joshua D. Hall • 253-267-8585
$714,950
8410 NE North Shore Road, Belfair, WA 98528
2beds
2,196sqft
Single Family Residence
Built in 1993
0.83 Acres Lot
$697,600 Zestimate®
$326/sqft
$-- HOA
What's special
Stunning water viewsChef-inspired kitchenCrisp interior paintHot tubGorgeous shaker cabinetsHigh-end quartz countersBeautifully updated coastal haven
- --
- on Zillow
- 929
- views
- 109
- saves
Likely to sell faster than
Zillow last checked:
Listing updated:
Listed by:
Joshua D. Hall 253-267-8585 joshhall@johnlscott.com,
John L. Scott, Inc
Source: NWMLS as distributed by MLS GRID,MLS#: 2598287
Facts & features
Interior
Bedrooms & bathrooms
- Bedrooms: 2
- Bathrooms: 2
- Full bathrooms: 1
- 3/4 bathrooms: 1
- Main level bathrooms: 1
Primary bedroom
- Level: Second
Bedroom
- Level: Second
Bathroom full
- Level: Main
Bathroom three quarter
- Level: Second
Bonus room
- Level: Lower
Den office
- Level: Lower
Dining room
- Level: Main
Entry hall
- Level: Lower
Family room
- Level: Lower
Kitchen with eating space
- Level: Main
Living room
- Level: Main
Utility room
- Level: Main
Heating
- Fireplace, Ductless, Wall Furnace, Electric
Cooling
- Ductless
Appliances
- Included: Dishwasher, Disposal, Dryer, Microwave, Refrigerator, Stove(s)/Range(s), Washer, Dishwasher(s), Dryer(s), Garbage Disposal, Microwave(s), Refrigerator(s), Washer(s), Water Heater: Electric, Water Heater Location: Basement Closet
Features
- Ceiling Fan(s), Dining Room
- Flooring: Ceramic Tile, Hardwood, Vinyl Plank, Carpet
- Doors: French Doors
- Windows: Dbl Pane/Storm Window
- Basement: Daylight,Finished
- Number of fireplaces: 1
- Fireplace features: Pellet Stove, Main Level: 1, Fireplace
Interior area
- Total structure area: 2,196
- Total interior livable area: 2,196 sqft
Video & virtual tour
Property
Parking
- Total spaces: 2
- Parking features: Attached Carport, Driveway, Attached Garage
- Has attached garage: Yes
- Has carport: Yes
- Covered spaces: 2
Features
- Levels: Two
- Stories: 2
- Entry location: Lower
- Patio & porch: Ceiling Fan(s), Dbl Pane/Storm Window, Dining Room, Fireplace, French Doors, Jetted Tub, Walk-In Closet(s), Water Heater
- Spa features: Bath
- Has view: Yes
- View description: Canal, Territorial
- Has water view: Yes
- Water view: Canal
Lot
- Size: 0.83 Acres
- Features: Paved, Cable TV, Deck, Fenced-Partially, High Speed Internet, Patio
- Topography: Level,Sloped,Terraces
- Residential vegetation: Brush, Wooded
Details
- Parcel number: 222172300110
- Special conditions: Standard
Construction
Type & style
- Home type: SingleFamily
- Architectural style: 2 Stories w/Bsmnt
- Property subtype: Single Family Residence
Materials
- Wood Siding, Wood Products
- Foundation: Slab
- Roof: Composition
Condition
- Year built: 1993
Utilities & green energy
- Electric: Company: Mason County PUD
- Sewer: Septic Tank, Company: Private Septic
- Water: Public, Company: Mason County PUD
- Utilities for property: Astound
Community & HOA
Community
- Subdivision: Belfair
Location
- Region: Belfair
Financial & listing details
- Price per square foot: $326/sqft
- Tax assessed value: $567,975
- Annual tax amount: $4,679
- Date on market: 10/29/2026
- Listing terms: Conventional,FHA,VA Loan
- Inclusions: Dishwasher(s), Dryer(s), Garbage Disposal, Microwave(s), Refrigerator(s), Stove(s)/Range(s), Washer(s)
Estimated market value
$697,600
$663,000 - $732,000
$2,718/mo
Price history
| Date | Event | Price |
|---|---|---|
| 10/29/2026 | Listed for sale | $714,9500%$326/sqft |
Source:  NWMLS as distributed by MLS GRID #2598287 Report a problem | ||
| 8/25/2025 | Sold | $715,000+2.3%$326/sqft |
Source: NWMLS as distributed by MLS GRID #2387618 Report a problem | ||
| 7/28/2025 | Pending sale | $699,000$318/sqft |
Source: NWMLS as distributed by MLS GRID #2387618 Report a problem | ||
| 7/24/2025 | Price change | $699,000-6.7%$318/sqft |
Source: NWMLS as distributed by MLS GRID #2387618 Report a problem | ||
| 6/20/2025 | Price change | $749,300-6.2%$341/sqft |
Source: NWMLS as distributed by MLS GRID #2387618 Report a problem | ||
| 6/5/2025 | Listed for sale | $799,000+110.3%$364/sqft |
Source: NWMLS as distributed by MLS GRID #2387618 Report a problem | ||
| 1/2/2023 | Listing removed | -- |
Source: Zillow Rentals Report a problem | ||
| 12/5/2022 | Listed for rent | $3,500$2/sqft |
Source: Zillow Rental Manager Report a problem | ||
| 9/4/2020 | Sold | $380,000-8.4%$173/sqft |
Source: NWMLS as distributed by MLS GRID #1633859 Report a problem | ||
| 8/12/2020 | Pending sale | $415,000$189/sqft |
Source: Reid Real Estate #1633859 Report a problem | ||
| 7/24/2020 | Listed for sale | $415,000-10.8%$189/sqft |
Source: Reid Real Estate #1633859 Report a problem | ||
| 5/4/2008 | Listing removed | $465,000$212/sqft |
Source: NCI #27166046 Report a problem | ||
| 2/1/2008 | Listed for sale | $465,000$212/sqft |
Source: NCI #27166046 Report a problem | ||
Public tax history
| Year | Property taxes | Tax assessment |
|---|---|---|
| 2025 | $4,679 +8% | $567,975 -0.2% |
| 2024 | $4,334 +6.4% | $568,860 +19.9% |
| 2023 | $4,074 +3.8% | $474,520 +37.3% |
| 2022 | $3,926 +25.3% | $345,595 -0.5% |
| 2021 | $3,133 +2% | $347,490 +16% |
| 2020 | $3,072 -6.4% | $299,440 +13.9% |
| 2018 | $3,282 +21.9% | $262,825 0% |
| 2017 | $2,694 -11% | $262,910 +4.7% |
| 2016 | $3,028 +7.2% | $251,000 +4.7% |
| 2015 | $2,824 +5.5% | $239,715 -16.7% |
| 2014 | $2,677 | $287,830 |
| 2013 | $2,677 | $287,830 -8.8% |
| 2012 | -- | $315,465 +1.7% |
| 2011 | -- | $310,085 |
| 2010 | -- | $310,085 +28.5% |
| 2009 | -- | $241,360 |
Find assessor info on the county website
Monthly payment
Est. payment
Payment breakdown
Explore the cost of this home by adjusting the details. Changes won't be saved.Climate risks
Neighborhood: 98528

Similar homes
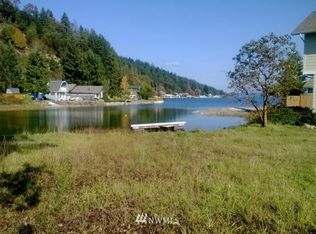
- $750,0004 bd3 ba2.3k sqftShorehill Estates, Belfair, WA 98528Active
 MLS ID #2497920, Tiffany Weil. NWMLS as distributed by MLS GRID
- $849,9503 bd2 ba1.8k sqft21 NE Belaire Drive, Belfair, WA 98528Active
 MLS ID #2556520, Chris Keough. NWMLS as distributed by MLS GRID
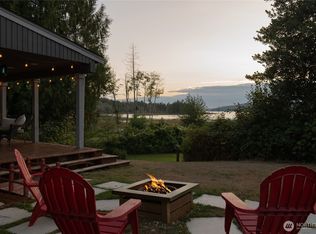
- $819,0004 bd4 ba2.2k sqft22581 NE State Rt 3, Belfair, WA 98528Active
 MLS ID #2583963, Stephanie Shumaker. NWMLS as distributed by MLS GRID
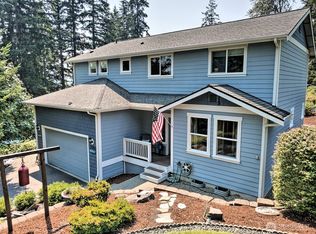
- $599,9993 bd3 ba2k sqft3780 NE North Shore Road, Belfair, WA 98528Active
 MLS ID #2566583, Andrea Klusman. NWMLS as distributed by MLS GRID
