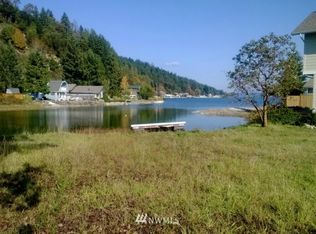
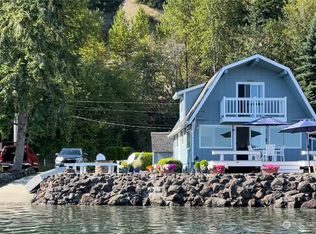
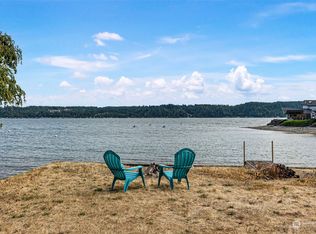
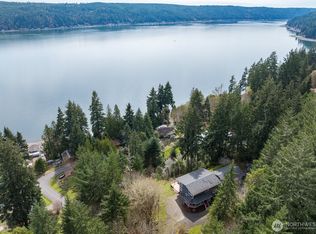
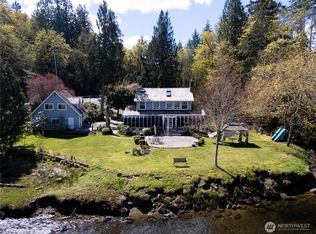
Perched on the coveted North Shore of Hood Canal, this exceptional waterfront retreat offers 63 feet of low-bank beachfront on beautiful Belaire Cove, complete with a private buoy and deeded access to a shared boat ramp for endless days on the water. Expansive windows frame breathtaking panoramic Hood Canal views and fill the home with natural light, creating a seamless connection to the stunning waterfront setting. Inside, you'll find a thoughtfully updated interior featuring rich hardwood floors, new wall-to-wall carpeting, and beautifully remodeled bathrooms. The kitchen is designed to impress with solid maple cabinetry, quartz countertops, and newer appliances, including a new refrigerator. A convenient main-floor bedroom provides flexibility for guests or multi-generational living, while the spacious 325-square-foot bonus room above the attached two-car garage offers the perfect space for a home office, media room, or additional guest accommodations. Recent improvements include a newer hot tub, and a new washer & dryer, providing peace of mind and modern convenience. Outside, the fully fenced grounds offer privacy and security, while abundant additional parking ensures plenty of space for boats, RVs, and visitors. Whether you're boating, kayaking, beachcombing, or simply relaxing while taking in the incredible waterfront views, this Hood Canal gem delivers the ultimate Pacific Northwest lifestyle.
Active
Listed by: Windermere RE West Sound Inc • Chris Keough
$895,000
21 NE Belaire Drive, Belfair, WA 98528
3beds
1,837sqft
:
Get pre-qualified$5,370/mo
Single Family Residence
Built in 1986
6,098 Square Feet Lot
$872,900 Zestimate®
$487/sqft
$-- HOA
What's special
- 7 days |
- 393 |
- 35 |
Likely to sell faster than
Zillow last checked:
Listing updated:
Listed by:
Chris Keough,
Windermere RE West Sound Inc,
Nolan Reynolds,
Windermere RE West Sound Inc
Source: NWMLS as distributed by MLS GRID,MLS#: 2556520
Facts & features
Interior
Bedrooms & bathrooms
- Bedrooms: 3
- Bathrooms: 2
- Full bathrooms: 1
- 3/4 bathrooms: 1
- Main level bathrooms: 1
- Main level bedrooms: 1
Primary bedroom
- Level: Main
Bedroom
- Level: Second
Bedroom
- Level: Second
Bathroom full
- Level: Second
Bathroom three quarter
- Level: Main
Den office
- Level: Second
Entry hall
- Level: Main
Kitchen with eating space
- Level: Main
Living room
- Level: Main
Rec room
- Level: Second
Heating
- Fireplace, Stove/Free Standing, Wall Furnace, Electric, Wood
Cooling
- Window Unit(s)
Appliances
- Included: Dishwasher, Dryer, Microwave, Refrigerator, Stove(s)/Range(s), Washer, Dishwasher(s), Dryer(s), Microwave(s), Refrigerator(s), Washer(s)
Features
- Flooring: Ceramic Tile, Hardwood, Carpet
- Windows: Dbl Pane/Storm Window
- Basement: None
- Number of fireplaces: 1
- Fireplace features: Wood Burning, Main Level: 1, Fireplace
Interior area
- Total structure area: 1,837
- Total interior livable area: 1,837 sqft
Property
Parking
- Total spaces: 6
- Parking features: Driveway, Attached Garage
- Has attached garage: Yes
- Covered spaces: 2
- Uncovered spaces: 4
Features
- Levels: Two
- Stories: 2
- Entry location: Main
- Patio & porch: Dbl Pane/Storm Window, Fireplace, Vaulted Ceiling(s)
- Has spa: Yes
- Has view: Yes
- View description: Canal, Territorial
- Has water view: Yes
- Water view: Canal
- Waterfront features: Low Bank, Sound
- Frontage length: Waterfront Ft: 63
Lot
- Size: 6,098 Square Feet
- Features: Cul-De-Sac, Paved, Deck, Fenced-Fully, Hot Tub/Spa, Moorage, Patio, Shop
- Topography: Level,Partial Slope
- Residential vegetation: Garden Space
Details
- Parcel number: 222175000007
- Special conditions: Standard
Construction
Type & style
- Home type: SingleFamily
- Architectural style: 2 Story
- Property subtype: Single Family Residence
Materials
- Wood Siding
- Foundation: Poured Concrete, Slab
- Roof: Composition,Metal
Condition
- Year built: 1986
Utilities & green energy
- Electric: Company: PUD #3
- Sewer: Septic Tank
- Water: Public, Company: PUD #1
- Utilities for property: Astound, Astound
Community & HOA
Community
- Features: CCRs
- Subdivision: Hood Canal
Location
- Region: Belfair
Financial & listing details
- Price per square foot: $487/sqft
- Tax assessed value: $567,935
- Annual tax amount: $5,150
- Date on market: 8/4/2026
- Cumulative days on market: 9 days
- Listing terms: Conventional,FHA,USDA Loan,VA Loan
- Inclusions: Dishwasher(s), Dryer(s), Microwave(s), Refrigerator(s), Stove(s)/Range(s), Washer(s)
Estimated market value
$872,900
$829,000 - $917,000
$2,404/mo
Price history
| Date | Event | Price |
|---|---|---|
| 8/5/2026 | Listed for sale | $895,000+185.9%$487/sqft |
Source:  NWMLS as distributed by MLS GRID #2556520 Report a problem NWMLS as distributed by MLS GRID #2556520 Report a problem | ||
| 2/25/2015 | Sold | $313,000-3.7%$170/sqft |
Source: NWMLS as distributed by MLS GRID #722001 Report a problem | ||
| 1/7/2015 | Pending sale | $325,000$177/sqft |
Source: Windermere Peninsula Properties #722001 Report a problem | ||
| 8/5/2014 | Price change | $325,000-7.1%$177/sqft |
Source: Windermere Peninsula Properties #722001 Report a problem | ||
| 7/5/2014 | Listed for sale | $349,900$190/sqft |
Source: Windermere Peninsula Properties #722001 Report a problem | ||
Public tax history
| Year | Property taxes | Tax assessment |
|---|---|---|
| 2024 | $5,150 +27.3% | $567,935 +12.2% |
| 2023 | $4,044 -2.8% | $506,010 +24.2% |
| 2022 | $4,161 +13.6% | $407,300 -11.7% |
| 2021 | $3,664 -9.6% | $461,065 +9.7% |
| 2020 | $4,052 -11.6% | $420,425 +8.1% |
| 2018 | $4,583 +12.8% | $388,945 +0% |
| 2017 | $4,062 -8.8% | $388,895 +5.6% |
| 2016 | $4,453 +8.1% | $368,310 +2.6% |
| 2015 | $4,118 +3.4% | $359,135 +7.8% |
| 2014 | $3,983 | $333,105 |
| 2013 | $3,983 | $333,105 -8% |
| 2012 | -- | $362,035 -1.3% |
| 2011 | -- | $366,975 |
| 2010 | -- | $366,975 +55.8% |
| 2009 | -- | $235,575 |
Find assessor info on the county website
Monthly payment
Est. payment
Payment breakdown
Explore the cost of this home by adjusting the details. Changes won't be saved.Climate risks
Neighborhood: 98528
Nearby schools
GreatSchools rating
- 4/10Sand Hill Elementary SchoolGrades: K-5Distance: 7 mi
- 4/10Hawkins Middle SchoolGrades: 6-8Distance: 6 mi
- 3/10North Mason Senior High SchoolGrades: 9-12Distance: 6.1 mi
Schools provided by the listing agent
- High: North Mason Snr High
Source: NWMLS as distributed by MLS GRID. This data may not be complete. We recommend contacting the local school district to confirm school assignments for this home.
- $---- sqft0 Township Road 9, Belfair, WA 98528Off Market
- $815,0002 bd2 ba1.2k sqft8131 NE North Shore Rd, Belfair, WA 98528Sold
- $425,0006.27 acres8101 NE North Shore Rd, Belfair, WA 98528Sold
- $1,250,0003 bd3 ba3.1k sqft8361 NE North Shore Rd, Belfair, WA 98528For Sale

- $715,0002 bd2 ba2k sqft8410 NE North Shore Rd, Belfair, WA 98528Sold
- $702,8002 bd2 ba1.7k sqft7731 NE Northshore Rd, Belfair, WA 98528Off Market
- $--10 acresNE North Shore Rd, Belfair, WA 98528Off Market
- $425,0001 bd1 ba672 sqft8621 NE North Shore Rd, Belfair, WA 98528Sold
A local agent can set up tours, give advice and negotiate with sellers.
A local lender can help you make sure your offer is ready when you are.
Similar homes
- $822,0003 bd2 ba2.4k sqftShorehill Estates, Belfair, WA 98528Active
 MLS ID #2497573, Misty L. Matisons. NWMLS as distributed by MLS GRID
 - $770,9004 bd3 ba2.3k sqftShorehill Estates, Belfair, WA 98528Active
 MLS ID #2497920, Tiffany Weil. NWMLS as distributed by MLS GRID
 - $925,0002 bd2 ba2.3k sqft16301 E State Route 106, Belfair, WA 98528Active
 MLS ID #2513640, Liana Baker. NWMLS as distributed by MLS GRID
 - $859,0003 bd3 ba2.5k sqft8320 E Grapeview Loop Road, Allyn, WA 98524Active
 MLS ID #2491250, Anne Watkins. NWMLS as distributed by MLS GRID
 - $798,0003 bd3 ba1.6k sqftBraewood, Gig Harbor, WA 98335ActiveMLS ID #2568298, Falynn Auston. NWMLS as distributed by MLS GRID
- $924,9503 bd2 ba2.1k sqft3002 138th Street NW, Gig Harbor, WA 98332ActiveMLS ID #2559134, Renee E Gray. NWMLS as distributed by MLS GRID
- $575,0003 bd2 ba1.5k sqft6971 NE Tahuya Blacksmith Road, Tahuya, WA 98588ActiveMLS ID #2523343, Lori Anderson. NWMLS as distributed by MLS GRID
- $850,0003 bd2 ba2.5k sqftMccormick Woods, Port Orchard, WA 98367ActiveMLS ID #2542455, Donna Cryder. NWMLS as distributed by MLS GRID
- $829,0004 bd3 ba2.5k sqft9600 JM Dickinson Road SW, Port Orchard, WA 98367ActiveMLS ID #2563396, Shana L. Burden. NWMLS as distributed by MLS GRID
- $899,0003 bd3 ba1.9k sqftPort Orchard, Port Orchard, WA 98367ActiveMLS ID #2474845, Donna Cryder. NWMLS as distributed by MLS GRID
- $749,0004 bd3 ba2.6k sqft120 E Old Ranch Road, Allyn, WA 98524ActiveMLS ID #2543279, Amy Mass. NWMLS as distributed by MLS GRID
- $814,9993 bd3 ba1.7k sqft15219 Wright Bliss Road NW, Gig Harbor, WA 98329ActiveMLS ID #2511008, Shari Royston. NWMLS as distributed by MLS GRID
- $899,9902 bd3 ba2.5k sqft91 E Franjo Beach Drive, Shelton, WA 98584ActiveMLS ID #2475766, Kirk Lent. NWMLS as distributed by MLS GRID
- $726,0003 bd2 ba2.2k sqft1327 196th Avenue NW, Lakebay, WA 98349ActiveMLS ID #2566099, Heather Field. NWMLS as distributed by MLS GRID
- $849,9503 bd2 ba1.8k sqft2909 144th Street NW, Gig Harbor, WA 98332ActiveMLS ID #2548064, Jeremy Logar. NWMLS as distributed by MLS GRID
- $785,0003 bd3 ba2k sqftBrierwood North, Gig Harbor, WA 98332ActiveMLS ID #2563856, Lianne Hall. NWMLS as distributed by MLS GRID
- $775,0003 bd2 ba1.8k sqft11308 67th Avenue Ct NW, Gig Harbor, WA 98332ActiveMLS ID #2564900, Sarah Husby. NWMLS as distributed by MLS GRID
- $769,0003 bd1 ba1.4k sqft22492 N US Hwy 101, Shelton, WA 98584ActiveMLS ID #2553583, Asa Shigley. NWMLS as distributed by MLS GRID
- $999,9994 bd3 ba2.2k sqft4828 SW Hunter Road, Port Orchard, WA 98367ActiveMLS ID #2536126, Chris Dowd. NWMLS as distributed by MLS GRID
- $570,0003 bd3 ba2.1k sqft381 E Sherwood Creek Road, Allyn, WA 98524ActiveMLS ID #2553240, Lisa Phipps. NWMLS as distributed by MLS GRID
