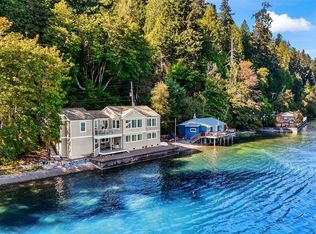
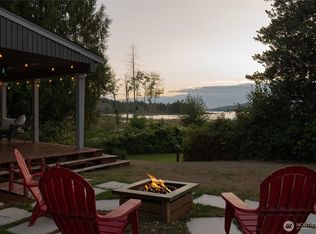
Experience the best of Hood Canal waterfront living with 200 feet of prime shoreline and breathtaking views. This 3,100+ square-foot home offers a flexible floor plan with four spacious rooms that can serve as bedrooms, home offices, or hobby spaces, two upstairs and two on the lower level. The lower level is designed for entertaining and extended stays, featuring a spacious recreation room with a cozy fireplace and a full second kitchen. Upstairs, expansive windows showcase spectacular views of your oyster-filled beach from the inviting living room, complete with a beautiful fireplace. The well-appointed kitchen is complemented by a separate breakfast nook for casual dining, while the formal dining room offers stunning waterfront views, creating the perfect setting for everyday meals or special gatherings. The primary suite features a wall of closets and a private ¾ bath, creating a comfortable retreat at the end of the day. Situated on four tax parcels totaling approximately 4.122 acres, this rare property includes 200 feet of coveted Hood Canal frontage along with expansive backlands, offering privacy, room to explore, and endless opportunities to enjoy the Pacific Northwest lifestyle.
Active
Listed by: John L. Scott Belfair • Ron Jensen
Price cut: $250.1K (9/9)
$999,950
8361 NE North Shore Road, Belfair, WA 98528
3beds
3,154sqft
Single Family Residence
Built in 1962
4.12 Acres Lot
$965,000 Zestimate®
$317/sqft
$-- HOA
What's special
Cozy fireplaceBeautiful fireplaceFull second kitchenWell-appointed kitchenCoveted hood canal frontageBreathtaking viewsSpacious recreation room
- --
- on Zillow
- 490
- views
- 26
- saves
Zillow last checked:
Listing updated:
Listed by:
Ron Jensen,
John L. Scott Belfair,
Cathy S Graham,
John L. Scott Belfair
Source: NWMLS as distributed by MLS GRID,MLS#: 2539494
Facts & features
Interior
Bedrooms & bathrooms
- Bedrooms: 3
- Bathrooms: 3
- Full bathrooms: 1
- 3/4 bathrooms: 2
- Main level bathrooms: 1
- Main level bedrooms: 2
Primary bedroom
- Level: Main
Bedroom
- Level: Main
Bedroom
- Level: Lower
Bathroom full
- Level: Main
Bathroom three quarter
- Level: Second
Bathroom three quarter
- Level: Lower
Dining room
- Level: Main
Entry hall
- Level: Split
Family room
- Level: Lower
Kitchen with eating space
- Level: Main
Kitchen without eating space
- Level: Lower
Living room
- Level: Main
Utility room
- Level: Lower
Heating
- Fireplace, Forced Air, Oil
Cooling
- None
Appliances
- Included: Dishwasher, Dryer, Refrigerator, Stove(s)/Range(s), Washer, Dishwasher(s), Dryer(s), Refrigerator(s), Washer(s)
Features
- Bath Off Primary, Dining Room
- Flooring: Vinyl, Carpet
- Windows: Dbl Pane/Storm Window
- Basement: Daylight,Finished
- Number of fireplaces: 2
- Fireplace features: Wood Burning, Lower Level: 1, Main Level: 1, Fireplace
Interior area
- Total structure area: 3,154
- Total interior livable area: 3,154 sqft
Property
Parking
- Total spaces: 4
- Parking features: Attached Garage, Detached Garage
- Has attached garage: Yes
- Covered spaces: 4
Features
- Levels: Multi/Split
- Entry location: Split
- Patio & porch: Second Kitchen, Bath Off Primary, Dbl Pane/Storm Window, Dining Room, Fireplace
- Has view: Yes
- View description: Canal, Sound
- Has water view: Yes
- Water view: Canal,Sound
- Waterfront features: Low Bank, Saltwater, Sound
- Frontage length: Waterfront Ft: 200
Lot
- Size: 4.12 Acres
- Features: Paved, Deck, Fenced-Partially, Outbuildings
- Topography: Level,Partial Slope
- Residential vegetation: Wooded
Details
- Parcel number: 222172390171
- Zoning description: Jurisdiction: County
- Special conditions: Standard
Construction
Type & style
- Home type: SingleFamily
- Architectural style: Split Entry
- Property subtype: Single Family Residence
Materials
- Wood Siding, Wood Products
- Foundation: Poured Concrete, Slab
- Roof: Composition
Condition
- Good
- Year built: 1962
Utilities & green energy
- Electric: Company: PUD 3
- Sewer: Septic Tank, Company: Septic
- Water: Public, Company: PUD 1
Community & HOA
Community
- Subdivision: North Shore
Location
- Region: Belfair
Financial & listing details
- Price per square foot: $317/sqft
- Tax assessed value: $969,165
- Annual tax amount: $7,103
- Date on market: 6/26/2026
- Listing terms: Conventional
- Inclusions: Dishwasher(s), Dryer(s), Refrigerator(s), Stove(s)/Range(s), Washer(s)
Estimated market value
$965,000
$917,000 - $1.01M
$4,313/mo
Price history
| Date | Event | Price |
|---|---|---|
| 9/9/2026 | Price change | $999,950-20%$317/sqft |
Source:  NWMLS as distributed by MLS GRID #2539494 Report a problem NWMLS as distributed by MLS GRID #2539494 Report a problem | ||
| 8/10/2026 | Price change | $1,250,000-16.7%$396/sqft |
Source: NWMLS as distributed by MLS GRID #2539494 Report a problem | ||
| 6/26/2026 | Listed for sale | $1,500,000$476/sqft |
Source: NWMLS as distributed by MLS GRID #2539494 Report a problem | ||
Public tax history
| Year | Property taxes | Tax assessment |
|---|---|---|
| 2025 | $7,103 -3.7% | $969,165 +12.9% |
| 2024 | $7,375 +20.2% | $858,675 +13.2% |
| 2023 | $6,135 -2% | $758,340 +24.1% |
| 2022 | $6,258 +13.4% | $611,090 -7.5% |
| 2021 | $5,518 -5.2% | $660,350 +5.7% |
| 2020 | $5,822 -14.8% | $624,775 +8.1% |
| 2018 | $6,829 +12.8% | $578,140 0% |
| 2017 | $6,054 -8.8% | $578,180 +5.1% |
| 2016 | $6,638 +7.6% | $550,295 +2.8% |
| 2015 | $6,170 +3.6% | $535,185 +11.3% |
| 2014 | $5,954 | $481,030 |
| 2013 | $5,954 | $481,030 -7.3% |
| 2012 | -- | $518,685 -4.1% |
| 2011 | -- | $540,950 |
| 2010 | -- | $540,950 |
Find assessor info on the county website
Monthly payment
Est. payment
Payment breakdown
Explore the cost of this home by adjusting the details. Changes won't be saved.Climate risks
Neighborhood: 98528
Nearby schools
Schools provided by the listing agent
- Elementary: Sand Hill Elem
- Middle: Hawkins Mid
- High: North Mason Snr High
Source: NWMLS as distributed by MLS GRID. This data may not be complete. We recommend contacting the local school district to confirm school assignments for this home.
Similar homes
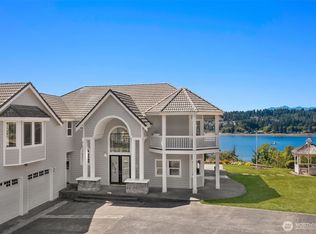
- $930,0003 bd2 ba1.9k sqft11711 NE North Shore Road, Belfair, WA 98528Active
 MLS ID #2573602, Darren Rivers. NWMLS as distributed by MLS GRID
 - $819,0004 bd4 ba2.2k sqft22581 NE State Rt 3, Belfair, WA 98528Active
 MLS ID #2583963, Stephanie Shumaker. NWMLS as distributed by MLS GRID
 - $1,150,0003 bd4 ba3.1k sqft457 E Victor Road, Belfair, WA 98528Active
 MLS ID #2565335, Jamie Hammontree. NWMLS as distributed by MLS GRID
 - $1,095,0003 bd2 ba3.1k sqft1191 NE Tee Lake Road, Tahuya, WA 98588Active
 MLS ID #2578614, Daphne L Gibler. NWMLS as distributed by MLS GRID
