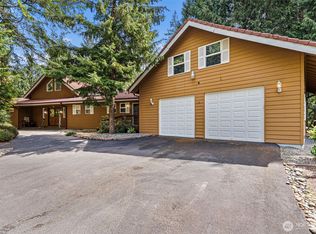
Welcome to your private sanctuary at the tip of Hood Canal! Set along 110 feet of waterfront with western exposure, this property offers unforgettable Olympic Mountain views, spectacular sunsets, and a front-row seat to the incredible wildlife that makes this area unique. Wander the nature trails that lead down through the property to your own peaceful waterfront retreat, where you can relax, explore, watch the tides, and take in the beauty of the Pacific Northwest. Situated on over 2 acres, this home has enjoyed many recent updates and offers the perfect blend of privacy, comfort, and opportunity. Featuring two primary bedrooms, each with its own en-suite bath, the home provides exceptional flexibility for guests, multi-generational living, or vacation-rental use. The recently updated kitchen is ready for entertaining, while the covered patio provides the ideal spot to enjoy long summer evenings and stunning sunsets. Outside, a detached shop offers plenty of room for storage, projects, hobbies, and recreational toys, while a heated yoga studio creates a peaceful space to unwind, work, or enjoy the serene surroundings. Already operating as a thriving vacation rental, this property offers a great opportunity to enjoy your own Hood Canal retreat while generating income. Whether you're looking for a full-time residence, weekend getaway, or investment property, this unique waterfront setting offers privacy, nature, wildlife, and breathtaking views—just a ferry ride from Seattle.
Active
Listed by: Paramount Real Estate Group • Stephanie Shumaker • 360-710-9720
$819,000
22581 NE State Rt 3, Belfair, WA 98528
4beds
2,295sqft
Single Family Residence
Built in 1982
2.6 Acres Lot
$802,900 Zestimate®
$357/sqft
$-- HOA
What's special
- --
- on Zillow
- 1,455
- views
- 163
- saves
Zillow last checked:
Listing updated:
Listed by:
Stephanie Shumaker 360-710-9720 stephanie@shumakerREgroup.com,
Paramount Real Estate Group,
Mary Shumaker 360-265-3792,
Paramount Real Estate Group
Source: NWMLS as distributed by MLS GRID,MLS#: 2583963
Facts & features
Interior
Bedrooms & bathrooms
- Bedrooms: 4
- Bathrooms: 4
- 3/4 bathrooms: 3
- 1/2 bathrooms: 1
- Main level bathrooms: 2
- Main level bedrooms: 2
Primary bedroom
- Level: Main
Bedroom
- Level: Second
Bedroom
- Level: Second
Bedroom
- Level: Main
Bathroom three quarter
- Level: Second
Bathroom three quarter
- Level: Main
Bathroom three quarter
- Level: Second
Other
- Level: Main
Bonus room
- Level: Second
Den office
- Level: Main
Dining room
- Level: Main
Entry hall
- Level: Main
Family room
- Level: Main
Kitchen with eating space
- Level: Main
Living room
- Level: Main
Utility room
- Level: Main
Heating
- Forced Air, Electric, Propane
Cooling
- Has cooling: Yes
Appliances
- Included: Dishwasher, Dryer, Refrigerator, Stove(s)/Range(s), Washer, Dishwasher(s), Dryer(s), Refrigerator(s), Washer(s)
Features
- Bath Off Primary, Ceiling Fan(s), Dining Room, Loft, Pantry
- Flooring: Laminate, Carpet
- Has fireplace: No
Interior area
- Total structure area: 2,295
- Total interior livable area: 2,295 sqft
Video & virtual tour
Property
Parking
- Total spaces: 2
- Parking features: Driveway, Detached Garage, RV Parking
- Has garage: Yes
- Covered spaces: 2
Features
- Levels: Two
- Stories: 2
- Entry location: Main
- Patio & porch: Bath Off Primary, Ceiling Fan(s), Dining Room, Loft, Pantry, Solarium/Atrium, Vaulted Ceiling(s), Walk-In Closet(s)
- Has view: Yes
- View description: Canal, Mountain(s)
- Has water view: Yes
- Water view: Canal
- Waterfront features: Canal Front, No Bank, Saltwater
- Frontage length: Waterfront Ft: 110
Lot
- Size: 2.6 Acres
- Features: Deck, Fenced-Partially, High Speed Internet, Outbuildings, Patio, Propane, RV Parking, Shop
- Topography: Level
- Residential vegetation: Fruit Trees, Garden Space, Wooded
Details
- Parcel number: 123325000102
- Special conditions: Standard
Construction
Type & style
- Home type: SingleFamily
- Architectural style: 2 Story
- Property subtype: Single Family Residence
Materials
- Wood Siding, Wood Products
- Foundation: Poured Concrete
- Roof: Composition
Condition
- Average
- Year built: 1982
- Major remodel year: 1982
Utilities & green energy
- Electric: Company: PUD
- Sewer: Sewer Connected, Company: Mason County Utilities
- Water: Public, Company: Mason Coumty Utilities
Community & HOA
Community
- Subdivision: Hood Canal
Location
- Region: Belfair
Financial & listing details
- Price per square foot: $357/sqft
- Tax assessed value: $634,600
- Annual tax amount: $4,884
- Date on market: 9/17/2026
- Listing terms: Conventional,FHA,VA Loan
- Inclusions: Dishwasher(s), Dryer(s), Refrigerator(s), Stove(s)/Range(s), Washer(s)
Estimated market value
$802,900
$763,000 - $843,000
$3,390/mo
Price history
| Date | Event | Price |
|---|---|---|
| 9/17/2026 | Listed for sale | $819,000+9.2%$357/sqft |
Source:  NWMLS as distributed by MLS GRID #2583963 Report a problem | ||
| 6/3/2022 | Sold | $750,000-3.2%$327/sqft |
Source: NWMLS as distributed by MLS GRID #1928391 Report a problem | ||
| 5/18/2022 | Pending sale | $775,000$338/sqft |
Source: NWMLS as distributed by MLS GRID #1928391 Report a problem | ||
| 5/5/2022 | Listed for sale | $775,000+210%$338/sqft |
Source: NWMLS as distributed by MLS GRID #1928391 Report a problem | ||
| 1/15/2014 | Sold | $250,000$109/sqft |
Source: NWMLS as distributed by MLS GRID #501530 Report a problem | ||
| 11/28/2013 | Pending sale | $250,000$109/sqft |
Source: RE/MAX TOWN AND COUNTRY #501530 Report a problem | ||
| 10/19/2013 | Listed for sale | $250,000$109/sqft |
Source: RE/MAX TOWN AND COUNTRY #501530 Report a problem | ||
| 9/24/2013 | Pending sale | $250,000$109/sqft |
Source: RE/MAX TOWN AND COUNTRY #501530 Report a problem | ||
| 8/24/2013 | Price change | $250,000-3.8%$109/sqft |
Source: RE/MAX TOWN AND COUNTRY #501530 Report a problem | ||
| 8/3/2013 | Price change | $260,000-5.5%$113/sqft |
Source: RE/MAX TOWN AND COUNTRY #501530 Report a problem | ||
| 6/14/2013 | Listed for sale | $275,000-11.3%$120/sqft |
Source: RE/MAX TOWN AND COUNTRY #501530 Report a problem | ||
| 3/25/2005 | Sold | $310,000$135/sqft |
Source: NWMLS as distributed by MLS GRID #24135032 Report a problem | ||
Public tax history
| Year | Property taxes | Tax assessment |
|---|---|---|
| 2025 | $4,372 -10.5% | $634,600 -1.2% |
| 2024 | $4,884 +5.3% | $642,105 +22.4% |
| 2023 | $4,640 +5.9% | $524,755 +75.4% |
| 2022 | $4,381 +60.4% | $299,200 +9.2% |
| 2021 | $2,731 +11.4% | $273,885 +5.5% |
| 2020 | $2,452 -14.7% | $259,635 +1% |
| 2018 | $2,876 +6.2% | $257,030 +0.1% |
| 2017 | $2,708 -9.3% | $256,840 |
| 2016 | $2,986 +2.3% | $256,840 -0.3% |
| 2015 | $2,919 +0.5% | $257,560 -6.7% |
| 2014 | $2,904 | $275,955 +5.4% |
| 2013 | $2,904 | $261,755 -7.9% |
| 2012 | -- | $284,340 -2.2% |
| 2011 | -- | $290,840 |
Find assessor info on the county website
Monthly payment
Est. payment
Payment breakdown
Explore the cost of this home by adjusting the details. Changes won't be saved.Climate risks
Neighborhood: 98528
Nearby schools
Schools provided by the listing agent
- Elementary: Belfair Elem
- Middle: Hawkins Mid
- High: North Mason Snr High
Source: NWMLS as distributed by MLS GRID. This data may not be complete. We recommend contacting the local school district to confirm school assignments for this home.

Similar homes
- $699,0003 bd2 ba2.7k sqft200 NE Riverhill Drive, Belfair, WA 98528Active
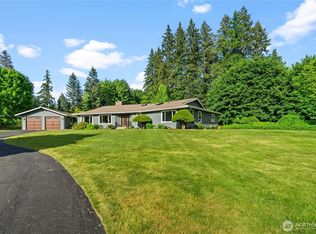 MLS ID #2533480, Kristina Jones. NWMLS as distributed by MLS GRID
- $750,0004 bd3 ba2.3k sqftShorehill Estates, Belfair, WA 98528Active
 MLS ID #2497920, Tiffany Weil. NWMLS as distributed by MLS GRID
- $689,9004 bd3 ba2.2k sqft6579 Gleneagle Avenue SW, Port Orchard, WA 98367Active
 MLS ID #2597154, Lindsay Martin. NWMLS as distributed by MLS GRID
- $859,9002 bd3 ba3.1k sqft41 E Westlake Place, Allyn, WA 98524Active
 MLS ID #2575887, Corey Nightingale. NWMLS as distributed by MLS GRID
