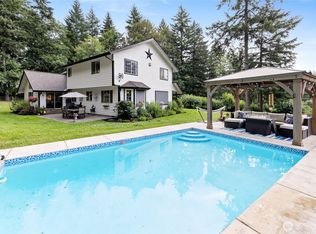
Step into the charm of a beautifully remodeled 1930s farmhouse set on 1.66 acres, thoughtfully designed for comfortable living and a true mini-farm lifestyle. This 4-bedroom, 2-bath home blends timeless farmhouse character with modern updates. The upper level is dedicated to an impressive primary suite, complete with a luxurious five-piece ensuite bath with soaking tub, shower and dual sinks - your own peaceful retreat at the end of the day. Highlights include a spacious kitchen with stone countertops, high-end stainless appliances, large breakfast bar, and a butler's pantry. An open floor plan on main level with 3-bedrooms and full bathroom, living & dining rms and cozy wood-burning fireplace. Outside, the possibilities are endless with an entertainment size deck, detached garage and carport. The fully fenced and gated property features a barn with four stalls, chicken coop, fully cross-fenced pastures - perfect for goats and other farm animals. Plenty of room for gardens to grow your own produce, along with fruit trees - cherry, pear, hazelnut and plum, while generous RV and boat parking provides room for all your recreational toys, including electrical vehicle and RV plug-in. With its combination of classic farmhouse appeal, stylish updates, usable acreage, and versatile outbuildings, this property offers a rare opportunity to embrace the mini-farm lifestyle without sacrificing comfort and amenities. Close to nature trails, schools, shops and Navy bases. Welcome HOME!
Active
Listed by: John L. Scott, Inc. • Wendy M Wardlow
Price cut: $15K (9/4)
$795,000
5253 Banner Road SE, Port Orchard, WA 98367
4beds
2,168sqft
Single Family Residence
Built in 1930
1.66 Acres Lot
$786,500 Zestimate®
$367/sqft
$-- HOA
What's special
Cozy wood-burning fireplaceChicken coopFully cross-fenced pasturesBarn with four stallsImpressive primary suiteSoaking tubLuxurious five-piece ensuite bath
- 21 days
- 688
- 73
Zillow last checked:
Listing updated:
Listed by:
Wendy M Wardlow,
John L. Scott, Inc.
Source: NWMLS as distributed by MLS GRID,MLS#: 2573648
Facts & features
Interior
Bedrooms & bathrooms
- Bedrooms: 4
- Bathrooms: 2
- Full bathrooms: 2
- Main level bathrooms: 1
- Main level bedrooms: 3
Primary bedroom
- Level: Second
Bedroom
- Level: Main
Bedroom
- Level: Main
Bedroom
- Level: Main
Bathroom full
- Level: Main
Bathroom full
- Level: Second
Dining room
- Level: Main
Entry hall
- Level: Main
Kitchen with eating space
- Level: Main
Living room
- Level: Main
Utility room
- Level: Main
Heating
- Fireplace, Ductless, Wall Furnace, Electric, Wood
Cooling
- Ductless
Appliances
- Included: Dishwasher, Dryer, Refrigerator, Stove(s)/Range(s), Washer, Dishwasher(s), Dryer(s), Refrigerator(s), Washer(s), Water Heater: Electric, Water Heater Location: Laundry Room
Features
- Bath Off Primary, Dining Room
- Flooring: Laminate
- Windows: Dbl Pane/Storm Window
- Basement: None
- Number of fireplaces: 1
- Fireplace features: Wood Burning, Main Level: 1, Fireplace
Interior area
- Total structure area: 2,168
- Total interior livable area: 2,168 sqft
Property
Parking
- Total spaces: 11
- Parking features: Detached Carport, Detached Garage, RV Parking
- Has garage: Yes
- Has carport: Yes
- Covered spaces: 3
- Uncovered spaces: 8
Features
- Levels: One and One Half
- Stories: 1
- Entry location: Main
- Patio & porch: Bath Off Primary, Dbl Pane/Storm Window, Dining Room, Fireplace, Walk-In Closet(s), Water Heater, Wet Bar
Lot
- Size: 1.66 Acres
- Features: Paved, Barn, Deck, Dog Run, Electric Car Charging, Fenced-Fully, Gated Entry, RV Parking, Stable
- Topography: Level
- Residential vegetation: Fruit Trees, Garden Space, Pasture
Details
- Parcel number: 10230220112008
- Special conditions: Standard
Construction
Type & style
- Home type: SingleFamily
- Architectural style: 1 1/2 Story
- Property subtype: Single Family Residence
Materials
- Wood Products
- Foundation: Poured Concrete
- Roof: Composition
Condition
- Good
- Year built: 1930
- Major remodel year: 1978
Utilities & green energy
- Electric: Company: Puget Sound Energy
- Sewer: Septic Tank, Company: On-Site Septic
- Water: Individual Well, Company: Private Well
- Utilities for property: Astound
Community & HOA
Community
- Subdivision: Port Orchard
Location
- Region: Pt Orchard
Financial & listing details
- Price per square foot: $367/sqft
- Tax assessed value: $540,350
- Annual tax amount: $4,748
- Date on market: 8/26/2026
- Cumulative days on market: 22 days
- Listing terms: Conventional,FHA,USDA Loan,VA Loan
- Inclusions: Dishwasher(s), Dryer(s), Refrigerator(s), Stove(s)/Range(s), Washer(s)
Estimated market value
$786,500
$747,000 - $826,000
$3,731/mo
Price history
| Date | Event | Price |
|---|---|---|
| 9/4/2026 | Price change | $795,000-1.9%$367/sqft |
Source:  NWMLS as distributed by MLS GRID #2573648 Report a problem NWMLS as distributed by MLS GRID #2573648 Report a problem | ||
| 8/27/2026 | Listed for sale | $810,000+11.7%$374/sqft |
Source: NWMLS as distributed by MLS GRID #2573648 Report a problem | ||
| 12/1/2023 | Sold | $724,999$334/sqft |
Source: NWMLS as distributed by MLS GRID #2170052 Report a problem | ||
| 11/18/2023 | Pending sale | $724,999$334/sqft |
Source: NWMLS as distributed by MLS GRID #2170052 Report a problem | ||
| 10/19/2023 | Contingent | $724,999$334/sqft |
Source: NWMLS as distributed by MLS GRID #2170052 Report a problem | ||
| 10/9/2023 | Listed for sale | $724,999+18.9%$334/sqft |
Source: NWMLS as distributed by MLS GRID #2170052 Report a problem | ||
| 12/30/2020 | Sold | $610,000+1.7%$281/sqft |
Source: NWMLS as distributed by MLS GRID #1681554 Report a problem | ||
| 11/2/2020 | Pending sale | $599,900$277/sqft |
Source: Integris Real Estate #1681554 Report a problem | ||
| 10/23/2020 | Listed for sale | $599,900+203%$277/sqft |
Source: Integris Real Estate #1681554 Report a problem | ||
| 6/15/2020 | Sold | $198,000-0.9%$91/sqft |
Source: Public Record Report a problem | ||
| 4/11/2013 | Sold | $199,750$92/sqft |
Source: NWMLS as distributed by MLS GRID #411926 Report a problem | ||
| 2/28/2013 | Pending sale | $199,750$92/sqft |
Source: RE/MAX TOWN AND COUNTRY #411926 Report a problem | ||
| 12/14/2012 | Price change | $199,750-3.7%$92/sqft |
Source: RE/MAX TOWN AND COUNTRY #411926 Report a problem | ||
| 11/30/2012 | Price change | $207,450-3.4%$96/sqft |
Source: RE/MAX TOWN AND COUNTRY #411926 Report a problem | ||
| 10/26/2012 | Price change | $214,850-4.5%$99/sqft |
Source: RE/MAX TOWN AND COUNTRY #411926 Report a problem | ||
| 10/6/2012 | Price change | $224,900-11.8%$104/sqft |
Source: RE/MAX TOWN AND COUNTRY #411926 Report a problem | ||
| 8/5/2012 | Price change | $255,000-3.8%$118/sqft |
Source: John L Scott Real Estate #387470 Report a problem | ||
| 7/29/2012 | Listed for sale | $265,000$122/sqft |
Source: John L Scott Real Estate #387470 Report a problem | ||
Public tax history
| Year | Property taxes | Tax assessment |
|---|---|---|
| 2025 | $4,610 +0.5% | $540,350 |
| 2024 | $4,586 +3.2% | $540,350 |
| 2023 | $4,446 +0.6% | $540,350 |
| 2022 | $4,419 +2.2% | $540,350 +22% |
| 2021 | $4,324 +58.9% | $442,770 +68.1% |
| 2020 | $2,722 +19.6% | $263,330 +11.9% |
| 2019 | $2,276 -10.8% | $235,260 +18% |
| 2018 | $2,551 | $199,360 |
| 2017 | $2,551 +14.8% | $199,360 +9.7% |
| 2016 | $2,222 +0.5% | $181,720 +1.3% |
| 2015 | $2,212 | $179,420 -22.3% |
| 2014 | $2,212 +2.7% | $230,960 |
| 2013 | $2,154 -20.3% | $230,960 -1.6% |
| 2012 | $2,703 +4.5% | $234,670 -2.2% |
| 2011 | $2,586 +1.7% | $240,030 -5.1% |
| 2010 | $2,544 +5.7% | $252,860 -7.7% |
| 2009 | $2,407 +0% | $274,070 -3.4% |
| 2008 | $2,407 +17.8% | $283,640 +32.2% |
| 2007 | $2,043 +10.2% | $214,480 +36% |
| 2005 | $1,854 | $157,690 +16.4% |
| 2002 | -- | $135,460 +2.7% |
| 2001 | $1,065 -24.7% | $131,960 +33.4% |
| 2000 | $1,415 | $98,910 |
Find assessor info on the county website
Monthly payment
Est. payment
Payment breakdown
Explore the cost of this home by adjusting the details. Changes won't be saved.Climate risks
Neighborhood: 98367
Nearby schools
Schools provided by the listing agent
- Elementary: South Colby Elem
- Middle: John Sedgwick Jnr Hi
- High: So. Kitsap High
Source: NWMLS as distributed by MLS GRID. This data may not be complete. We recommend contacting the local school district to confirm school assignments for this home.
Similar homes
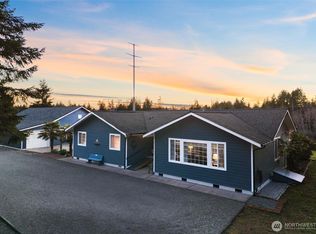
- $899,0003 bd3 ba1.9k sqftPort Orchard, Port Orchard, WA 98367Contingent
 MLS ID #2474845, Donna Cryder. NWMLS as distributed by MLS GRID
 - $1,049,0004 bd3 ba2.2k sqft3594 Salmonberry Drive SE, Port Orchard, WA 98366Contingent
 MLS ID #2510700, Paige Miller. NWMLS as distributed by MLS GRID
 - $644,0003 bd3 ba2.3k sqft112 May St, Port Orchard, WA 98366Active
 MLS ID #2562539, Joshua Potter. NWMLS as distributed by MLS GRID
 - $564,9004 bd3 ba2.2k sqft3331 SE Summer Place, Port Orchard, WA 98366Active
 MLS ID #2563193, Kevin J Mitchell. NWMLS as distributed by MLS GRID
