Perched on the hill above the Chico waterfront, this beautifully finished 4-bedroom, 3-bath home offers 2,662 sq ft of space, style, and exceptional value on a generous .41-acre lot. Peekaboo views of the Sound and Olympic Mountains add to the setting, while extensive windows throughout the main living spaces bring in natural light and capture the surrounding scenery. The huge open-concept kitchen is a true centerpiece, with stellar finishes, abundant workspace, and seamless flow into the dining and living areas. Step outside onto the expansive back deck, perfect for entertaining, relaxing, or taking in the view. The fully finished walk-out basement provides valuable additional living space and flexibility for guests, recreation, or a home office. Outside, enjoy the hot tub, large level side yard, and plenty of room to play, garden, or gather. Complete with a two-car garage and an incredibly convenient Bremerton location, this home delivers impressive square footage, land, views, and finishes at a remarkable value.
Active
Listed by: Keller Williams West Sound • Peter Bradrick • 253-358-6082
$625,000
6424 Provost NW, Bremerton, WA 98312
4beds
2,662sqft
Single Family Residence
Built in 1990
0.41 Acres Lot
$616,400 Zestimate®
$235/sqft
$-- HOA
What's special
Huge open-concept kitchenFully finished walk-out basementTwo-car garageLarge level side yardStellar finishesAbundant workspaceHot tub
- --
- on Zillow
- 994
- views
- 130
- saves
Zillow last checked:
Listing updated:
Listed by:
Peter Bradrick 253-358-6082 peterbradrick@kw.com,
Keller Williams West Sound,
A Jeremiah Barth 360-865-0632,
Keller Williams West Sound
Source: NWMLS as distributed by MLS GRID,MLS#: 2597029
Facts & features
Interior
Bedrooms & bathrooms
- Bedrooms: 4
- Bathrooms: 4
- Full bathrooms: 1
- 3/4 bathrooms: 2
- 1/2 bathrooms: 1
- Main level bathrooms: 1
Bedroom
- Level: Lower
Bathroom three quarter
- Level: Lower
Other
- Level: Main
Other
- Level: Main
Den office
- Level: Lower
Dining room
- Level: Main
Entry hall
- Level: Main
Family room
- Level: Main
Kitchen with eating space
- Level: Main
Living room
- Level: Main
Rec room
- Level: Lower
Utility room
- Level: Lower
Heating
- Fireplace, Forced Air, Electric, Natural Gas
Cooling
- None
Appliances
- Included: Dishwasher, Dryer, Microwave, Refrigerator, Stove(s)/Range(s), Tankless Water Heater, Washer, Dishwasher(s), Dryer(s), Microwave(s), Refrigerator(s), Washer(s), Water Heater: Natural Gas Tankless, Water Heater Location: Basement
Features
- Bath Off Primary, Dining Room, Pantry
- Flooring: Ceramic Tile, Vinyl Plank, Carpet
- Windows: Dbl Pane/Storm Window
- Basement: Finished
- Number of fireplaces: 1
- Fireplace features: Gas, Main Level: 1, Fireplace
Interior area
- Total structure area: 2,662
- Total interior livable area: 2,662 sqft
Video & virtual tour
Property
Parking
- Total spaces: 6
- Parking features: Driveway, Attached Garage, Off Street
- Has attached garage: Yes
- Covered spaces: 2
- Uncovered spaces: 4
Features
- Levels: Two
- Stories: 2
- Entry location: Main
- Patio & porch: Bath Off Primary, Dbl Pane/Storm Window, Dining Room, Fireplace, Hot Tub/Spa, Pantry, Walk-In Closet(s), Water Heater
- Has spa: Yes
- Spa features: Indoor
- Has view: Yes
- View description: Mountain(s), Partial, Sound, Territorial
- Has water view: Yes
- Water view: Sound
Lot
- Size: 0.41 Acres
- Features: Paved, Deck, Fenced-Partially, High Speed Internet, Hot Tub/Spa
- Topography: Level,Sloped
- Residential vegetation: Fruit Trees
Details
- Parcel number: 44690010010003
- Special conditions: Standard
Construction
Type & style
- Home type: SingleFamily
- Architectural style: 2 Stories w/Bsmnt
- Property subtype: Single Family Residence
Materials
- Cement Planked, Cement Plank
- Foundation: Poured Concrete
- Roof: Composition
Condition
- Good
- Year built: 1990
Utilities & green energy
- Electric: Company: Puget Sound Energy
- Sewer: Sewer Connected, Company: KC Public Works
- Water: Public, Company: Silverdale Water
Community & HOA
Community
- Subdivision: Chico
Location
- Region: Bremerton
Financial & listing details
- Price per square foot: $235/sqft
- Tax assessed value: $558,810
- Annual tax amount: $5,274
- Date on market: 10/29/2026
- Listing terms: Conventional,FHA,VA Loan
- Inclusions: Dishwasher(s), Dryer(s), Microwave(s), Refrigerator(s), Stove(s)/Range(s), Washer(s)
Estimated market value
$616,400
$586,000 - $647,000
$3,198/mo
Price history
| Date | Event | Price |
|---|---|---|
| 10/29/2026 | Listed for sale | $625,000+68%$235/sqft |
Source:  NWMLS as distributed by MLS GRID #2597029 Report a problem | ||
| 8/1/2017 | Sold | $371,950-0.8%$140/sqft |
Source: NWMLS as distributed by MLS GRID #1141831 Report a problem | ||
| 6/23/2017 | Pending sale | $374,950$141/sqft |
Source: Reid Real Estate #1141831 Report a problem | ||
| 6/20/2017 | Listed for sale | $374,950$141/sqft |
Source: Reid Real Estate #1141831 Report a problem | ||
| 6/19/2017 | Pending sale | $374,950$141/sqft |
Source: Reid Real Estate #1141831 Report a problem | ||
| 6/12/2017 | Listed for sale | $374,950+63.1%$141/sqft |
Source: Reid Real Estate #1141831 Report a problem | ||
| 12/19/2002 | Sold | $229,900+53.3%$86/sqft |
Source: NWMLS as distributed by MLS GRID #22201975 Report a problem | ||
| 9/26/2000 | Sold | $149,950-5.8%$56/sqft |
Source: NWMLS as distributed by MLS GRID #20086219 Report a problem | ||
| 10/21/1998 | Sold | $159,200+15820%$60/sqft |
Source: Public Record Report a problem | ||
| 3/31/1998 | Sold | $1,000 |
Source: Public Record Report a problem | ||
Public tax history
| Year | Property taxes | Tax assessment |
|---|---|---|
| 2025 | $5,198 +1.2% | $558,810 |
| 2024 | $5,136 +2.8% | $558,810 |
| 2023 | $4,995 +3% | $558,810 +3.5% |
| 2022 | $4,848 +3.6% | $539,890 +17.6% |
| 2021 | $4,680 +3.3% | $459,170 +8.8% |
| 2020 | $4,530 +14.2% | $422,040 +16.7% |
| 2019 | $3,967 -9.5% | $361,730 +30.4% |
| 2018 | $4,382 | $277,500 |
| 2017 | $4,382 +22.1% | $277,500 +11.4% |
| 2016 | $3,590 +3% | $249,110 |
| 2015 | $3,486 | $249,110 +2.6% |
| 2014 | $3,486 +4.3% | $242,810 -5.1% |
| 2013 | $3,343 -0.8% | $255,790 +1.1% |
| 2012 | $3,370 +1.3% | $253,070 -12.9% |
| 2011 | $3,328 -3.4% | $290,650 -4% |
| 2010 | $3,444 +1.6% | $302,900 -7.9% |
| 2009 | $3,388 -0.8% | $328,760 -4% |
| 2008 | $3,417 +4.9% | $342,370 +15.3% |
| 2007 | $3,257 +16.8% | $296,960 +43.8% |
| 2005 | $2,789 | $206,530 +16.7% |
| 2002 | -- | $177,030 +5.8% |
| 2001 | $2,499 +1.5% | $167,310 +5.8% |
| 2000 | $2,462 | $158,110 |
Find assessor info on the county website
Monthly payment
Est. payment
Payment breakdown
Explore the cost of this home by adjusting the details. Changes won't be saved.Climate risks
Neighborhood: 98312
Nearby schools
Schools provided by the listing agent
- High: Central Kitsap High
Source: NWMLS as distributed by MLS GRID. This data may not be complete. We recommend contacting the local school district to confirm school assignments for this home.

Similar homes
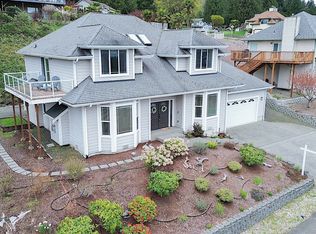
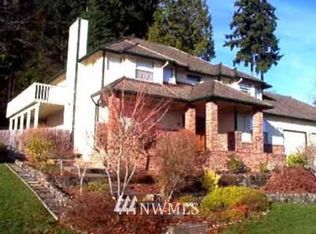
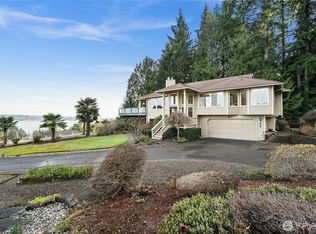
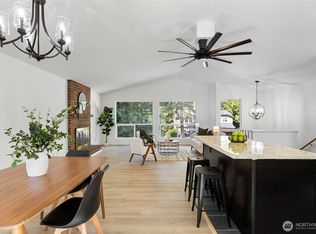
- $599,9503 bd3 ba1.8k sqft3645 Green Mountain Road NW, Bremerton, WA 98312Active
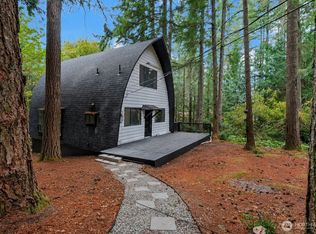 MLS ID #2573273, Greg Fredericksen. NWMLS as distributed by MLS GRID
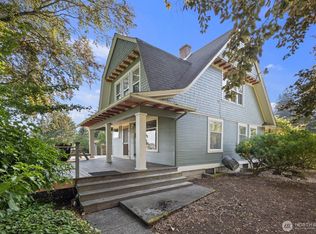
- $569,0004 bd3 ba2.1k sqft991 Melia Lane NE, Bremerton, WA 98311Active
 MLS ID #2572869, Leah Persinger. NWMLS as distributed by MLS GRID
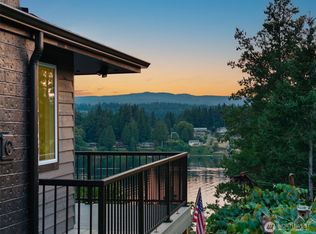
- $659,0003 bd2 ba2.4k sqft732 S Summit Avenue, Bremerton, WA 98312Active
 MLS ID #2539363, Kimberly Ann Schweitzer. NWMLS as distributed by MLS GRID
- $735,0003 bd3 ba2.5k sqft2511 Baymont Place, Bremerton, WA 98312Active
 MLS ID #2558068, Melisa Wight. NWMLS as distributed by MLS GRID
