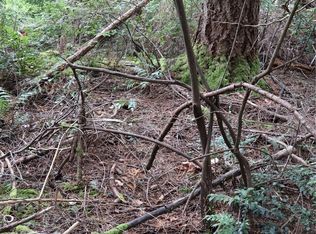
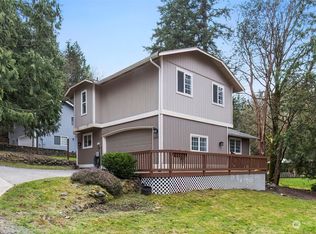

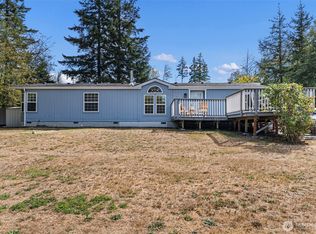
One-of-a-kind Northwest living! Tucked among towering evergreens on Green Mountain, this beautifully reimagined home pairs dramatic architecture with a fresh modern interior. Soaring wood-clad ceilings, striking exposed beams and walls of windows create an unforgettable great room filled with natural light and peaceful forest views. The updated kitchen features white shaker cabinetry, quartz counters, stainless appliances and modern finishes, while beautifully renovated baths continue the clean, contemporary design. Nearly 1,900 sq ft of versatile living space includes multiple living areas, an office, spacious bedrooms and a cozy lower-level fireplace. Mini-split heating and cooling adds year-round comfort. Outside, enjoy an expansive deck, private wooded setting, gravel pathways and fire-pit area beneath the trees. Conveniently located near Green Mountain State Forest and miles of outdoor recreation. A truly distinctive Kitsap County home that feels like a private retreat while remaining within easy reach of Bremerton and Silverdale.
Active
Listed by: Integris Real Estate • Greg Fredericksen
$599,950
3645 Green Mountain Road NW, Bremerton, WA 98312
3beds
1,892sqft
Single Family Residence
Built in 1974
0.67 Acres Lot
$593,000 Zestimate®
$317/sqft
$-- HOA
What's special
Beautifully renovated bathsCozy lower-level fireplaceModern finishesFresh modern interiorPeaceful forest viewsUpdated kitchenStriking exposed beams
- 14 days
- 1,329
- 212
Likely to sell faster than
Zillow last checked:
Listing updated:
Listed by:
Greg Fredericksen,
Integris Real Estate
Source: NWMLS as distributed by MLS GRID,MLS#: 2573273
Facts & features
Interior
Bedrooms & bathrooms
- Bedrooms: 3
- Bathrooms: 3
- Full bathrooms: 2
- 1/2 bathrooms: 1
- Main level bathrooms: 1
Primary bedroom
- Level: Second
Bedroom
- Level: Lower
Bedroom
- Level: Lower
Bathroom full
- Level: Second
Bathroom full
- Level: Lower
Other
- Level: Lower
Other
- Level: Main
Den office
- Level: Lower
Dining room
- Level: Main
Entry hall
- Level: Main
Family room
- Level: Lower
Great room
- Level: Main
Kitchen with eating space
- Level: Main
Living room
- Level: Main
Rec room
- Level: Lower
Utility room
- Level: Lower
Heating
- Fireplace, Ductless, Wall Furnace, Electric, Wood
Cooling
- Ductless
Appliances
- Included: Dishwasher, Microwave, Refrigerator, Stove(s)/Range(s), Dishwasher(s), Microwave(s), Refrigerator(s), Water Heater: Electric
Features
- Bath Off Primary, Dining Room
- Flooring: Ceramic Tile, Vinyl Plank, Carpet
- Windows: Dbl Pane/Storm Window
- Basement: Finished
- Number of fireplaces: 1
- Fireplace features: Wood Burning, Main Level: 1, Fireplace
Interior area
- Total structure area: 1,892
- Total interior livable area: 1,892 sqft
Video & virtual tour
Property
Parking
- Total spaces: 1
- Parking features: Attached Carport
- Carport spaces: 1
Features
- Levels: Two
- Stories: 2
- Entry location: Main
- Patio & porch: Bath Off Primary, Dbl Pane/Storm Window, Dining Room, Fireplace, Vaulted Ceiling(s), Water Heater
- Has view: Yes
- View description: Mountain(s), Territorial
Lot
- Size: 0.67 Acres
- Features: Dead End Street, Deck
- Topography: Level,Partial Slope
- Residential vegetation: Wooded
Details
- Parcel number: 45420000010303
- Zoning: RR
- Zoning description: Jurisdiction: County
- Special conditions: Standard
Construction
Type & style
- Home type: SingleFamily
- Architectural style: 2 Stories w/Bsmnt
- Property subtype: Single Family Residence
Materials
- Cement/Concrete, Wood Siding
- Foundation: Poured Concrete
- Roof: Composition
Condition
- Very Good
- Year built: 1974
Utilities & green energy
- Electric: Company: PSE
- Sewer: Septic Tank, Company: Septic
- Water: Public, Company: Kitsap PUD
Community & HOA
Community
- Subdivision: Holly
Location
- Region: Bremerton
Financial & listing details
- Price per square foot: $317/sqft
- Tax assessed value: $353,230
- Annual tax amount: $3,424
- Date on market: 8/31/2026
- Cumulative days on market: 16 days
- Listing terms: Conventional,FHA,USDA Loan,VA Loan
- Inclusions: Dishwasher(s), Microwave(s), Refrigerator(s), Stove(s)/Range(s)
Estimated market value
$593,000
$563,000 - $623,000
$2,383/mo
Price history
| Date | Event | Price |
|---|---|---|
| 9/1/2026 | Listed for sale | $599,950+200%$317/sqft |
Source:  NWMLS as distributed by MLS GRID #2573273 Report a problem NWMLS as distributed by MLS GRID #2573273 Report a problem | ||
| 10/24/2025 | Sold | $200,000$106/sqft |
Source: Public Record Report a problem | ||
Public tax history
| Year | Property taxes | Tax assessment |
|---|---|---|
| 2025 | $3,286 +1.2% | $353,230 |
| 2024 | $3,247 +2.8% | $353,230 |
| 2023 | $3,157 +4.8% | $353,230 +5.3% |
| 2022 | $3,011 +3.5% | $335,350 +17.5% |
| 2021 | $2,910 +11.3% | $285,460 +17.2% |
| 2020 | $2,615 +19% | $243,620 +21.6% |
| 2019 | $2,197 | $200,320 |
Find assessor info on the county website
Monthly payment
Est. payment
Payment breakdown
Explore the cost of this home by adjusting the details. Changes won't be saved.Climate risks
Neighborhood: 98312
Nearby schools
Schools provided by the listing agent
- Elementary: Green Mtn Elem
- Middle: Klahowya Secondary
- High: Klahowya Secondary
Source: NWMLS as distributed by MLS GRID. This data may not be complete. We recommend contacting the local school district to confirm school assignments for this home.
Similar homes
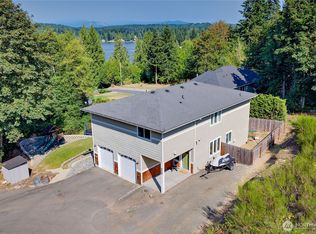
- $599,0004 bd3 ba2.3k sqft6110 Lakemont Lane, Bremerton, WA 98312Active
 MLS ID #2563069, Joe Stevick. NWMLS as distributed by MLS GRID
 - $589,0004 bd2 ba1.9k sqft3202 19th Street, Bremerton, WA 98312Active
 MLS ID #2550666, Breona Enbom. NWMLS as distributed by MLS GRID
 - $539,9003 bd2 ba1.7k sqft4862 Frender Lane NW, Seabeck, WA 98380Active
 MLS ID #2575526, Garen Martinson. NWMLS as distributed by MLS GRID
 - $584,0004 bd3 ba2.1k sqft991 Melia Lane NE, Bremerton, WA 98311Active
 MLS ID #2572869, Leah Persinger. NWMLS as distributed by MLS GRID
