First time on the market! If you've been searching for a private, peaceful setting on acreage just 15 minutes from Silverdale in the Central Kitsap School District, this property is a must-see! Tucked away just off a paved road, this 2,562 square foot home on 2.43 acres offers room to spread out while enjoying the privacy and natural beauty of living in your own secluded setting. With 3 bedrooms and 2.5 bathrooms, the home features 1,662 square feet upstairs and an additional 900 square feet downstairs, providing plenty of flexible living space. The lower level includes a spacious family room with a separate entrance and easy access to the yard, plus an additional finished room perfect for a home office, den, craft room, hobby space, or whatever best suits your needs. Step outside to the sunny deck, ideal for summer barbecues, entertaining, or simply enjoying the peaceful surroundings. With no neighbors in sight, you can relax surrounded by your own envelope of trees while still having enough space to create a sunny garden space. If you're looking for acreage, privacy, flexible living spaces, and convenient access to Silverdale, this property offers a wonderful opportunity to enjoy the best of both worlds. Schedule your showing today!
Active
Listed by: RE/MAX Exclusive • Lisa Collier • 360-865-8889
$629,000
6203 NW Gross Rd, Bremerton, WA 98312
3beds
2,562sqft
Single Family Residence
Built in 1991
2.43 Acres Lot
$603,500 Zestimate®
$246/sqft
$-- HOA
What's special
Secluded setting
- --
- on Zillow
- 235
- views
- 33
- saves
Zillow last checked:
Listing updated:
Listed by:
Lisa Collier 360-865-8889 lisacollier@remax.net,
RE/MAX Exclusive
Source: NWMLS as distributed by MLS GRID,MLS#: 2598202
Facts & features
Interior
Bedrooms & bathrooms
- Bedrooms: 3
- Bathrooms: 3
- Full bathrooms: 1
- 3/4 bathrooms: 2
- Main level bathrooms: 2
- Main level bedrooms: 3
Primary bedroom
- Level: Main
Bedroom
- Level: Main
Bedroom
- Level: Main
Bathroom full
- Level: Main
Bathroom three quarter
- Level: Main
Other
- Level: Lower
Den office
- Level: Lower
Dining room
- Level: Main
Entry hall
- Level: Main
Kitchen with eating space
- Level: Main
Living room
- Level: Main
Rec room
- Level: Lower
Utility room
- Level: Lower
Heating
- Fireplace, Fireplace Insert, Wall Furnace, Electric, Wood
Cooling
- Window Unit(s)
Appliances
- Included: Dishwasher, Dryer, Refrigerator, Stove(s)/Range(s), Washer, Dishwasher(s), Dryer(s), Refrigerator(s), Washer(s)
Features
- Bath Off Primary, Ceiling Fan(s), Dining Room
- Flooring: Ceramic Tile, Hardwood, Laminate, Vinyl, Carpet
- Doors: French Doors
- Windows: Dbl Pane/Storm Window
- Basement: Daylight,Finished
- Number of fireplaces: 1
- Fireplace features: Wood Burning, Main Level: 1, Fireplace
Interior area
- Total structure area: 2,562
- Total interior livable area: 2,562 sqft
Property
Parking
- Total spaces: 2
- Parking features: Driveway, Attached Garage, RV Parking
- Has attached garage: Yes
- Covered spaces: 2
Features
- Levels: One
- Stories: 1
- Entry location: Main
- Patio & porch: Bath Off Primary, Ceiling Fan(s), Dbl Pane/Storm Window, Dining Room, Fireplace, French Doors
- Has view: Yes
- View description: Territorial
Lot
- Size: 2.43 Acres
- Features: Dead End Street, Paved, Secluded, Deck, High Speed Internet, Patio, RV Parking
- Topography: Level
- Residential vegetation: Wooded
Details
- Parcel number: 34250110191005
- Zoning description: Jurisdiction: County
- Special conditions: Standard
Construction
Type & style
- Home type: SingleFamily
- Architectural style: 1 Story w/Bsmnt.
- Property subtype: Single Family Residence
Materials
- Wood Siding
- Foundation: Slab
- Roof: Composition
Condition
- Year built: 1991
Utilities & green energy
- Electric: Company: Puget Sound Energy
- Sewer: Septic Tank, Company: Septic
- Water: Individual Well, Company: Individual Well
- Utilities for property: Starlink
Community & HOA
Community
- Subdivision: Bremerton
Location
- Region: Bremerton
Financial & listing details
- Price per square foot: $246/sqft
- Tax assessed value: $529,560
- Annual tax amount: $5,005
- Date on market: 10/29/2026
- Listing terms: Conventional,FHA,USDA Loan,VA Loan
- Inclusions: Dishwasher(s), Dryer(s), Refrigerator(s), Stove(s)/Range(s), Washer(s)
Estimated market value
$603,500
$555,000 - $646,000
$3,063/mo
Price history
| Date | Event | Price |
|---|---|---|
| 10/29/2026 | Listed for sale | $629,000+4093.3%$246/sqft |
Source:  NWMLS as distributed by MLS GRID #2598202 Report a problem | ||
| 2/1/1985 | Sold | $15,000$6/sqft |
Source: Agent Provided Report a problem | ||
Public tax history
| Year | Property taxes | Tax assessment |
|---|---|---|
| 2025 | $4,926 +1.2% | $529,560 |
| 2024 | $4,867 +2.8% | $529,560 |
| 2023 | $4,733 +10.6% | $529,560 +11.1% |
| 2022 | $4,279 +9.6% | $476,470 +24.4% |
| 2021 | $3,903 -0.6% | $382,880 +4.7% |
| 2020 | $3,926 +15.4% | $365,690 +17.8% |
| 2019 | $3,403 -12.8% | $310,320 +27.8% |
| 2018 | $3,902 | $242,740 |
| 2017 | $3,902 +23.8% | $242,740 +7.7% |
| 2016 | $3,152 -0.4% | $225,460 |
| 2015 | $3,164 | $225,460 +2.8% |
| 2014 | $3,164 +4.3% | $219,340 |
| 2013 | $3,033 -2.1% | $219,340 -5.6% |
| 2012 | $3,099 +14.6% | $232,290 -1.2% |
| 2011 | $2,706 -6.2% | $235,110 -6.9% |
| 2010 | $2,883 -5% | $252,560 -14% |
| 2009 | $3,035 -1% | $293,810 -4.1% |
| 2008 | $3,066 +1.1% | $306,510 +11.1% |
| 2007 | $3,032 +28.5% | $276,010 +58.5% |
| 2005 | $2,359 | $174,130 +16.7% |
| 2002 | -- | $149,220 +5.5% |
| 2001 | $2,091 -1.8% | $141,500 +3.5% |
| 2000 | $2,129 | $136,740 |
Find assessor info on the county website
Monthly payment
Est. payment
Payment breakdown
Explore the cost of this home by adjusting the details. Changes won't be saved.Climate risks
Neighborhood: 98312
Nearby schools
Schools provided by the listing agent
- Middle: Klahowya Secondary
- High: Klahowya Secondary
Source: NWMLS as distributed by MLS GRID. This data may not be complete. We recommend contacting the local school district to confirm school assignments for this home.

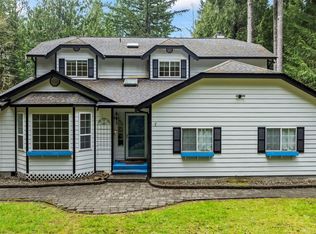


Similar homes
- $539,0003 bd3 ba1.8k sqft2867 Sand Dollar Road W, Bremerton, WA 98312Active
 MLS ID #2566222, Ryan R Gregor. NWMLS as distributed by MLS GRID
- $759,9003 bd3 ba2k sqft4782 NW Grover Lane, Bremerton, WA 98312Active
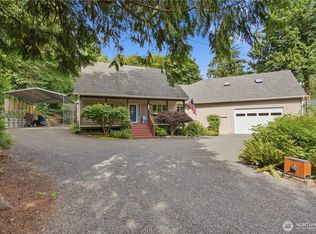 MLS ID #2560565, Betsy Tarpley. NWMLS as distributed by MLS GRID
- $580,0004 bd2 ba2.6k sqft4683 W Sherman Heights Road, Bremerton, WA 98312Active
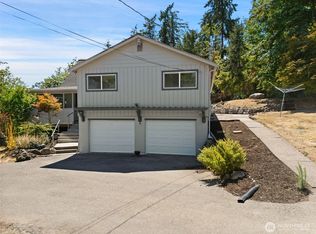 MLS ID #2564186, Jeremy Morrison. NWMLS as distributed by MLS GRID
- $650,0003 bd2 ba2.3k sqft500 Mallard Lane NW, Seabeck, WA 98380Active
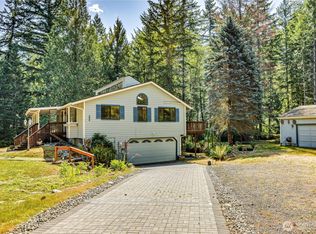 MLS ID #2558956, Nathan Sharp. NWMLS as distributed by MLS GRID
